
1016 River Wood, Seguin, TX 78155
Local realty services provided by:ERA Experts
Listed by: jaclyn calhoun
Office: escape realty
MLS#:2028767
Source:LERA
Price summary
- Price:$302,225
- Price per sq. ft.:$187.37
- Monthly HOA dues:$50
About this home
**ESTIMATED COMPLETION DATE: FEBRUARY 2027**Subject to Change* New 3-Bedroom Home for Sale in Seguin, TexasLocated at 1016 River Wood in Seguin, Texas, this new construction single-family home by M/I Homes offers 1,613 square feet of single-story living. The thoughtfully arranged floorplan places all living areas on one level, creating a layout that is easy to navigate and simple to maintain. The home centers on an open-concept living space that connects the main gathering area, dining space, and kitchen. This arrangement allows natural light to travel throughout the central portion of the home and makes everyday living and entertaining more practical. The quality of design is evident in the clean lines, proportioned rooms, and efficient use of square footage throughout. Key features include: 3 bedrooms and 2 full bathrooms1,613 square feet of single-story living spaceOpen-concept living, dining, and kitchen areaCovered patio for outdoor seating and diningNew construction built by M/I HomesSingle level with no stairsThe covered patio extends the usable living area beyond the interior walls, providing a shaded spot for outdoor meals, morning coffee, or relaxing at the end of the day. The 2 full bathrooms serve the home's 3 bedrooms, offering practical accommodation for residents and guests alike. As a newly built home, the finishes, fixtures, and systems are all new, reducing the need for immediate repairs or updates. The straightforward single-story design and well-proportioned rooms make this a functional option for a range of households....
Contact an agent
Home facts
- Year built:2026
- Subdivision & Development:GREENSPOINT HEIGHTS
- Listing ID #:2028767
- Added:6 day(s) ago
- Updated:November 12, 2026 at 04:14 PM
Rooms and interior
- Bedrooms:3
- Total bathrooms:2
- Full bathrooms:2
- Flooring:Carpeting, Ceramic Tile, Vinyl
- Dining Description:Living Room/Dining Room Combo
- Bathrooms Description:Double Vanity, Shower Only
- Bedroom Description:Master Bedroom Downstairs, Walk-In Closets
- Living area:1,613 sq. ft.
Heating and cooling
- Cooling:One Central
- Heating:Central, Electric
Structure and exterior
- Roof:Composition
- Year built:2026
- Building area:1,613 sq. ft.
- Lot area:0.13 Acres
- Architectural Style:One Story
- Construction Materials:Brick, Siding
- Foundation Description:Slab
- Levels:1 Story
Schools
- High school:Seguin
- Middle school:A.J. BRIESEMEISTER
- Elementary school:Mcqueeney
Utilities
- Water:Water System
Finances and disclosures
- Price:$302,225
- Price per sq. ft.:$187.37
- Tax amount:$2 (2026)
Features and amenities
- Laundry features:Dryer Connection, Washer Connection
- Amenities:Ceiling Fans, Jogging Trails, Park/Playground
Parking
- Parking description:Two Car Garage
 IDX information is provided exclusively for consumers’ personal, non-commercial use, that it may not be used for any purpose other than to identify prospective properties consumers may be interested in purchasing, and that the data is deemed reliable but is not guaranteed accurate by LERA MLS (Local Expertise Regional Access). The MLS may, at its discretion, require use of other disclaimers as necessary to protect participants and/or the MLS from liability.
New listings near 1016 River Wood
- New
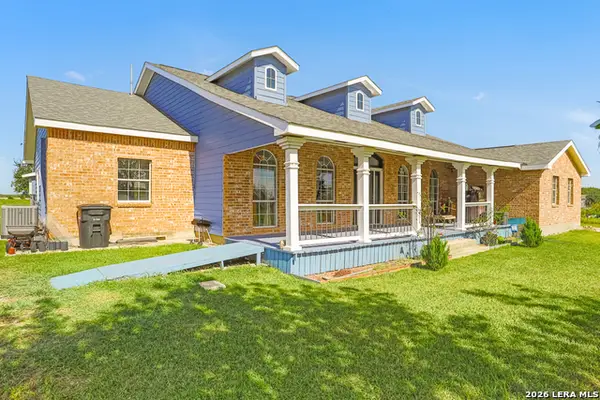 $575,000Active4 beds 4 baths3,306 sq. ft.
2504 Schwab, Seguin, TX 78155
MLS# 2029914Listed by: BARLOWE DALY REALTY - New
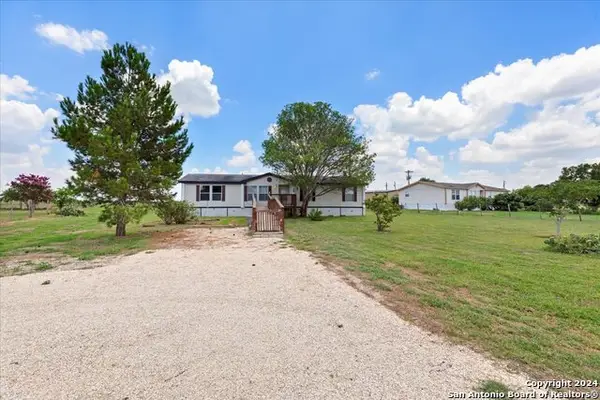 $225,000Active3 beds 2 baths1,681 sq. ft.
4339 Stagecoach Rd, Seguin, TX 78155
MLS# 2029880Listed by: RUBY COVE REAL ESTATE, LLC - New
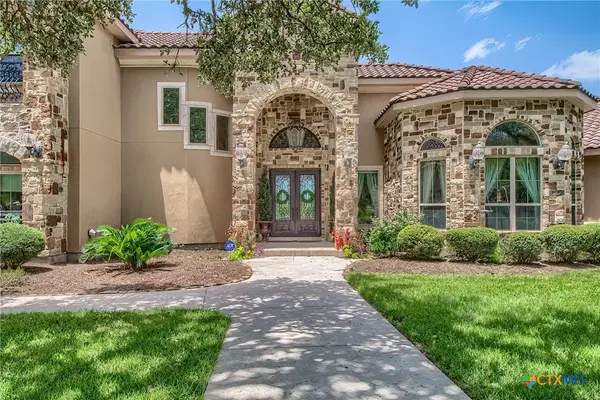 $2,275,000Active7 beds 7 baths7,754 sq. ft.
3620 Huber Road Road, Seguin, TX 78155
MLS# 629839Listed by: SILVER SANDS REALTY, LLC - New
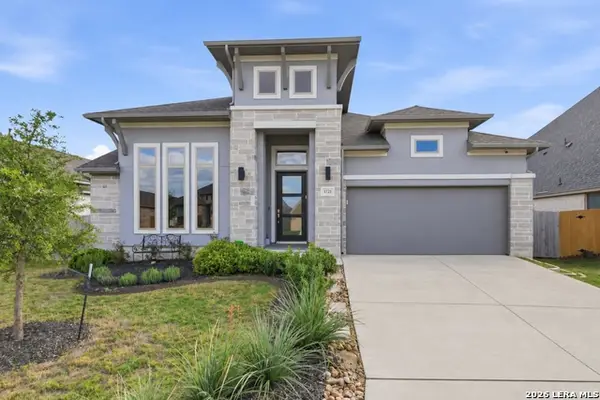 $494,999Active4 beds 3 baths2,738 sq. ft.
1721 Field Brk, Seguin, TX 78155
MLS# 2029802Listed by: ALL CITY REAL ESTATE LTD. CO - New
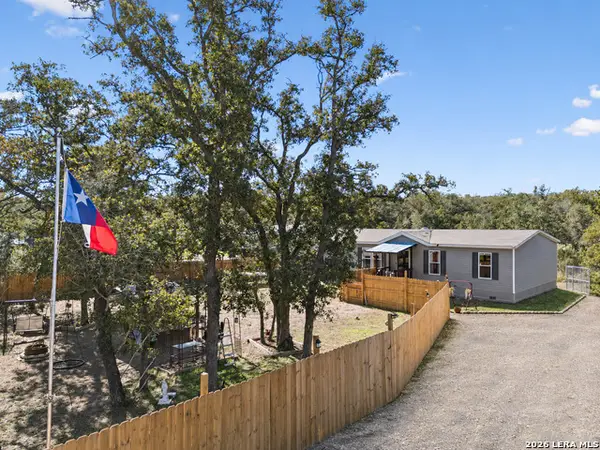 $269,999Active4 beds 2 baths1,456 sq. ft.
185 Turkey Tree Trl, Seguin, TX 78155
MLS# 2029825Listed by: RE/MAX GO - NB - New
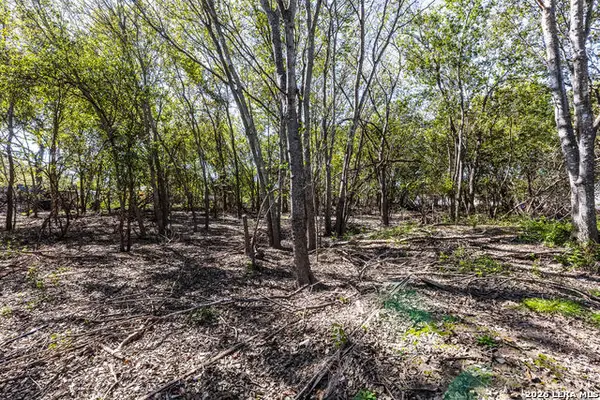 $125,000Active1.32 Acres
TBD Reco, Seguin, TX 78155
MLS# 2029708Listed by: BRAVA REALTY - New
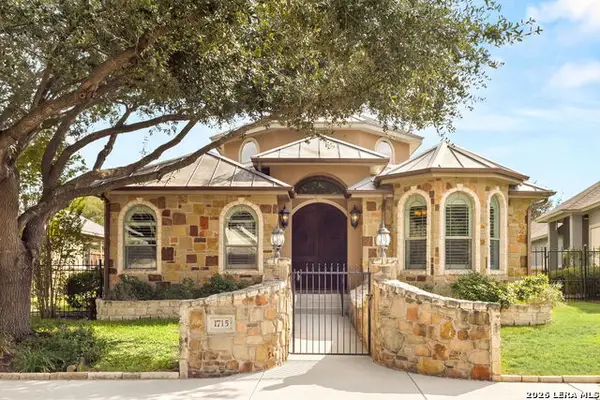 $415,000Active2 beds 2 baths2,211 sq. ft.
1715 Nordberg, Seguin, TX 78155
MLS# 2029636Listed by: BLOOM REALTY - New
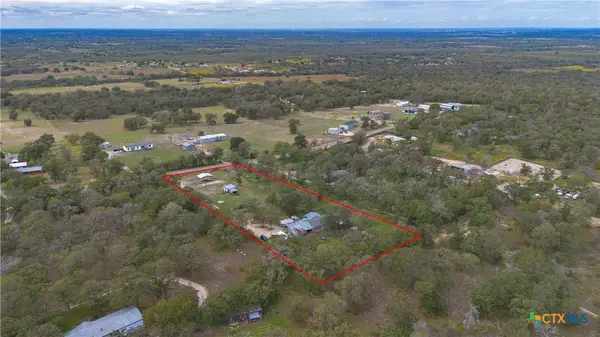 $235,000Active3 beds 2 baths1,736 sq. ft.
361 Lyon Road, Seguin, TX 78155
MLS# 629589Listed by: A CUT ABOVE REALTY, LLC - New
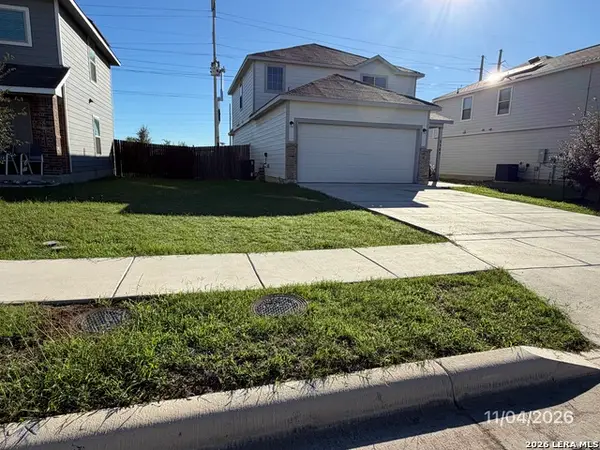 $209,500Active4 beds 3 baths2,039 sq. ft.
2505 Dino Dr, Seguin, TX 78155
MLS# 2029480Listed by: CONFIDENCE REALTY GROUP - New
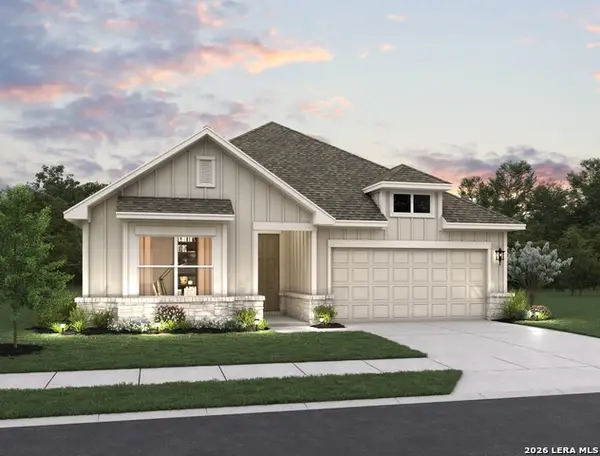 $344,990Active3 beds 2 baths1,754 sq. ft.
224 Yale St., Seguin, TX 78155
MLS# 2029422Listed by: EXP REALTY


Protect your home and budget from life's surprises with an Assurant Home Warranty, backed by a partner that supports you through every step of homeownership. Explore Plans.
© 2023 - 2026 ERA Franchise Systems LLC. All rights reserved. ERA Franchise Systems LLC fully supports the principles of the Fair Housing Act and the Equal Opportunity Act. ERA, ERA Real Estate powered, and their respective logos are registered service marks of ERA Franchise Systems LLC. Each office is independently owned and operated.