
1025 Link, Seguin, TX 78155
Local realty services provided by:ERA Brokers Consolidated
1025 Link,Seguin, TX 78155
$749,900
- 2 Beds
- 3 Baths
- 3,825 sq. ft.
- Single family
- Pending
Listed by: duley dawson
Office: dawson & associates
MLS#:2007916
Source:LERA
Price summary
- Price:$749,900
- Price per sq. ft.:$196.05
About this home
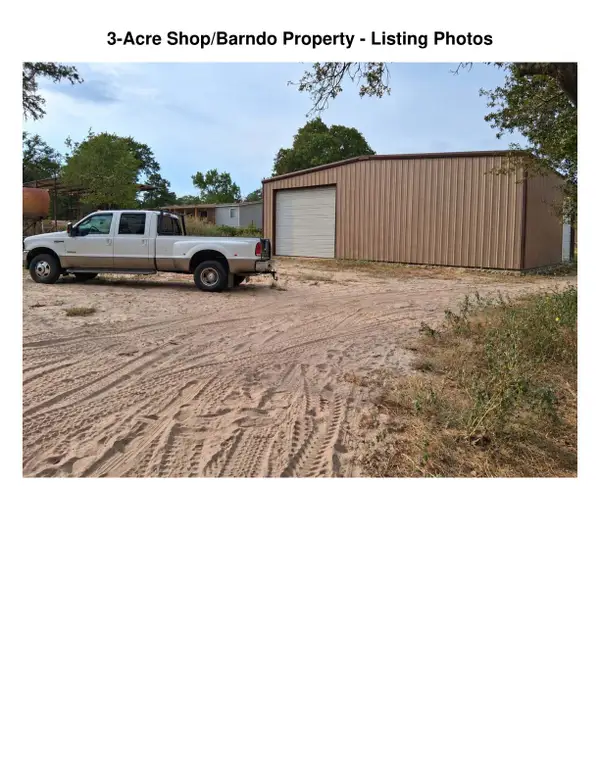
What a RARE Find in NAVARRO ISD! This property Borders Navarro high school! 11.84 acres that is NOT RESTRICTED! Ag Exempt! Please verify with GCAD! This is 2 Bedroom 2 1/2 bath Barndo with a living square footage of 1374. The total building measures 85 x 45. The home inside of bldg approximately measures 25 x 45 and is 2 stories. Please note that the master bedroom is downstairs with a full bath plus office/living and kitchen. There is a large area that goes off of the bedroom upstairs for storage inside of the airplane hanger (big door measures 40x10). This property has so many possibilities and is right next to Navarro high school. There is a grassy runway that used to be used to land small planes-but since the high school has been built, that will need to be verified if that's still available to do. Please don't let this rare GEM pass you by!
Contact an agent
Home facts
- Year built:1995
- Subdivision & Development:ESNAURIZAR A M
- Listing ID #:2007916
- Added:45 day(s) ago
- Updated:September 27, 2026 at 10:50 AM
Rooms and interior
- Bedrooms:2
- Total bathrooms:3
- Full bathrooms:2
- Half bathrooms:1
- Flooring:Carpeting, Laminate
- Bathrooms Description:Tub/Shower Combo
- Kitchen Description:Dishwasher, Eat-In Kitchen, Island Kitchen, Refrigerator, Stove/Range, Walk-In Pantry
- Bedroom Description:Master Bedroom Downstairs, Walk-In Closets
- Living area:3,825 sq. ft.
Heating and cooling
- Cooling:One Central
- Heating:1 Unit, Central, Electric
Structure and exterior
- Roof:Metal
- Year built:1995
- Building area:3,825 sq. ft.
- Lot area:11.84 Acres
- Architectural Style:Ranch, Two Story
- Construction Materials:Metal Structure
- Exterior Features:Aircraft Hangar, Mature Trees, Workshop
- Foundation Description:Slab
- Levels:2 Story
Schools
- High school:Navarro High
- Middle school:Navarro
- Elementary school:Navarro Elementary
Utilities
- Water:Private Well
Finances and disclosures
- Price:$749,900
- Price per sq. ft.:$196.05
- Tax amount:$8,660 (2024)
Features and amenities
- Laundry features:Dryer Connection, Laundry Main Level, Laundry Room, Washer Connection
- Amenities:Ceiling Fans, Electric Water Heater, Hangar Access, High Speed Internet, Private Garbage Service, Shop, Study/Library, Utility Room Inside
Parking
- Parking description:Attached Garage, Four or More Car Garage, Garage Door Opener, Oversized, Rear Entry Garage
 IDX information is provided exclusively for consumers’ personal, non-commercial use, that it may not be used for any purpose other than to identify prospective properties consumers may be interested in purchasing, and that the data is deemed reliable but is not guaranteed accurate by LERA MLS (Local Expertise Regional Access). The MLS may, at its discretion, require use of other disclaimers as necessary to protect participants and/or the MLS from liability.
 New listings near 1025 Link
- New
 $237,999Active4 beds 2 baths1,600 sq. ft.
5558 Gatewood Trl, Seguin, TX 78155
MLS# 2019501Listed by: KELLER WILLIAMS CITY-VIEW - New
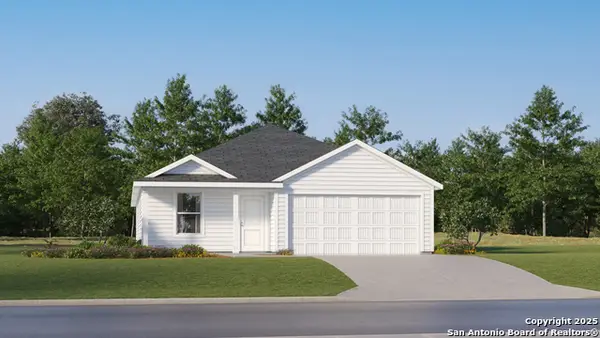 $226,299Active4 beds 2 baths1,850 sq. ft.
3602 Canyon Ridge, Seguin, TX 78155
MLS# 2019503Listed by: KELLER WILLIAMS CITY-VIEW - New
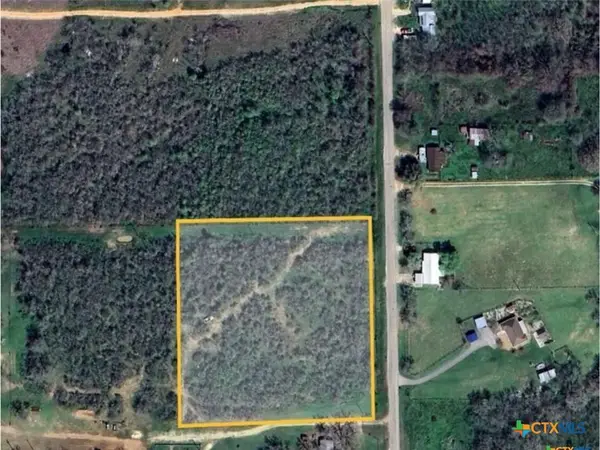 $221,900Active4.06 Acres
650 Mcknight Road, Seguin, TX 78155
MLS# 626192Listed by: SEGUIN PROPERTY MGMT TX, LLC - New
 $145,900Active2 Acres
650 Mcknight Road, Seguin, TX 78155
MLS# 626345Listed by: SEGUIN PROPERTY MGMT TX, LLC - New
 $245,990Active4 beds 2 baths1,796 sq. ft.
1416 Parkwood, Seguin, TX 78155
MLS# 2019421Listed by: CELINA ROSS REALTY, LLC - New
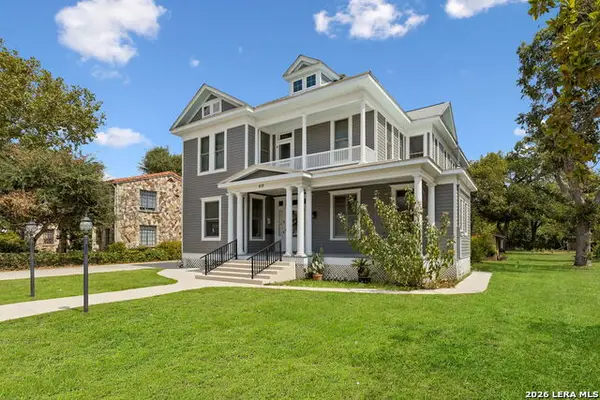 $489,000Active5 beds 3 baths4,055 sq. ft.
419 N River St, Seguin, TX 78155
MLS# 2019371Listed by: RE/MAX GO - New
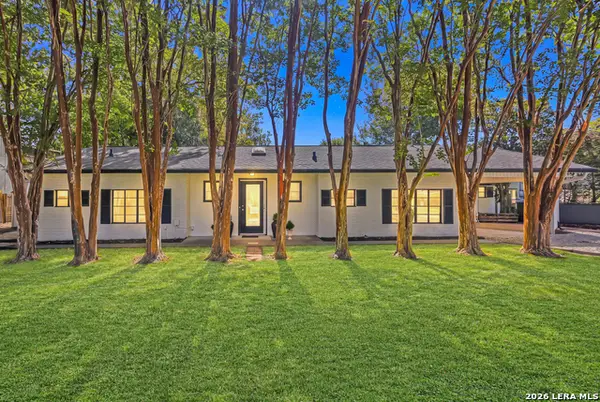 $600,000Active3 beds 2 baths1,440 sq. ft.
350 Meadow Lake Dr, Seguin, TX 78155
MLS# 2018169Listed by: KELLER WILLIAMS CITY-VIEW - New
 $160,000Active4 beds 2 baths2,047 sq. ft.
102 Dewey Ln, Seguin, TX 78155
MLS# 2019262Listed by: REAL BROKER, LLC - New
 $285,000Active4 beds 3 baths2,359 sq. ft.
5801 Musquiz Rdg, Seguin, TX 78155
MLS# 4785516Listed by: KELLER WILLIAMS HERITAGE - New
 $700,000Active3 beds 2 baths1,488 sq. ft.
153 Deep Woods Drive, Seguin, TX 78155
MLS# 91371014Listed by: EXCEED REALTY LLC


Protect your home and budget from life's surprises with an Assurant Home Warranty, backed by a partner that supports you through every step of homeownership. Explore Plans.
© 2023 - 2026 ERA Franchise Systems LLC. All rights reserved. ERA Franchise Systems LLC fully supports the principles of the Fair Housing Act and the Equal Opportunity Act. ERA, ERA Real Estate powered, and their respective logos are registered service marks of ERA Franchise Systems LLC. Each office is independently owned and operated.