
1106 Renee Street, Seguin, TX 78155
Local realty services provided by:ERA Experts
Listed by: dianne mares
Office: texas premier realty
MLS#:606343
Source:TX_FRAR
Price summary
- Price:$279,000
- Price per sq. ft.:$134.2
About this home
Welcome home to this lovingly maintained 3-bedroom, 2-bath gem on an oversized .28-acre lot in a desirable, established Seguin neighborhood — no HOA! Perfect for families or anyone seeking room to grow without restrictions.
Step inside to fresh interior paint, updated Anderson windows throughout, and a newer HVAC system for year-round comfort. The highlight is the beautifully remodeled kitchen featuring stunning quartz countertops, ideal for cooking, entertaining, and creating memories. With 2,079 sq ft of living space and thoughtful updates, this move-in-ready home offers comfort and value.
Located just minutes from downtown Seguin, Texas Lutheran University (TLU), IH-10, Hwy 90, Guadalupe County Fairgrounds, Starke Park, the Guadalupe River, shopping, and legendary local spots like The Burnt Bean Co. for the best BBQ in Texas. Enjoy easy access to everything while feeling tucked away in a peaceful setting.
Motivated sellers are ready for your offer — schedule your showing today and imagine making this charming property your own!...
Contact an agent
Home facts
- Year built:1993
- Subdivision & Development:Sunset Village
- Listing ID #:606343
- Added:184 day(s) ago
- Updated:September 05, 2026 at 02:48 PM
Rooms and interior
- Bedrooms:3
- Total bathrooms:2
- Full bathrooms:2
- Rooms Total:11
- Flooring:Carpet, Linoleum, Tile, Wood
- Dining Description:Breakfast Area, Dining Area, Multiple Dining Areas, Separate Formal Dining Room
- Bathrooms Description:Separate Shower, Tub Shower, Vanity
- Kitchen Description:Dishwasher, Disposal, Gas Range, Range, Solid Surface Counters, Some Gas Appliances
- Bedroom Description:All Bedrooms Down
- Living area:2,079 sq. ft.
Heating and cooling
- Cooling:Ceiling Fans, Central Air, Electric
- Heating:Central, Natural Gas, Wood Stove
- Central air:Yes
Structure and exterior
- Roof:Composition, Shingle
- Year built:1993
- Building area:2,079 sq. ft.
- Lot area:0.28 Acres
- Construction Materials:Brick, Masonry
- Exterior Features:Patio
- Foundation Description:Slab
- Levels:1 Story
Utilities
- Water:Public
- Sewer:Public Sewer
Finances and disclosures
- Price:$279,000
- Price per sq. ft.:$134.2
Features and amenities
- Appliances:Dishwasher, Disposal, Gas Range, Gas Water Heater, Range, Some Gas Appliances
- Laundry features:Electric Dryer Hookup
- Amenities:Custom Cabinets, Double Pane Windows, Multiple Closets
Parking
- Parking description:1 Car Garage, Attached, Door-Single, Garage, Garage Door Opener
- Garage:Yes
- Garage spaces:1
New listings near 1106 Renee Street
- New
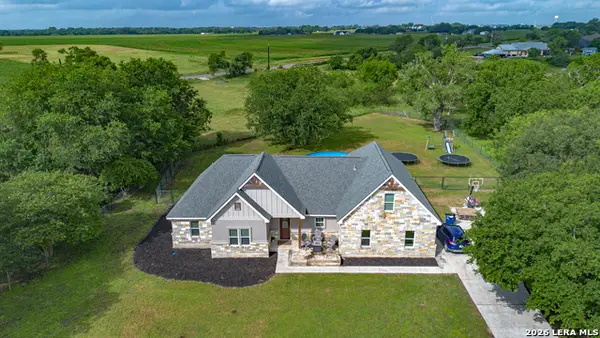 $579,000Active5 beds 3 baths2,388 sq. ft.
140 Oak Springs Dr, Seguin, TX 78155
MLS# 2014540Listed by: A CUT ABOVE REALTY, LLC - New
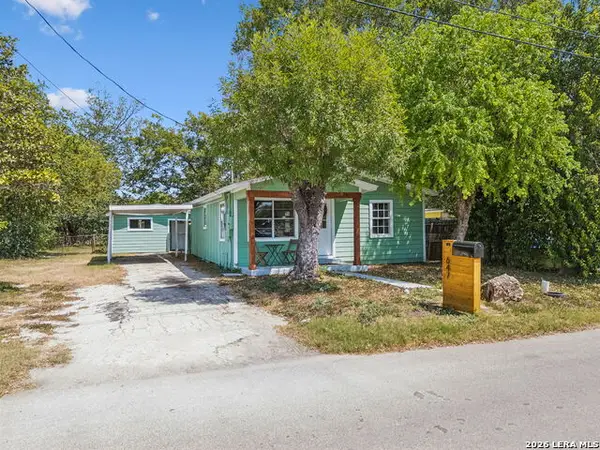 $189,500Active3 beds 1 baths866 sq. ft.
647 Dolle Ave, Seguin, TX 78155
MLS# 2014451Listed by: LOADED REALTY COMPANY - New
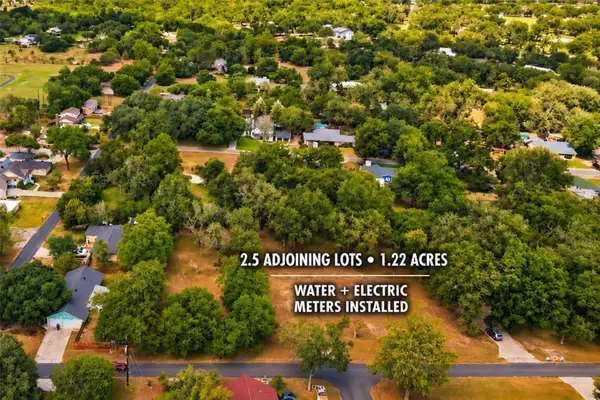 $159,999Active1.22 Acres
130 Colorado Ln, Seguin, TX 78155
MLS# 4469711Listed by: ALL CITY REAL ESTATE LTD. CO - New
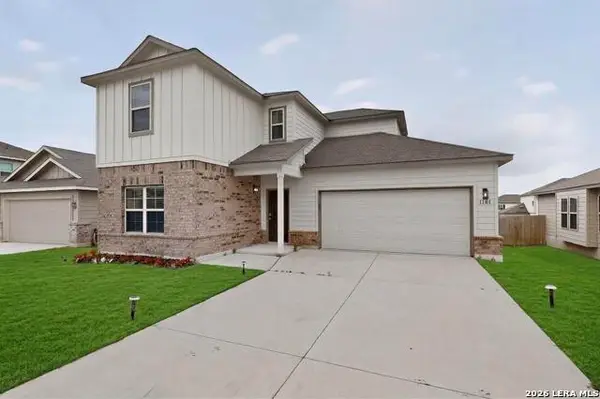 $329,900Active4 beds 4 baths2,628 sq. ft.
1141 Amber Lk, Seguin, TX 78155
MLS# 2014162Listed by: TEXAS HOME REALTY - New
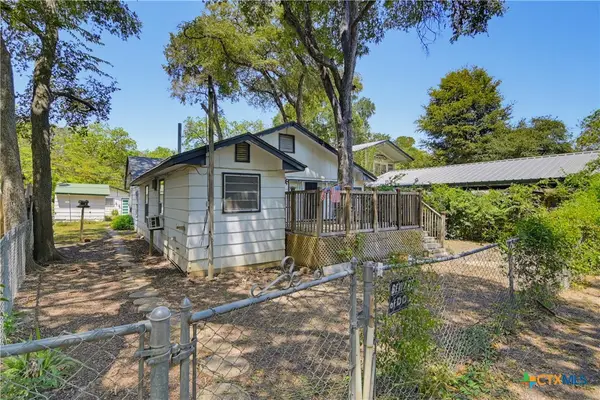 $329,900Active3 beds 2 baths1,618 sq. ft.
924 Lake Drive, Seguin, TX 78155
MLS# 624391Listed by: DAWSON & ASSOCIATES - New
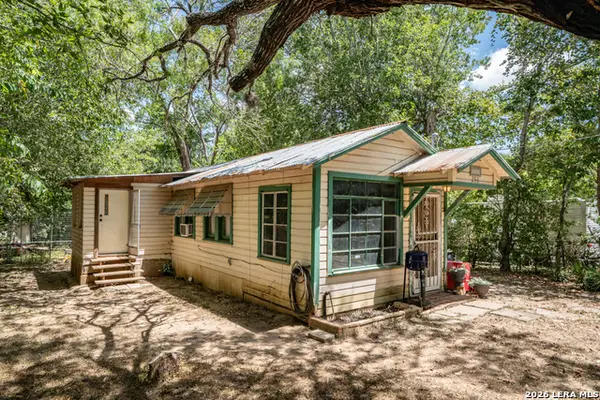 $200,000Active1 beds 1 baths1,052 sq. ft.
286 Riverview Ter, Seguin, TX 78155
MLS# 2014140Listed by: ALL CITY REAL ESTATE LTD. CO - New
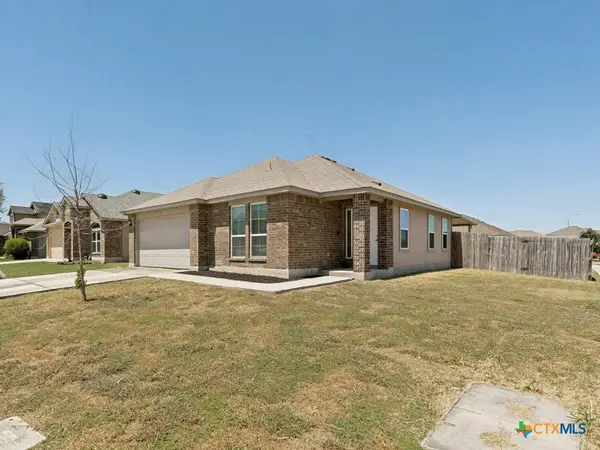 $225,000Active3 beds 2 baths1,314 sq. ft.
1440 Doncaster Drive, Seguin, TX 78155
MLS# 622589Listed by: JLA REALTY - NB - New
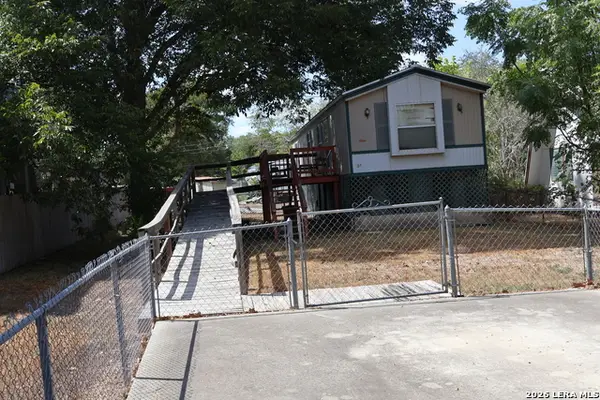 $99,900Active2 beds 2 baths785 sq. ft.
341 Meadow Lake, Seguin, TX 78155
MLS# 2013965Listed by: HOME TEAM OF AMERICA - New
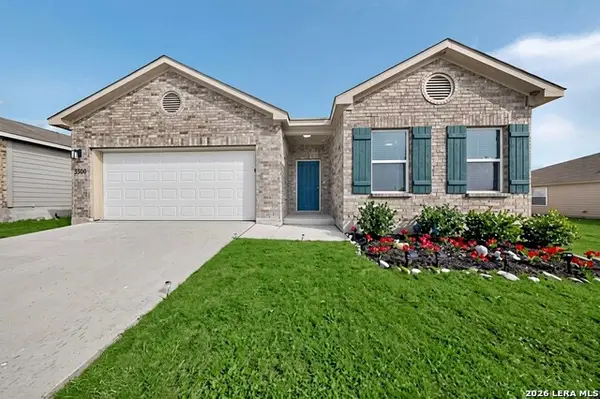 $239,900Active3 beds 2 baths1,703 sq. ft.
3300 Ridge Pl, Seguin, TX 78155
MLS# 2013979Listed by: TEXAS HOME REALTY - New
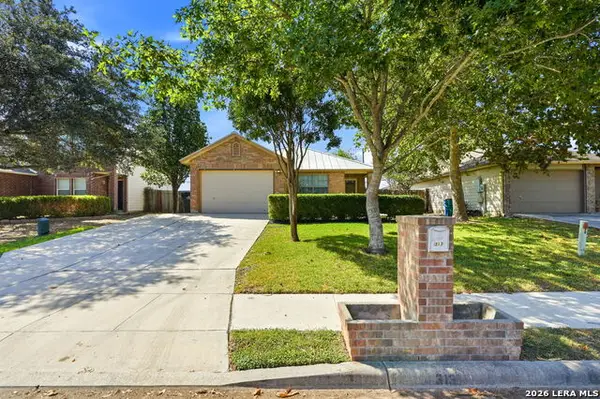 $215,000Active3 beds 2 baths1,402 sq. ft.
313 Chisholm Trl, Seguin, TX 78155
MLS# 2013911Listed by: REAL BROKER, LLC


Protect your home and budget from life's surprises with an Assurant Home Warranty, backed by a partner that supports you through every step of homeownership. Explore Plans.
© 2023 - 2026 ERA Franchise Systems LLC. All rights reserved. ERA Franchise Systems LLC fully supports the principles of the Fair Housing Act and the Equal Opportunity Act. ERA, ERA Real Estate powered, and their respective logos are registered service marks of ERA Franchise Systems LLC. Each office is independently owned and operated.