
1160 Water Vly, Seguin, TX 78155
Local realty services provided by:ERA Brokers Consolidated
1160 Water Vly,Seguin, TX 78155
$260,000
- 3 Beds
- 2 Baths
- 1,613 sq. ft.
- Single family
- Active
Listed by: vincent salas
Office: texas home realty
MLS#:2009179
Source:LERA
Price summary
- Price:$260,000
- Price per sq. ft.:$161.19
- Monthly HOA dues:$50
About this home
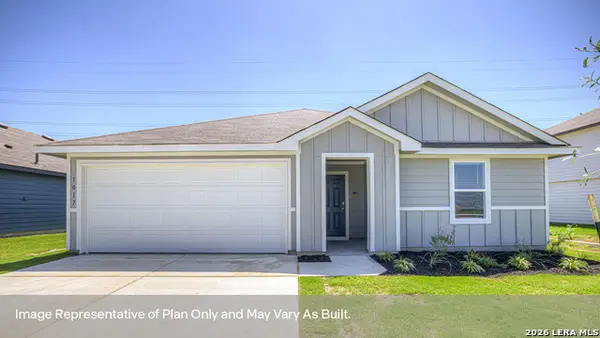
Move-in ready 3 bedroom, 2 bath single-story home in Seguin designed for comfort, convenience, and effortless everyday living. Built by M/I Homes with quality craftsmanship and a smart, functional layout, this home features an inviting open floor plan perfect for both relaxing and entertaining. The kitchen offers spacious countertops, modern appliances, and great flow into the main living and dining areas. The private owner's suite includes an en-suite bath, while the secondary bedrooms are well-appointed a
Contact an agent
Home facts
- Year built:2023
- Subdivision & Development:GREENSPOINT HEIGHTS
- Listing ID #:2009179
- Added:1 day(s) ago
- Updated:August 17, 2026 at 04:34 AM
Rooms and interior
- Bedrooms:3
- Total bathrooms:2
- Full bathrooms:2
- Flooring:Carpeting, Vinyl
- Bathrooms Description:Double Vanity, Shower Only
- Kitchen Description:Dishwasher, Disposal, Microwave Oven, Stove/Range, Walk-In Pantry
- Bedroom Description:Ceiling Fan, Full Bath, Master Bedroom Downstairs, Walk-In Closet, Walk-In Closets
- Living area:1,613 sq. ft.
Heating and cooling
- Cooling:One Central
- Heating:Central, Electric
Structure and exterior
- Roof:Composition
- Year built:2023
- Building area:1,613 sq. ft.
- Lot area:0.15 Acres
- Architectural Style:One Story
- Construction Materials:4 Sides Masonry, Brick, Cement Fiber
- Foundation Description:Slab
- Levels:1 Story
Schools
- High school:Seguin
- Middle school:Jim Barnes
- Elementary school:Mcqueeney
Utilities
- Water:Water System
- Sewer:Sewer System
Finances and disclosures
- Price:$260,000
- Price per sq. ft.:$161.19
- Tax amount:$5,277 (2025)
Features and amenities
- Laundry features:Dryer Connection, Laundry Room, Washer Connection
- Amenities:Ceiling Fans, Chandelier, High Speed Internet, Utility Room Inside
Parking
- Parking description:Two Car Garage
 IDX information is provided exclusively for consumers’ personal, non-commercial use, that it may not be used for any purpose other than to identify prospective properties consumers may be interested in purchasing, and that the data is deemed reliable but is not guaranteed accurate by LERA MLS (Local Expertise Regional Access). The MLS may, at its discretion, require use of other disclaimers as necessary to protect participants and/or the MLS from liability.
 New listings near 1160 Water Vly
- New
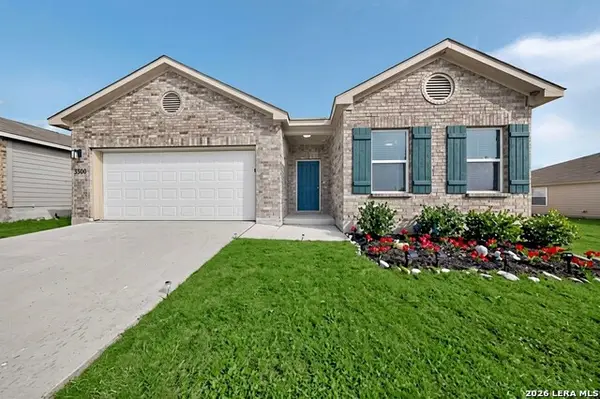 $230,000Active3 beds 2 baths1,703 sq. ft.
3300 Ridge Pl, Seguin, TX 78155
MLS# 2009180Listed by: TEXAS HOME REALTY - New
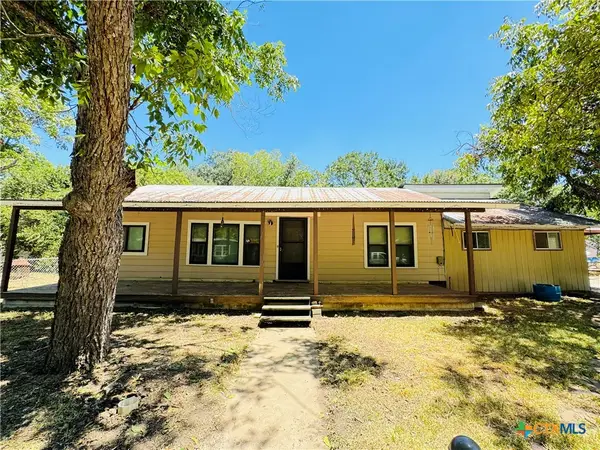 $144,900Active3 beds 2 baths1,522 sq. ft.
817 N Goodrich Street, Seguin, TX 78155
MLS# 622436Listed by: WHITE LINE REALTY LLC - New
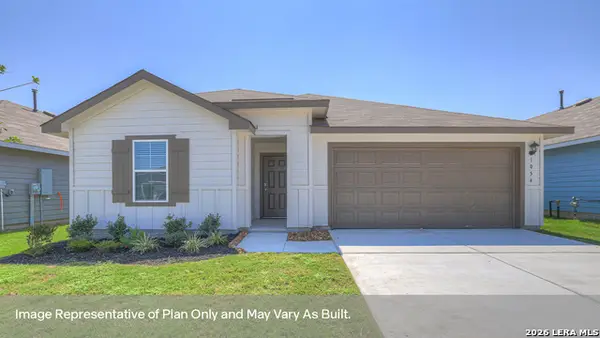 $325,490Active4 beds 3 baths2,034 sq. ft.
1057 Seedling Lane, Seguin, TX 78155
MLS# 2009106Listed by: D.R. HORTON-TEXAS, LTD - New
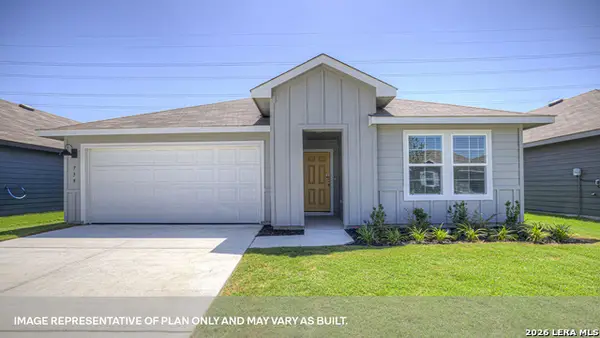 $309,990Active4 beds 3 baths2,034 sq. ft.
712 Prince Albert, Seguin, TX 78155
MLS# 2009107Listed by: D.R. HORTON-TEXAS, LTD - New
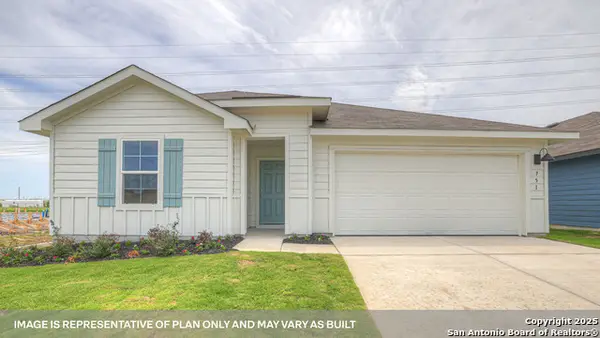 $312,990Active4 beds 3 baths2,034 sq. ft.
740 Prince Albert, Seguin, TX 78155
MLS# 2009108Listed by: D.R. HORTON-TEXAS, LTD - New
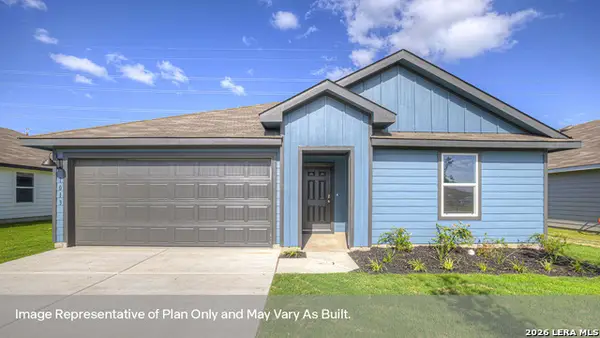 $269,990Active5 beds 3 baths1,874 sq. ft.
1035 Gladys Run, Seguin, TX 78155
MLS# 2009113Listed by: D.R. HORTON-TEXAS, LTD - New
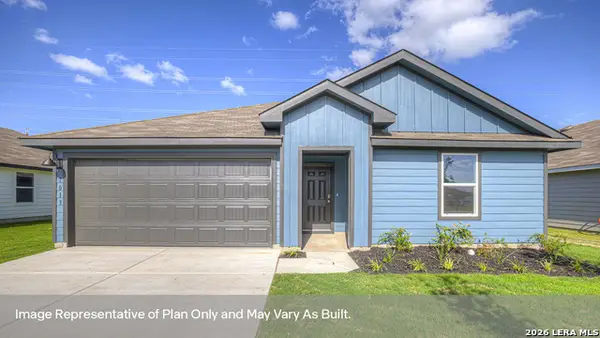 $269,990Active5 beds 3 baths1,874 sq. ft.
1002 Bold Run, Seguin, TX 78155
MLS# 2009114Listed by: D.R. HORTON-TEXAS, LTD - New
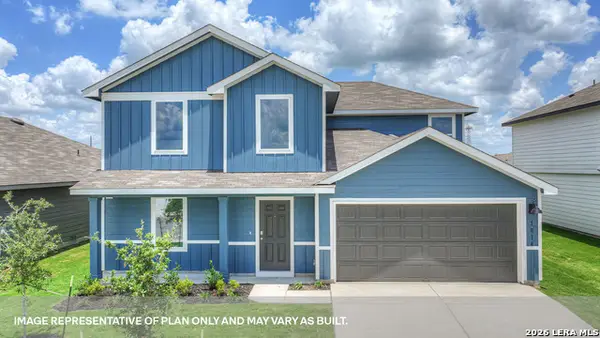 $328,990Active5 beds 2 baths2,236 sq. ft.
1102 Indian Way, Seguin, TX 78155
MLS# 2009117Listed by: D.R. HORTON-TEXAS, LTD - New
 $259,990Active4 beds 2 baths1,647 sq. ft.
1006 Gladys Run, Seguin, TX 78155
MLS# 2009119Listed by: D.R. HORTON-TEXAS, LTD


Protect your home and budget from life's surprises with an Assurant Home Warranty, backed by a partner that supports you through every step of homeownership. Explore Plans.
© 2023 - 2026 ERA Franchise Systems LLC. All rights reserved. ERA Franchise Systems LLC fully supports the principles of the Fair Housing Act and the Equal Opportunity Act. ERA, ERA Real Estate powered, and their respective logos are registered service marks of ERA Franchise Systems LLC. Each office is independently owned and operated.