
123 Tomahawk Trail, Seguin, TX 78155
Local realty services provided by:ERA Experts
Listed by: angela mark
Office: century 21 integra
MLS#:622284
Source:TX_FRAR
Price summary
- Price:$625,000
- Price per sq. ft.:$237.82
About this home
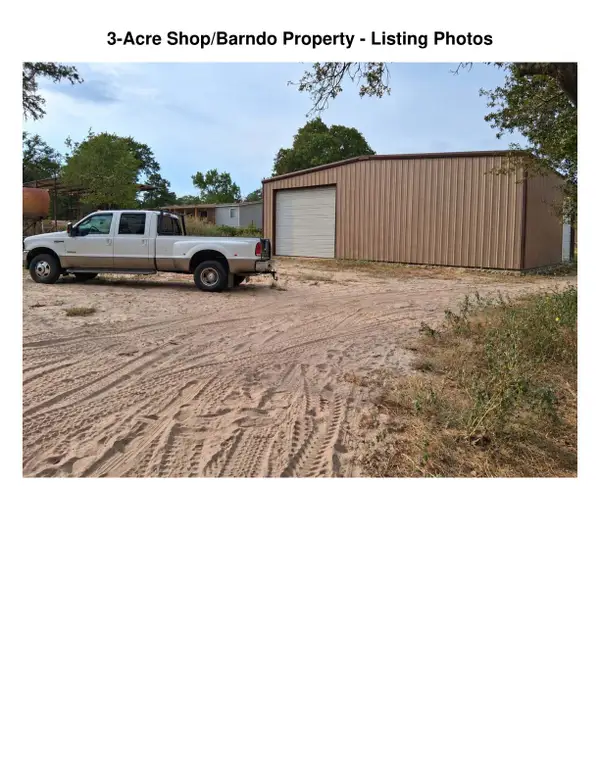
Well-maintained and move-in ready Manuel Moreno custom-built home on 1.46 acres. Conveniently located near Guadalupe Regional Medical Center, medical offices, H-E-B, shopping, and restaurants, while still offering a quiet country feel. This home features granite countertops, custom cabinetry, a walk-in pantry, sunroom, and utility room with sink. The primary suite includes a tray ceiling, large walk-in closet, and walk-in shower. Outside, you’ll find an automatic sprinkler system, wrought iron fencing, and a 30’ x 30’ insulated metal workshop with concrete slab and roll-up door. A great combination of quality construction, acreage, and convenience.
Contact an agent
Home facts
- Year built:2022
- Subdivision & Development:T O R Properties II
- Listing ID #:622284
- Added:46 day(s) ago
- Updated:September 25, 2026 at 02:40 PM
Rooms and interior
- Bedrooms:4
- Total bathrooms:3
- Full bathrooms:2
- Rooms Total:11
- Flooring:Carpet, Tile
- Dining Description:Breakfast Area, Breakfast Bar
- Bathrooms Description:Double Vanity, Separate Shower, Tub Shower
- Kitchen Description:Built-In Oven, Disposal, Electric Cooktop, Granite Counters, Microwave, Oven, Pantry, Solid Surface Counters, Some Electric Appliances
- Living area:2,628 sq. ft.
Heating and cooling
- Cooling:Ceiling Fans, Central Air
- Heating:Electric
- Central air:Yes
Structure and exterior
- Roof:Composition, Shingle
- Year built:2022
- Building area:2,628 sq. ft.
- Lot area:1.46 Acres
- Construction Materials:Stone Veneer, Stucco
- Exterior Features:Covered, Porch
- Foundation Description:Slab
- Levels:1 Story
Utilities
- Water:Community Coop
- Sewer:Public Sewer
Finances and disclosures
- Price:$625,000
- Price per sq. ft.:$237.82
Features and amenities
- Appliances:Built-In Oven, Disposal, Electric Cooktop, Electric Water Heater, Microwave, Oven, Some Electric Appliances
- Laundry features:Electric Dryer Hookup, Inside, Laundry Tub, Sink
- Amenities:Attic, Entrance Foyer, Walk-in Closets
Parking
- Parking description:2 Car Garage, Attached, Garage
- Garage:Yes
- Garage spaces:2
New listings near 123 Tomahawk Trail
- New
 $237,999Active4 beds 2 baths1,600 sq. ft.
5558 Gatewood Trl, Seguin, TX 78155
MLS# 2019501Listed by: KELLER WILLIAMS CITY-VIEW - New
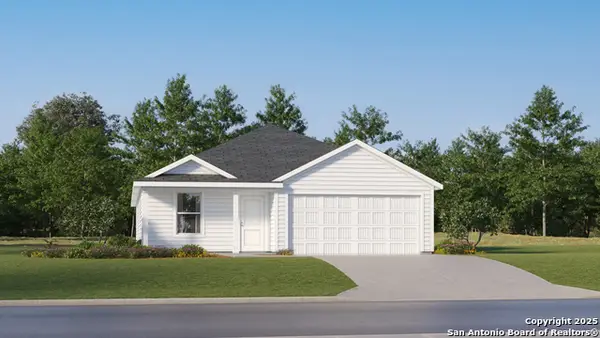 $226,299Active4 beds 2 baths1,850 sq. ft.
3602 Canyon Ridge, Seguin, TX 78155
MLS# 2019503Listed by: KELLER WILLIAMS CITY-VIEW - New
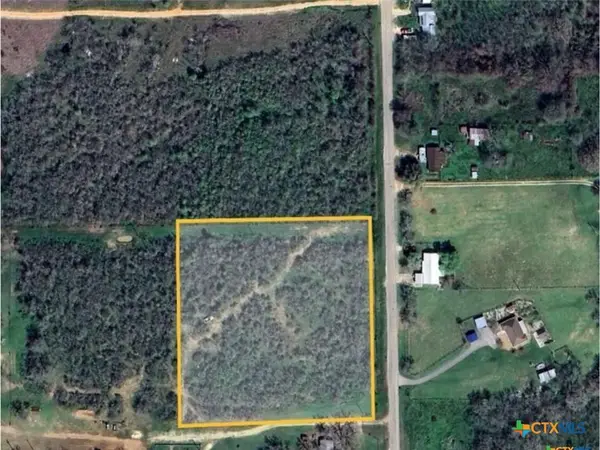 $221,900Active4.06 Acres
650 Mcknight Road, Seguin, TX 78155
MLS# 626192Listed by: SEGUIN PROPERTY MGMT TX, LLC - New
 $145,900Active2 Acres
650 Mcknight Road, Seguin, TX 78155
MLS# 626345Listed by: SEGUIN PROPERTY MGMT TX, LLC - New
 $245,990Active4 beds 2 baths1,796 sq. ft.
1416 Parkwood, Seguin, TX 78155
MLS# 2019421Listed by: CELINA ROSS REALTY, LLC - New
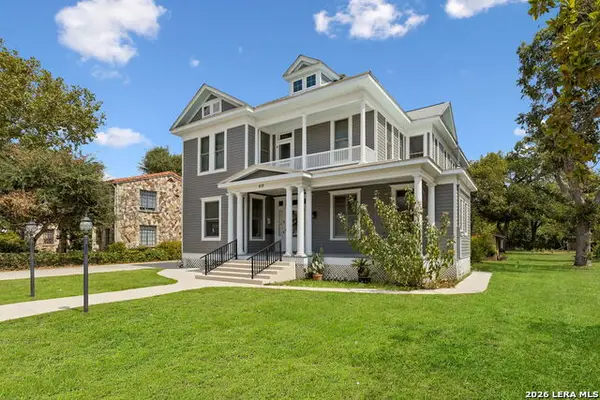 $489,000Active5 beds 3 baths4,055 sq. ft.
419 N River St, Seguin, TX 78155
MLS# 2019371Listed by: RE/MAX GO - New
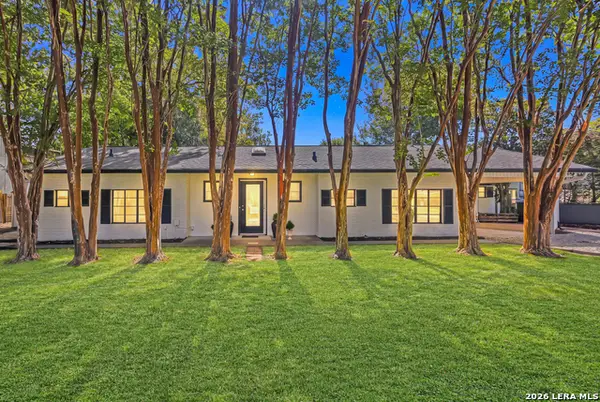 $600,000Active3 beds 2 baths1,440 sq. ft.
350 Meadow Lake Dr, Seguin, TX 78155
MLS# 2018169Listed by: KELLER WILLIAMS CITY-VIEW - New
 $160,000Active4 beds 2 baths2,047 sq. ft.
102 Dewey Ln, Seguin, TX 78155
MLS# 2019262Listed by: REAL BROKER, LLC - New
 $285,000Active4 beds 3 baths2,359 sq. ft.
5801 Musquiz Rdg, Seguin, TX 78155
MLS# 4785516Listed by: KELLER WILLIAMS HERITAGE - New
 $700,000Active3 beds 2 baths1,488 sq. ft.
153 Deep Woods Drive, Seguin, TX 78155
MLS# 91371014Listed by: EXCEED REALTY LLC


Protect your home and budget from life's surprises with an Assurant Home Warranty, backed by a partner that supports you through every step of homeownership. Explore Plans.
© 2023 - 2026 ERA Franchise Systems LLC. All rights reserved. ERA Franchise Systems LLC fully supports the principles of the Fair Housing Act and the Equal Opportunity Act. ERA, ERA Real Estate powered, and their respective logos are registered service marks of ERA Franchise Systems LLC. Each office is independently owned and operated.