
152 Yale St, Seguin, TX 78155
Local realty services provided by:ERA Brokers Consolidated
152 Yale St,Seguin, TX 78155
$422,990
- 5 Beds
- 4 Baths
- 3,051 sq. ft.
- Single family
- Active
Listed by: dayton schrader
Office: exp realty
MLS#:2007884
Source:LERA
Price summary
- Price:$422,990
- Price per sq. ft.:$138.64
- Monthly HOA dues:$60.5
About this home
Designed for spacious, modern living, this impressive two-story home offers 5 bedrooms, 3.5 baths, and a 2-car garage with a beautiful brick and stone exterior. The open-concept main level features a large family room, generous dining area, and chef-inspired kitchen with a spacious island, walk-in pantry, built-in appliances, and gas cooking. A private study provides the perfect work-from-home space. The downstairs primary suite offers a spacious bath with separate tub and shower, double vanities, and an oversized walk-in closet. Upstairs, discover four secondary bedrooms with two shared baths, a large loft, and an additional flex room ideal for a second study, library, or hobby space. Enjoy outdoor living on the covered patio, along with open-rail detailing, a water softener loop, and in-wall pest control. This home is part of our Oxford Collection - where timeless finishes and rich cabinets meet bright floors and balanced lines. Oxford blends relaxed elegance with enduring style, creating a space for laughter, traditions, and meaningful moments from day one. This home is in Cordova Trails, close to Highway 46, Hill Country drives, hiking, wineries, and vibrant dining in New Braunfels and Seguin, blending adventure with relaxation. Representative images and renderings are for illustrative purposes. Actual structural options and design finishes of home may vary....
Contact an agent
Home facts
- Year built:2026
- Subdivision & Development:Cordova Trails
- Listing ID #:2007884
- Added:45 day(s) ago
- Updated:September 27, 2026 at 01:47 PM
Rooms and interior
- Bedrooms:5
- Total bathrooms:4
- Full bathrooms:3
- Half bathrooms:1
- Flooring:Carpeting, Vinyl
- Dining Description:Breakfast Bar, Two Eating Areas
- Bathrooms Description:Double Vanity, Garden Tub, Tub/Shower Separate
- Kitchen Description:Breakfast Bar, Built-In Oven, Cook Top, Dishwasher, Disposal, Eat-In Kitchen, Gas Cooking, Ice Maker Connection, Island Kitchen, Microwave Oven, Self-Cleaning Oven, Solid Counter Tops, Vent Fan, Walk-In Pantry
- Bedroom Description:Ceiling Fan, Full Bath, Master Bedroom Downstairs, Walk-In Closet, Walk-In Closets
- Living area:3,051 sq. ft.
Heating and cooling
- Cooling:One Central
- Heating:Central, Electric
Structure and exterior
- Roof:Composition
- Year built:2026
- Building area:3,051 sq. ft.
- Architectural Style:Traditional, Two Story
- Construction Materials:1 Side Masonry, Brick, Cement Fiber, Stone/Rock
- Exterior Features:Covered Patio, Privacy Fence, Sprinkler System
- Foundation Description:Slab
- Levels:2 Story
Schools
- High school:Navarro High
- Middle school:Navarro
- Elementary school:Navarro Elementary
Utilities
- Water:Water System
- Sewer:Sewer System
Finances and disclosures
- Price:$422,990
- Price per sq. ft.:$138.64
Features and amenities
- Laundry features:Dryer Connection, Laundry Main Level, Laundry Room, Washer Connection
- Amenities:Built-In Oven, Ceiling Fans, Gas Water Heater, High Speed Internet, In Wall Pest Control, Jogging Trails, Park/Playground, Plumb for Water Softener, Smoke Alarm, Study/Library, Utility Room Inside
Parking
- Parking description:Attached Garage, Two Car Garage
 IDX information is provided exclusively for consumers’ personal, non-commercial use, that it may not be used for any purpose other than to identify prospective properties consumers may be interested in purchasing, and that the data is deemed reliable but is not guaranteed accurate by LERA MLS (Local Expertise Regional Access). The MLS may, at its discretion, require use of other disclaimers as necessary to protect participants and/or the MLS from liability.
 New listings near 152 Yale St
- New
 $237,999Active4 beds 2 baths1,600 sq. ft.
5558 Gatewood Trl, Seguin, TX 78155
MLS# 2019501Listed by: KELLER WILLIAMS CITY-VIEW - New
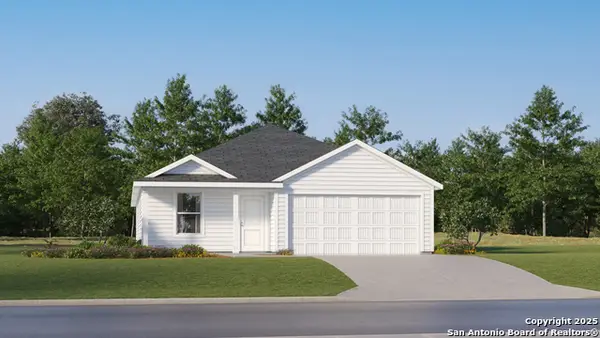 $226,299Active4 beds 2 baths1,850 sq. ft.
3602 Canyon Ridge, Seguin, TX 78155
MLS# 2019503Listed by: KELLER WILLIAMS CITY-VIEW - New
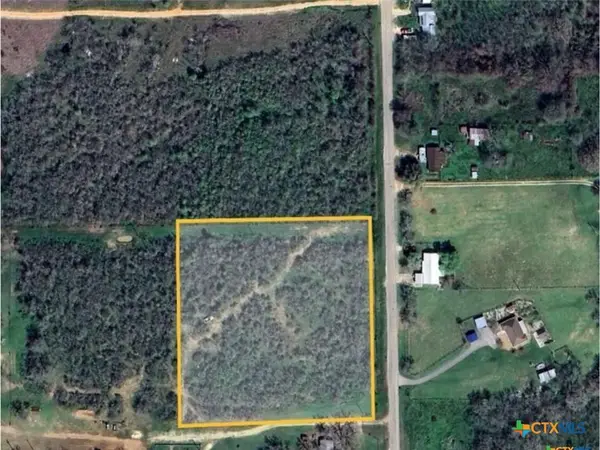 $221,900Active4.06 Acres
650 Mcknight Road, Seguin, TX 78155
MLS# 626192Listed by: SEGUIN PROPERTY MGMT TX, LLC - New
 $145,900Active2 Acres
650 Mcknight Road, Seguin, TX 78155
MLS# 626345Listed by: SEGUIN PROPERTY MGMT TX, LLC - New
 $245,990Active4 beds 2 baths1,796 sq. ft.
1416 Parkwood, Seguin, TX 78155
MLS# 2019421Listed by: CELINA ROSS REALTY, LLC - New
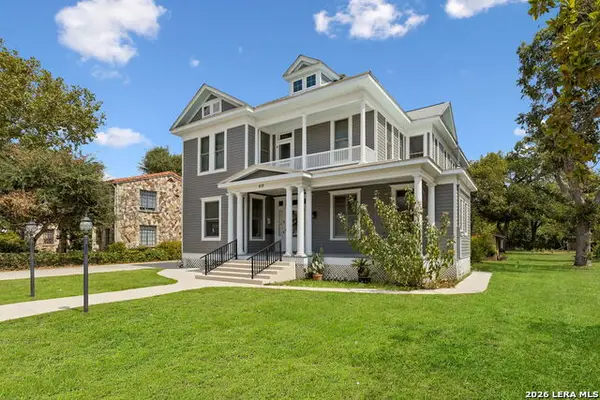 $489,000Active5 beds 3 baths4,055 sq. ft.
419 N River St, Seguin, TX 78155
MLS# 2019371Listed by: RE/MAX GO - New
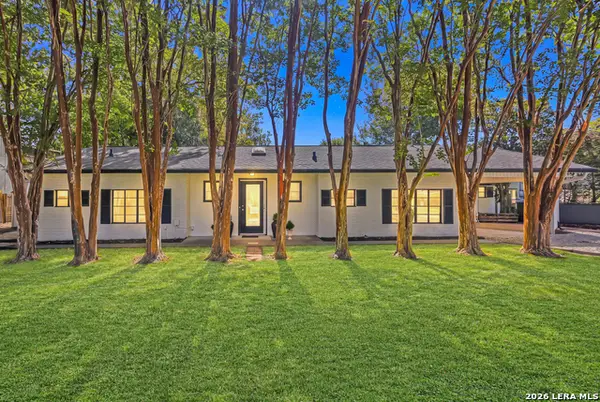 $600,000Active3 beds 2 baths1,440 sq. ft.
350 Meadow Lake Dr, Seguin, TX 78155
MLS# 2018169Listed by: KELLER WILLIAMS CITY-VIEW - New
 $160,000Active4 beds 2 baths2,047 sq. ft.
102 Dewey Ln, Seguin, TX 78155
MLS# 2019262Listed by: REAL BROKER, LLC - New
 $285,000Active4 beds 3 baths2,359 sq. ft.
5801 Musquiz Rdg, Seguin, TX 78155
MLS# 4785516Listed by: KELLER WILLIAMS HERITAGE - New
 $700,000Active3 beds 2 baths1,488 sq. ft.
153 Deep Woods Drive, Seguin, TX 78155
MLS# 91371014Listed by: EXCEED REALTY LLC


Protect your home and budget from life's surprises with an Assurant Home Warranty, backed by a partner that supports you through every step of homeownership. Explore Plans.
© 2023 - 2026 ERA Franchise Systems LLC. All rights reserved. ERA Franchise Systems LLC fully supports the principles of the Fair Housing Act and the Equal Opportunity Act. ERA, ERA Real Estate powered, and their respective logos are registered service marks of ERA Franchise Systems LLC. Each office is independently owned and operated.