
2152 Pioneer Pass, Seguin, TX 78155
Local realty services provided by:ERA Experts
2152 Pioneer Pass,Seguin, TX 78155
$415,000
- 4 Beds
- 3 Baths
- 2,465 sq. ft.
- Single family
- Active
Listed by: jennifer herbsleb
Office: keller williams heritage
MLS#:2002080
Source:LERA
Price summary
- Price:$415,000
- Price per sq. ft.:$168.36
- Monthly HOA dues:$27.5
About this home
This is the home you have been looking for. Where comfort and style come together in this beautifully upgraded 4 bedroom 3 full bath Perry home. Designed with an open concept floor plan, this home is filled with the abundance of natural light, creating a bright and inviting atmosphere that's perfect for both every day living and entertaining. One of the very few homes in Mill Creek Crossing that offers a gas stove in the kitchen! Custom shutters throughout add timeless elegance while enhancing the home's charm and functionality. The spacious layout seamlessly connects the living, dining and kitchen areas, making it easy to gather and entertain. Step outside to your own backyard retreat featuring a stunning fiberglass in-ground pool, ideal for cooling off on warm Texas days or relaxing with family and friends. With no direct rear neighbors and a peaceful green space behind the home, you'll enjoy added privacy that is hard to find. Zoned for the sought after Navarro School District. Don't miss out on your opportunity to own this home....
Contact an agent
Home facts
- Year built:2014
- Subdivision & Development:MILL CREEK CROSSING
- Listing ID #:2002080
- Added:46 day(s) ago
- Updated:September 06, 2026 at 01:49 PM
Rooms and interior
- Bedrooms:4
- Total bathrooms:3
- Full bathrooms:3
- Flooring:Carpeting, Ceramic Tile, Laminate
- Dining Description:Separate Dining Room, Two Eating Areas
- Bathrooms Description:Double Vanity, Tub/Shower Separate
- Kitchen Description:Dishwasher, Eat-In Kitchen, Gas Cooking, Ice Maker Connection, Island Kitchen, Stove/Range
- Bedroom Description:Ceiling Fan, Full Bath, Split, Walk-In Closet, Walk-In Closets
- Living area:2,465 sq. ft.
Heating and cooling
- Cooling:One Central
- Heating:1 Unit, Central, Electric
Structure and exterior
- Roof:Composition
- Year built:2014
- Building area:2,465 sq. ft.
- Lot area:0.14 Acres
- Lot Features:Level
- Architectural Style:One Story, Traditional
- Construction Materials:Brick, Cement Fiber, Stone/Rock
- Foundation Description:Slab
- Levels:1 Story
Schools
- High school:Navarro High
- Middle school:Navarro
- Elementary school:Navarro Elementary
Utilities
- Water:City
- Sewer:City
Finances and disclosures
- Price:$415,000
- Price per sq. ft.:$168.36
- Tax amount:$7,629 (2024)
Features and amenities
- Laundry features:Dryer Connection, Washer Connection
- Amenities:Ceiling Fans, City Garbage Service, Electric Water Heater, High Speed Internet, Park/Playground, Smoke Alarm, Utility Room Inside
- Pool features:In Ground Pool, Pool
Parking
- Parking description:Garage Door Opener, Two Car Garage
 IDX information is provided exclusively for consumers’ personal, non-commercial use, that it may not be used for any purpose other than to identify prospective properties consumers may be interested in purchasing, and that the data is deemed reliable but is not guaranteed accurate by LERA MLS (Local Expertise Regional Access). The MLS may, at its discretion, require use of other disclaimers as necessary to protect participants and/or the MLS from liability.
 New listings near 2152 Pioneer Pass
- New
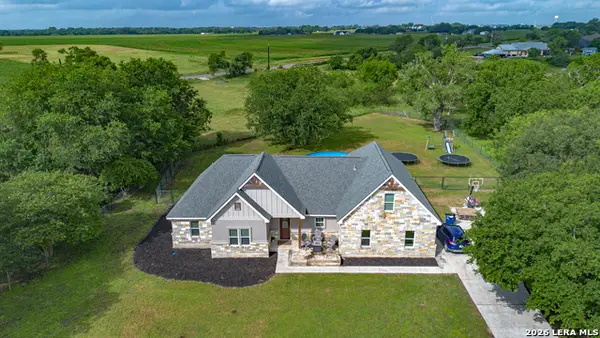 $579,000Active5 beds 3 baths2,388 sq. ft.
140 Oak Springs Dr, Seguin, TX 78155
MLS# 2014540Listed by: A CUT ABOVE REALTY, LLC - New
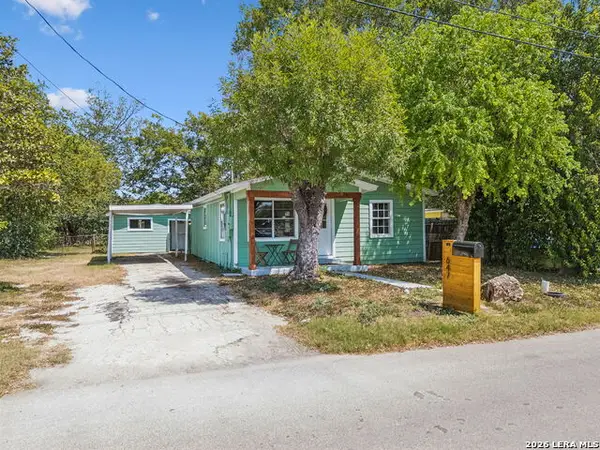 $189,500Active3 beds 1 baths866 sq. ft.
647 Dolle Ave, Seguin, TX 78155
MLS# 2014451Listed by: LOADED REALTY COMPANY - New
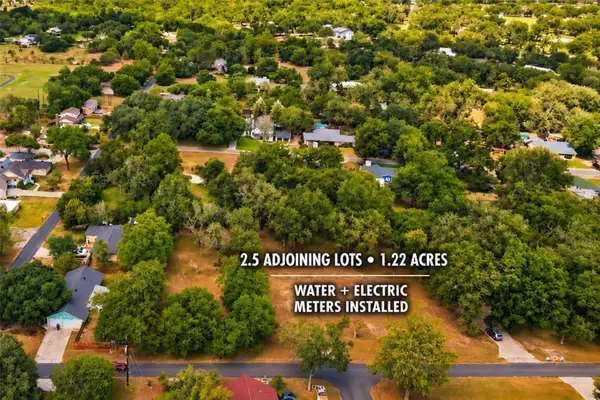 $159,999Active1.22 Acres
130 Colorado Ln, Seguin, TX 78155
MLS# 4469711Listed by: ALL CITY REAL ESTATE LTD. CO - New
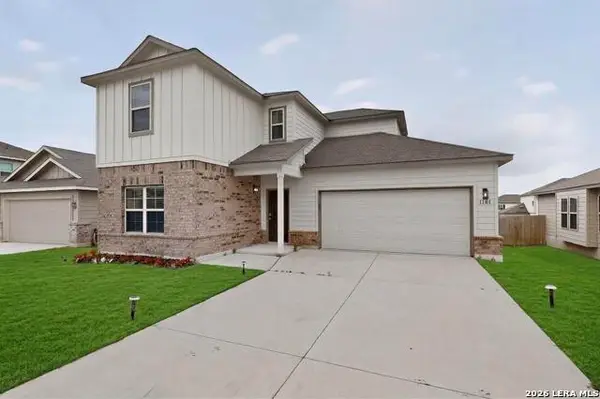 $329,900Active4 beds 4 baths2,628 sq. ft.
1141 Amber Lk, Seguin, TX 78155
MLS# 2014162Listed by: TEXAS HOME REALTY - New
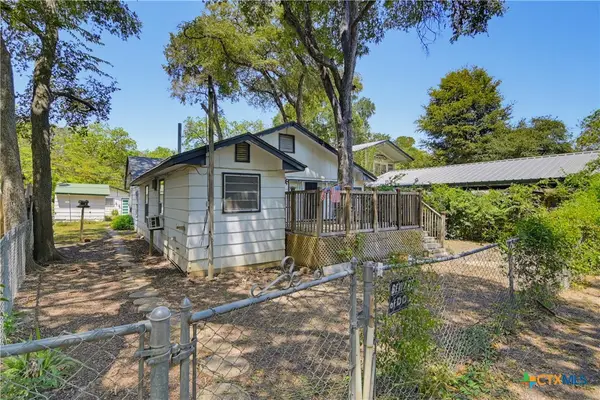 $329,900Active3 beds 2 baths1,618 sq. ft.
924 Lake Drive, Seguin, TX 78155
MLS# 624391Listed by: DAWSON & ASSOCIATES - New
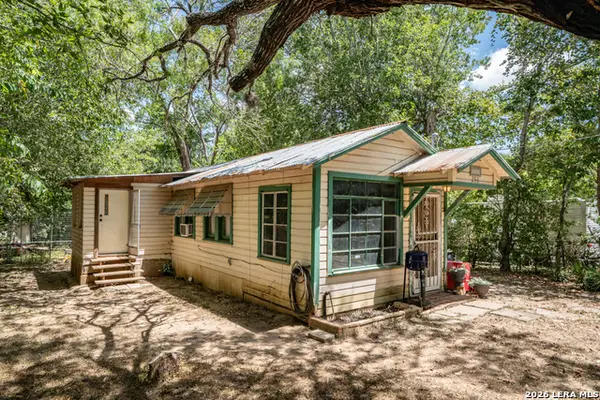 $200,000Active1 beds 1 baths1,052 sq. ft.
286 Riverview Ter, Seguin, TX 78155
MLS# 2014140Listed by: ALL CITY REAL ESTATE LTD. CO - New
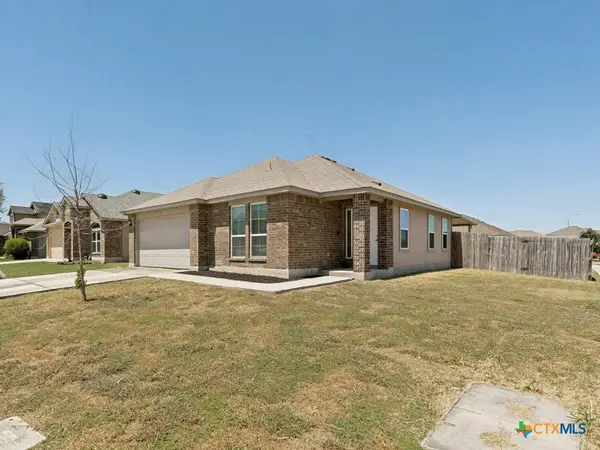 $225,000Active3 beds 2 baths1,314 sq. ft.
1440 Doncaster Drive, Seguin, TX 78155
MLS# 622589Listed by: JLA REALTY - NB - New
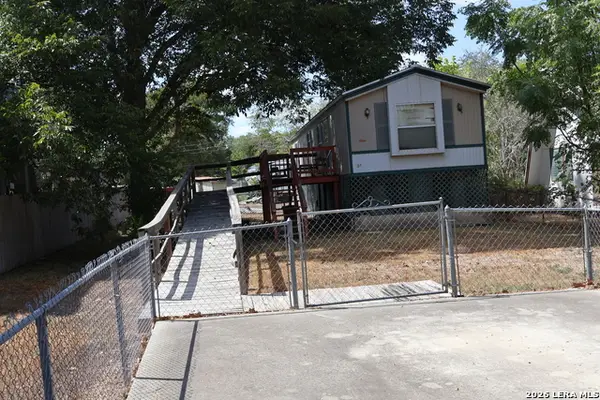 $99,900Active2 beds 2 baths785 sq. ft.
341 Meadow Lake, Seguin, TX 78155
MLS# 2013965Listed by: HOME TEAM OF AMERICA - New
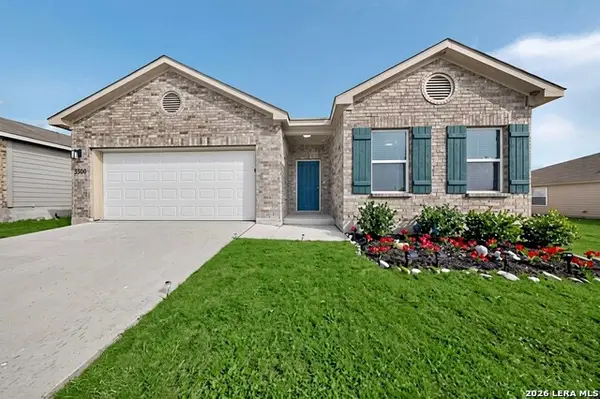 $239,900Active3 beds 2 baths1,703 sq. ft.
3300 Ridge Pl, Seguin, TX 78155
MLS# 2013979Listed by: TEXAS HOME REALTY - New
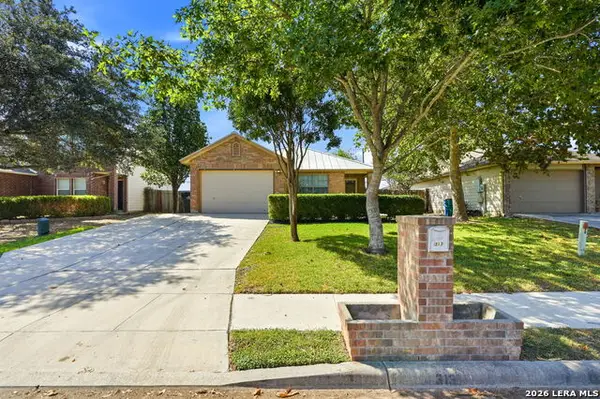 $215,000Active3 beds 2 baths1,402 sq. ft.
313 Chisholm Trl, Seguin, TX 78155
MLS# 2013911Listed by: REAL BROKER, LLC


Protect your home and budget from life's surprises with an Assurant Home Warranty, backed by a partner that supports you through every step of homeownership. Explore Plans.
© 2023 - 2026 ERA Franchise Systems LLC. All rights reserved. ERA Franchise Systems LLC fully supports the principles of the Fair Housing Act and the Equal Opportunity Act. ERA, ERA Real Estate powered, and their respective logos are registered service marks of ERA Franchise Systems LLC. Each office is independently owned and operated.