
221 Montwood, Seguin, TX 78155
Local realty services provided by:American Real Estate ERA Powered
221 Montwood,Seguin, TX 78155
$620,000
- 4 Beds
- 3 Baths
- 2,620 sq. ft.
- Single family
- Active
Listed by: delanna allen
Office: re/max first shot830-519-4132
MLS#:51281173
Source:HARMLS
Price summary
- Price:$620,000
- Price per sq. ft.:$236.64
About this home
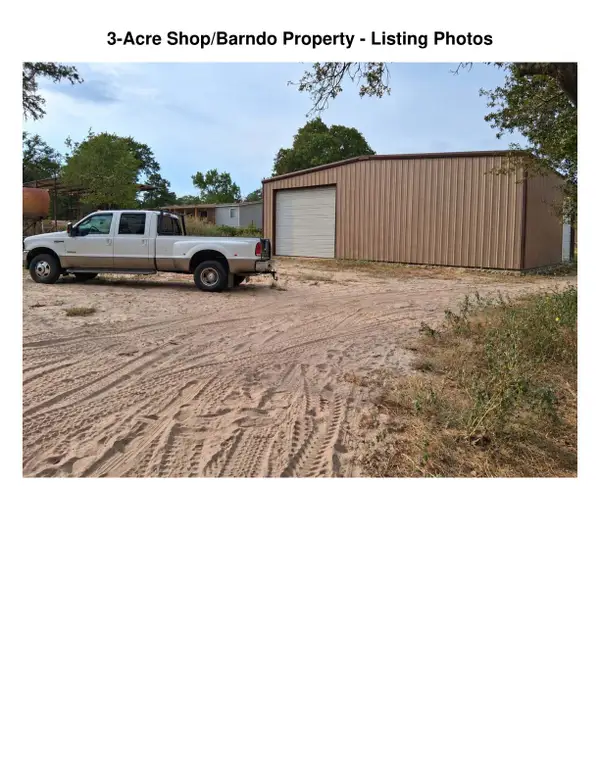
Welcome to this beautifully remodeled 4-bedroom, 3-bath home in Seguin, TX, where thoughtful updates and everyday comfort come together on .47 of an acre. Step inside and you’ll find a refreshed two-story layout with updated flooring, lighting, kitchen cabinetry, granite countertops, appliances, bathrooms, plumbing fixtures, and more. The kitchen connects to a convenient butler’s pantry, adding extra storage and prep space. Upstairs, the private primary suite with ensuite bath offers a quiet retreat at the end of the day. Outside, the large backyard provides plenty of room to entertain, garden, play, or simply enjoy the Texas sunshine, while the workshop adds valuable space for projects, hobbies, or storage. Major improvements were completed this year, including foundation, HVAC, plumbing, septic, and interior and exterior updates.
Contact an agent
Home facts
- Year built:1986
- Subdivision & Development:Deerwood Circle
- Listing ID #:51281173
- Updated:September 27, 2026 at 12:17 PM
Rooms and interior
- Bedrooms:4
- Total bathrooms:3
- Full bathrooms:3
- Rooms Total:7
- Flooring:Plank, Vinyl
- Kitchen Description:Butlers Pantry, Dishwasher, Disposal, Electric Cooktop, Electric Oven, Granite Counters, Kitchen Family Room Combo, Microwave
- Living area:2,620 sq. ft.
Heating and cooling
- Cooling:Central Air, Electric
- Heating:Central, Electric
- Central air:Yes
Structure and exterior
- Roof:Composition
- Year built:1986
- Building area:2,620 sq. ft.
- Lot area:0.47 Acres
- Lot Features:Subdivision
- Architectural Style:Traditional
- Construction Materials:Brick
- Exterior Features:Fence, Patio, Sprinkler Irrigation
- Foundation Description:Slab
- Levels:2 Stories
Schools
- High school:SEGUIN HIGH SCHOOL (SEGUIN)
- Middle school:JIM BARNES MIDDLE SCHOOL
- Elementary school:PATLAN ELEMENTARY SCHOOL
Utilities
- Sewer:Aerobic Septic, Septic Tank
Finances and disclosures
- Price:$620,000
- Price per sq. ft.:$236.64
- Tax amount:$6,350 (2026)
Features and amenities
- Appliances:Dishwasher, Disposal, Electric Cooktop, Electric Oven, Microwave
- Amenities:Ceiling Fans, High Ceilings, Smoke Detectors
Parking
- Parking description:Garage
- Garage:Yes
- Garage spaces:2
New listings near 221 Montwood
- New
 $237,999Active4 beds 2 baths1,600 sq. ft.
5558 Gatewood Trl, Seguin, TX 78155
MLS# 2019501Listed by: KELLER WILLIAMS CITY-VIEW - New
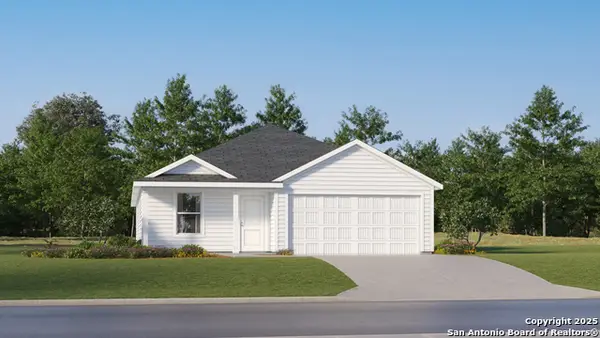 $226,299Active4 beds 2 baths1,850 sq. ft.
3602 Canyon Ridge, Seguin, TX 78155
MLS# 2019503Listed by: KELLER WILLIAMS CITY-VIEW - New
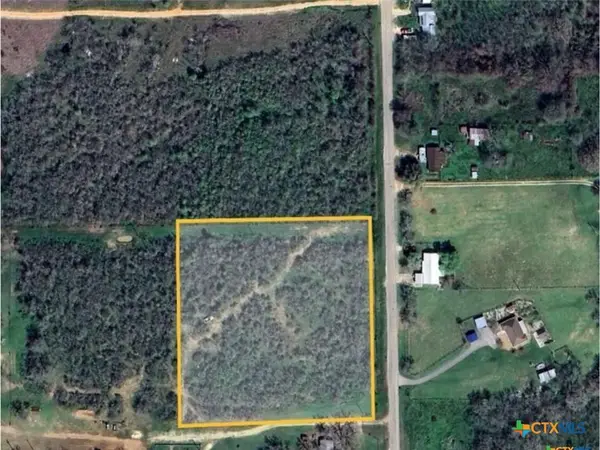 $221,900Active4.06 Acres
650 Mcknight Road, Seguin, TX 78155
MLS# 626192Listed by: SEGUIN PROPERTY MGMT TX, LLC - New
 $145,900Active2 Acres
650 Mcknight Road, Seguin, TX 78155
MLS# 626345Listed by: SEGUIN PROPERTY MGMT TX, LLC - New
 $245,990Active4 beds 2 baths1,796 sq. ft.
1416 Parkwood, Seguin, TX 78155
MLS# 2019421Listed by: CELINA ROSS REALTY, LLC - New
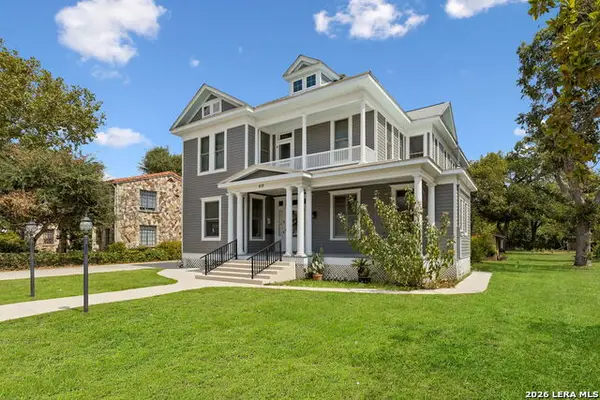 $489,000Active5 beds 3 baths4,055 sq. ft.
419 N River St, Seguin, TX 78155
MLS# 2019371Listed by: RE/MAX GO - New
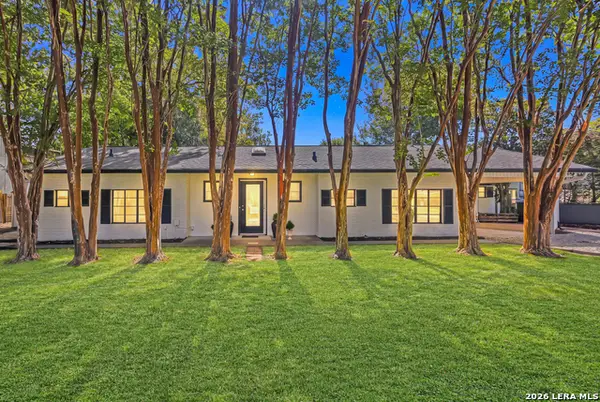 $600,000Active3 beds 2 baths1,440 sq. ft.
350 Meadow Lake Dr, Seguin, TX 78155
MLS# 2018169Listed by: KELLER WILLIAMS CITY-VIEW - New
 $160,000Active4 beds 2 baths2,047 sq. ft.
102 Dewey Ln, Seguin, TX 78155
MLS# 2019262Listed by: REAL BROKER, LLC - New
 $285,000Active4 beds 3 baths2,359 sq. ft.
5801 Musquiz Rdg, Seguin, TX 78155
MLS# 4785516Listed by: KELLER WILLIAMS HERITAGE - New
 $700,000Active3 beds 2 baths1,488 sq. ft.
153 Deep Woods Drive, Seguin, TX 78155
MLS# 91371014Listed by: EXCEED REALTY LLC


Protect your home and budget from life's surprises with an Assurant Home Warranty, backed by a partner that supports you through every step of homeownership. Explore Plans.
© 2023 - 2026 ERA Franchise Systems LLC. All rights reserved. ERA Franchise Systems LLC fully supports the principles of the Fair Housing Act and the Equal Opportunity Act. ERA, ERA Real Estate powered, and their respective logos are registered service marks of ERA Franchise Systems LLC. Each office is independently owned and operated.