
225 Greenway Drive Drive, Seguin, TX 78155
Local realty services provided by:ERA Experts
Listed by: kathy sparrow
Office: bhhs don johnson realtors - nb
MLS#:626586
Source:TX_FRAR
Price summary
- Price:$264,500
- Price per sq. ft.:$188.79
About this home
Excellent buy on this custom, one story home with three bedrooms and two full baths! Split floorpan, all wood and ceramic tile, high ceilings, granite counter tops, walk-in pantry and island in kitchen with electric outlet, plumbed for water softener, indoor utility, side entry two car garage, many architectural accents throughout this lovely home. The owner too much pride and planted native and perennials for easy care and beauty all year long! Also, the deck in back was added with a privacy screen to enjoy!Ideal for a first time home buyer, downsizing retirees or an investor seeking a high quality asset. A former golf course is nearby as well as the Guadalupe River, many walk on the golf paths and it is a great neighborhood for walking or jogging to enjoy nature. The nearby public Starcke Park Golf Course will be reopening after the renovations are complete, the City of Seguin will have more details. Come out and see this home today!
Contact an agent
Home facts
- Year built:2017
- Subdivision & Development:Greens Of River Oak
- Listing ID #:626586
- Added:1 day(s) ago
- Updated:October 01, 2026 at 05:14 AM
Rooms and interior
- Bedrooms:3
- Total bathrooms:2
- Full bathrooms:2
- Rooms Total:9
- Flooring:Carpet Free, Ceramic Tile, Wood
- Bathrooms Description:Tub Shower, Vanity
- Kitchen Description:Dishwasher, Disposal, Electric Range, Granite Counters, Kitchen Island, Microwave, Pantry, Range, Refrigerator, Some Electric Appliances, Walk-in Pantry
- Bedroom Description:All Bedrooms Down, Split Bedroom
- Living area:1,401 sq. ft.
Heating and cooling
- Cooling:Ceiling Fans, Central Air, Electric
- Heating:Electric
- Central air:Yes
Structure and exterior
- Roof:Composition, Shingle
- Year built:2017
- Building area:1,401 sq. ft.
- Lot area:0.13 Acres
- Construction Materials:Frame, Masonry, Stone, Stucco, Wood Siding
- Exterior Features:Deck
- Foundation Description:Slab
- Levels:1 Story
Schools
- High school:Seguin High School
- Middle school:A.J. Briesemeister Middle School
- Elementary school:Vogel Elementary
Utilities
- Water:Community Coop
- Sewer:Public Sewer
Finances and disclosures
- Price:$264,500
- Price per sq. ft.:$188.79
Features and amenities
- Appliances:Dishwasher, Disposal, Electric Range, Electric Water Heater, Microwave, Range, Refrigerator, Some Electric Appliances, Water Heater
- Laundry features:Electric Dryer Hookup, Inside, Laundry Room, Main Level, Washer Hookup
- Amenities:Custom Cabinets, High Ceilings, Pull-Down Attic Stairs, Walk-in Closets, Window Treatments
Parking
- Parking description:1 Car Garage, Attached, Garage, Garage Door Opener, Garage Faces Side
- Garage:Yes
- Garage spaces:1
New listings near 225 Greenway Drive Drive
- New
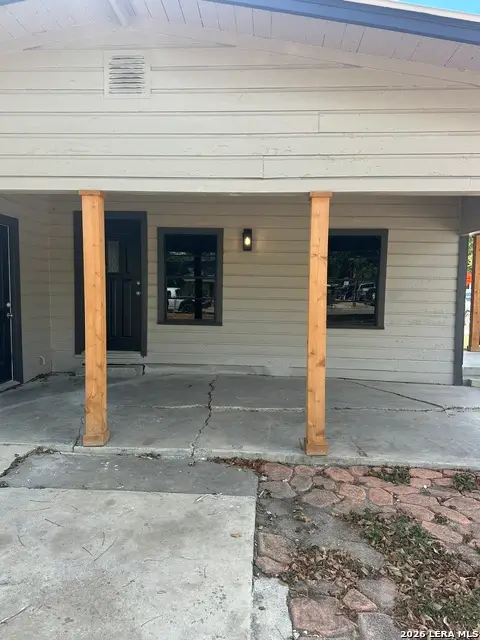 $185,000Active3 beds 1 baths884 sq. ft.
753 San Antonio, Seguin, TX 78155
MLS# 2015942Listed by: ALL CITY SAN ANTONIO REGISTERED SERIES - New
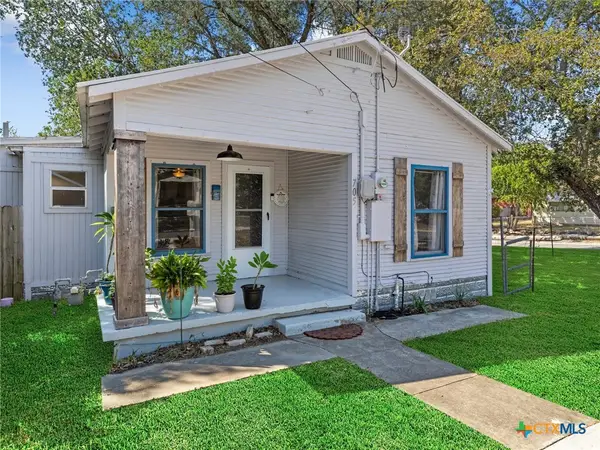 $199,000Active3 beds 2 baths876 sq. ft.
705 E Mountain Street, Seguin, TX 78155
MLS# 626562Listed by: KELLER WILLIAMS HERITAGE - New
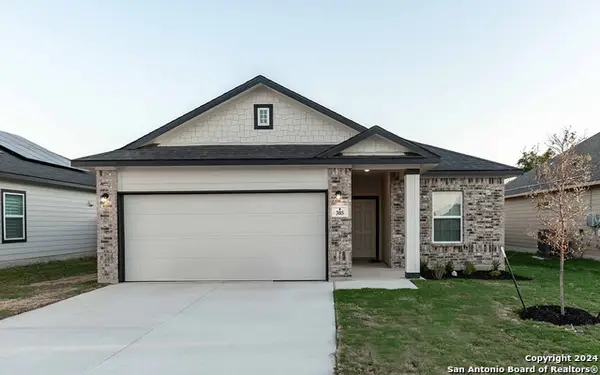 $229,990Active3 beds 2 baths1,362 sq. ft.
305 Jean St, Seguin, TX 78155
MLS# 2020266Listed by: CASTLEROCK REALTY, LLC - New
 $310,990Active4 beds 3 baths1,912 sq. ft.
1408 Onate Street, Seguin, TX 78155
MLS# 2020209Listed by: EXP REALTY - New
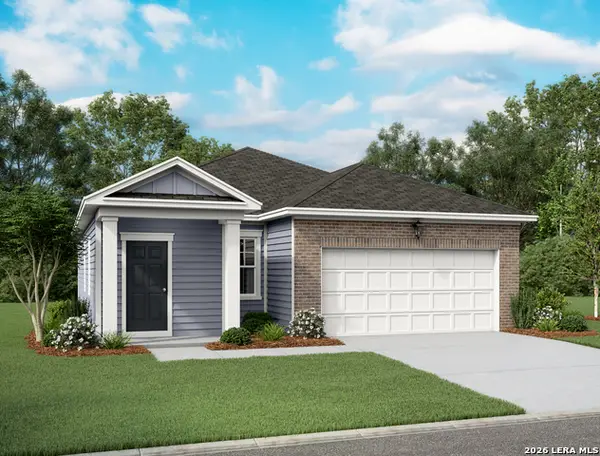 $269,990Active3 beds 2 baths1,402 sq. ft.
1412 Onate Street, Seguin, TX 78155
MLS# 2020213Listed by: EXP REALTY - New
 $241,599Active4 beds 2 baths1,891 sq. ft.
408 Wolf Crest Blvd, Seguin, TX 78155
MLS# 2020172Listed by: KELLER WILLIAMS CITY-VIEW - New
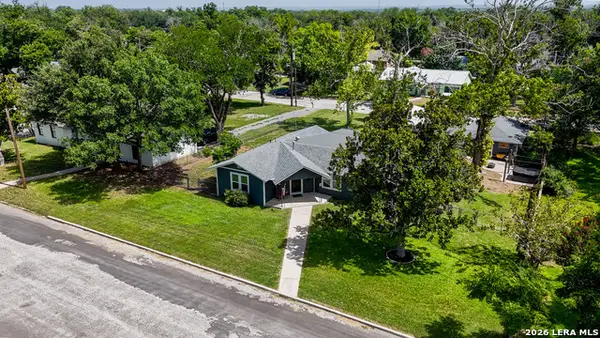 $275,000Active3 beds 2 baths2,020 sq. ft.
733 E Krezdorn St, Seguin, TX 78155
MLS# 2020162Listed by: COMPASS RE TEXAS, LLC - SA - New
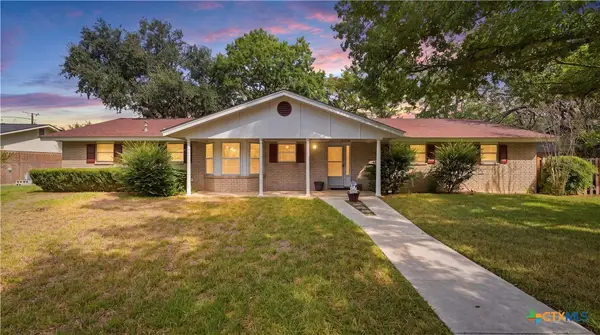 $249,900Active3 beds 2 baths1,636 sq. ft.
1314 Canary Lane, Seguin, TX 78155
MLS# 626033Listed by: HOUSE HUNTERS NB - New
 $223,299Active4 beds 3 baths1,922 sq. ft.
3606 Canyon Ridge, Seguin, TX 78155
MLS# 2020011Listed by: KELLER WILLIAMS CITY-VIEW


Protect your home and budget from life's surprises with an Assurant Home Warranty, backed by a partner that supports you through every step of homeownership. Explore Plans.
© 2023 - 2026 ERA Franchise Systems LLC. All rights reserved. ERA Franchise Systems LLC fully supports the principles of the Fair Housing Act and the Equal Opportunity Act. ERA, ERA Real Estate powered, and their respective logos are registered service marks of ERA Franchise Systems LLC. Each office is independently owned and operated.