
226 Duggan Street, Seguin, TX 78155
Local realty services provided by:ERA Experts
Listed by: amanda lopez
Office: san antonio elite realty
MLS#:619715
Source:TX_FRAR
Price summary
- Price:$200,000
- Price per sq. ft.:$121.51
About this home
This charming 3 bedroom, 1.5 bath home is full of character and offers endless possibilities for investors or homeowners ready to add their personal touch. Inside, you'll find a flexible bonus room that can easily serve as a home office, gym, playroom or whatever best fits your lifestyle. The dining room features a charming wood burning fireplace, creating a warm and inviting space that's perfect for gathering with family and friends.
Step outside to discover a detached storage building complete with a covered porch, making it the perfect workshop, man cave, she shed, or additional storage space. The spacious, shaded yard offers plenty of room to create your own private outdoor oasis for relaxing or entertaining. This property is within easy reach of the Seguin Public Library, community walking trails, local shops, restaurants, and more. Bring your vision to life here!
Contact an agent
Home facts
- Year built:1988
- Subdivision & Development:College View #1
- Listing ID #:619715
- Added:54 day(s) ago
- Updated:September 07, 2026 at 08:07 AM
Rooms and interior
- Bedrooms:3
- Total bathrooms:2
- Full bathrooms:1
- Flooring:Hardwood, Linoleum
- Dining Description:Breakfast Area, Kitchen/Dining Combo
- Bathrooms Description:Vanity
- Kitchen Description:Gas Range, Kitchen/Dining Combo, Range, Range Hood
- Bedroom Description:All Bedrooms Down
- Basement:Yes
- Living area:1,646 sq. ft.
Heating and cooling
- Cooling:Ceiling Fans, Central Air
- Heating:Central, Fireplaces
- Central air:Yes
Structure and exterior
- Roof:Composition, Shingle
- Year built:1988
- Building area:1,646 sq. ft.
- Lot area:0.28 Acres
- Foundation Description:Basement, Pillar/Post/Pier, Slab
- Levels:1 Story
Utilities
- Water:Public
- Sewer:Public Sewer
Finances and disclosures
- Price:$200,000
- Price per sq. ft.:$121.51
Features and amenities
- Appliances:Gas Range, Range, Range Hood
- Laundry features:Electric Dryer Hookup
- Amenities:Multiple Closets
Parking
- Parking description:1 Car Garage, Attached, Attached Carport, Garage
- Garage:Yes
- Garage spaces:1
- Carport spaces:2
New listings near 226 Duggan Street
- New
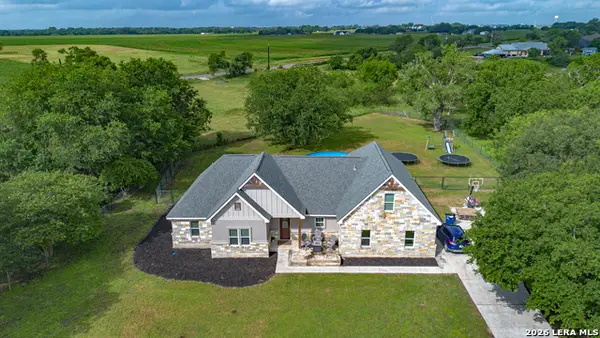 $579,000Active5 beds 3 baths2,388 sq. ft.
140 Oak Springs Dr, Seguin, TX 78155
MLS# 2014540Listed by: A CUT ABOVE REALTY, LLC - New
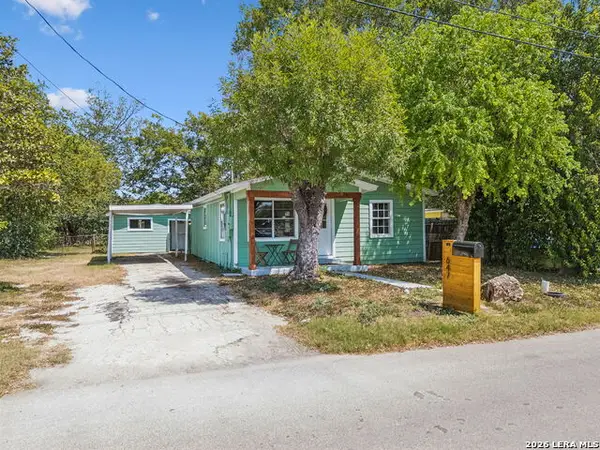 $189,500Active3 beds 1 baths866 sq. ft.
647 Dolle Ave, Seguin, TX 78155
MLS# 2014451Listed by: LOADED REALTY COMPANY - New
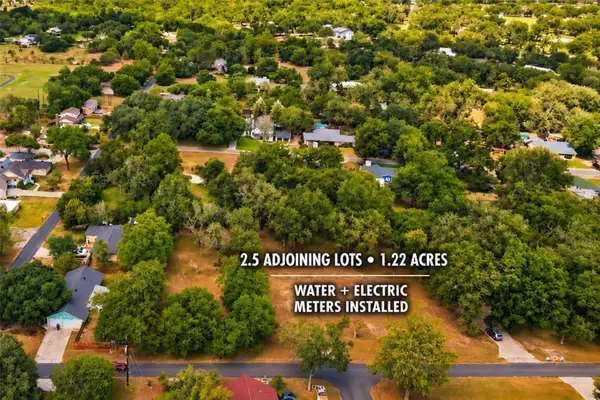 $159,999Active1.22 Acres
130 Colorado Ln, Seguin, TX 78155
MLS# 4469711Listed by: ALL CITY REAL ESTATE LTD. CO - New
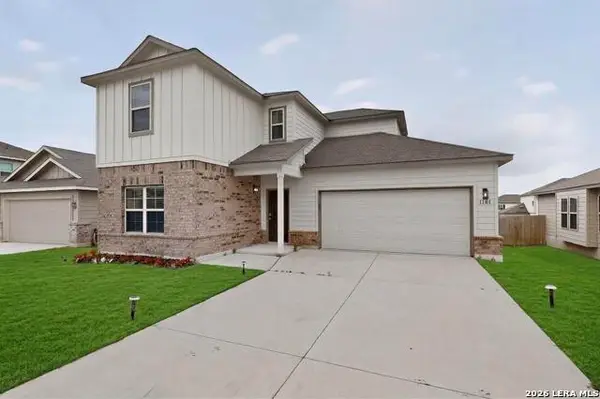 $329,900Active4 beds 4 baths2,628 sq. ft.
1141 Amber Lk, Seguin, TX 78155
MLS# 2014162Listed by: TEXAS HOME REALTY - New
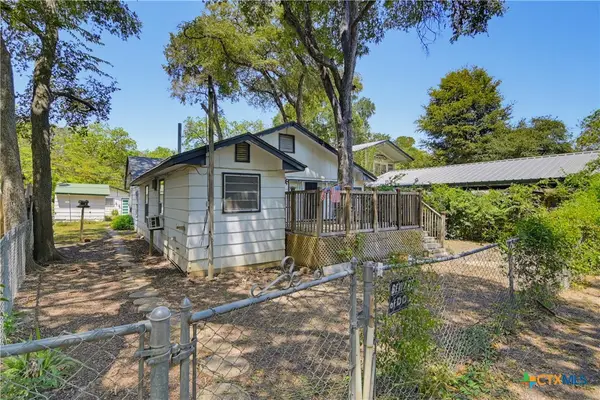 $329,900Active3 beds 2 baths1,618 sq. ft.
924 Lake Drive, Seguin, TX 78155
MLS# 624391Listed by: DAWSON & ASSOCIATES - New
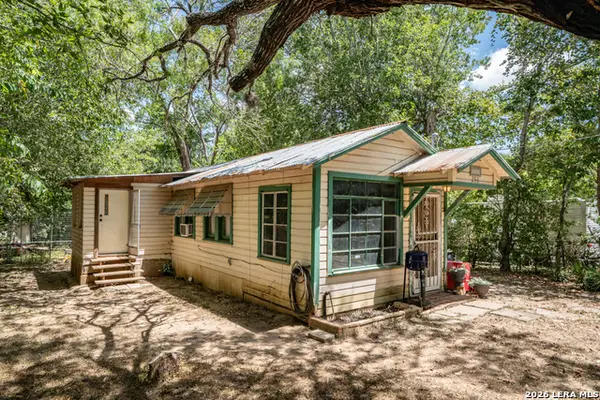 $200,000Active1 beds 1 baths1,052 sq. ft.
286 Riverview Ter, Seguin, TX 78155
MLS# 2014140Listed by: ALL CITY REAL ESTATE LTD. CO - New
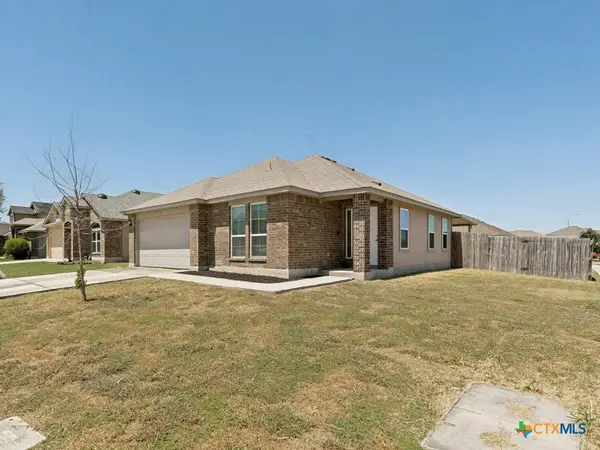 $225,000Active3 beds 2 baths1,314 sq. ft.
1440 Doncaster Drive, Seguin, TX 78155
MLS# 622589Listed by: JLA REALTY - NB - New
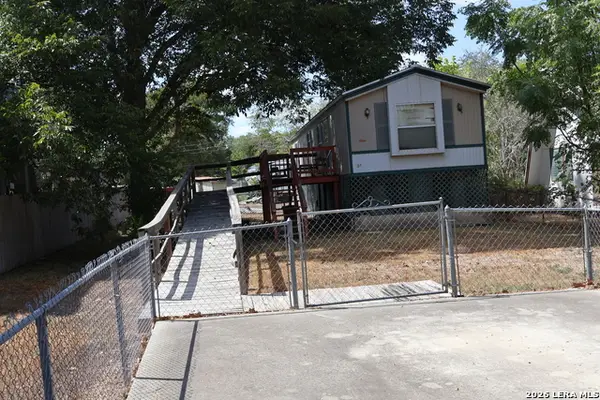 $99,900Active2 beds 2 baths785 sq. ft.
341 Meadow Lake, Seguin, TX 78155
MLS# 2013965Listed by: HOME TEAM OF AMERICA - New
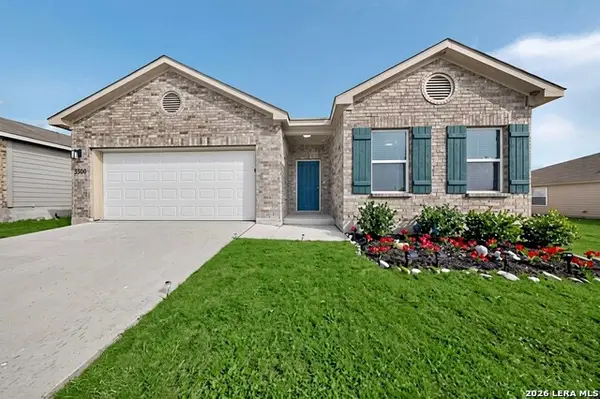 $239,900Active3 beds 2 baths1,703 sq. ft.
3300 Ridge Pl, Seguin, TX 78155
MLS# 2013979Listed by: TEXAS HOME REALTY - New
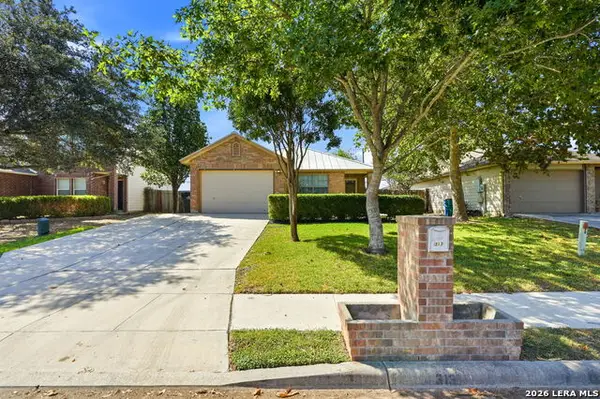 $215,000Active3 beds 2 baths1,402 sq. ft.
313 Chisholm Trl, Seguin, TX 78155
MLS# 2013911Listed by: REAL BROKER, LLC


Protect your home and budget from life's surprises with an Assurant Home Warranty, backed by a partner that supports you through every step of homeownership. Explore Plans.
© 2023 - 2026 ERA Franchise Systems LLC. All rights reserved. ERA Franchise Systems LLC fully supports the principles of the Fair Housing Act and the Equal Opportunity Act. ERA, ERA Real Estate powered, and their respective logos are registered service marks of ERA Franchise Systems LLC. Each office is independently owned and operated.