
2536 Hiddenbrooke Trace, Seguin, TX 78155
Local realty services provided by:ERA Brokers Consolidated
Listed by: christopher watters
Office: watters international realty
MLS#:2016997
Source:LERA
Price summary
- Price:$225,000
- Price per sq. ft.:$157.12
- Monthly HOA dues:$35
About this home
This well-maintained two-story home offers 3 bedrooms, 2.5 bathrooms, an attached 1-car garage, and a functional layout designed for comfortable everyday living. Conveniently located near Hwy 46, the home provides easy access to I-10 and I-35. The main level features tile flooring throughout, with a half bathroom conveniently positioned near the entrance. The open-concept first floor brings the living, dining, and kitchen areas together, creating an inviting space for daily living and entertaining. The kitchen features an electric range/oven, microwave, dishwasher, and refrigerator that conveys with the home. A combined laundry and pantry area is conveniently located between the kitchen and garage entrance, providing additional storage and functionality. Upstairs, carpet extends throughout the bedroom level, where all three bedrooms are arranged around a spacious loft area that provides a flexible second living space. The primary suite features a large walk-in closet and an ensuite bathroom with a double vanity and glass-enclosed walk-in shower. Two secondary bedrooms and a full bathroom complete the upper level. Outside, the large backyard offers generous space for outdoor activities, gatherings, or gardening, complemented by a covered patio for relaxing or entertaining. The community includes a playground for residents to enjoy and is served by a mandatory HOA. With its open main-level layout, spacious upstairs loft, large primary closet, and expansive backyard, this home offers a practical combination of indoor and outdoor living....
Contact an agent
Home facts
- Year built:2021
- Subdivision & Development:Hiddenbrooke
- Listing ID #:2016997
- Added:1 day(s) ago
- Updated:September 17, 2026 at 04:24 AM
Rooms and interior
- Bedrooms:3
- Total bathrooms:3
- Full bathrooms:2
- Half bathrooms:1
- Flooring:Carpeting, Ceramic Tile
- Dining Description:Living Room/Dining Room Combo
- Bathrooms Description:Double Vanity, Shower Only
- Kitchen Description:Dishwasher, Disposal, Microwave Oven, Stove/Range, Walk-In Pantry
- Bedroom Description:All Bedrooms Upstairs, Ceiling Fan, Full Bath, Master Bedroom Upstairs, Walk-In Closet, Walk-In Closets
- Living area:1,432 sq. ft.
Heating and cooling
- Cooling:One Central
- Heating:Central, Electric
Structure and exterior
- Roof:Composition
- Year built:2021
- Building area:1,432 sq. ft.
- Lot area:0.13 Acres
- Architectural Style:Two Story
- Construction Materials:Siding
- Exterior Features:Covered Patio, Has Gutters, Patio Slab, Privacy Fence, Sprinkler System
- Foundation Description:Slab
- Levels:2 Story
Schools
- High school:Seguin
- Middle school:Briesemiester
- Elementary school:Mcqueeney
Utilities
- Water:City, Water System
- Sewer:City, Sewer System
Finances and disclosures
- Price:$225,000
- Price per sq. ft.:$157.12
- Tax amount:$3,954 (2026)
Features and amenities
- Laundry features:Dryer Connection, Laundry Main Level, Laundry Room, Washer Connection
- Amenities:Ceiling Fans, Electric Water Heater, Park/Playground, Smoke Alarm, Utility Room Inside
Parking
- Parking description:Attached Garage, Garage Door Opener, One Car Garage
 IDX information is provided exclusively for consumers’ personal, non-commercial use, that it may not be used for any purpose other than to identify prospective properties consumers may be interested in purchasing, and that the data is deemed reliable but is not guaranteed accurate by LERA MLS (Local Expertise Regional Access). The MLS may, at its discretion, require use of other disclaimers as necessary to protect participants and/or the MLS from liability.
 New listings near 2536 Hiddenbrooke Trace
- New
 $330,000Active3 beds 1 baths976 sq. ft.
411 Willmann Rd, Seguin, TX 78155
MLS# 2017169Listed by: CORNER POST REAL ESTATE, LLC - New
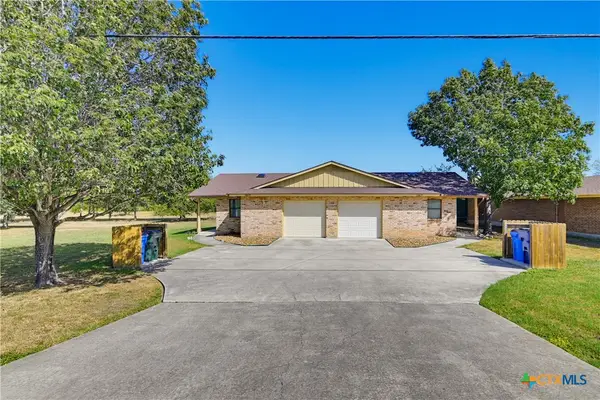 $285,000Active-- beds -- baths2,262 sq. ft.
16615 Fm 725, Seguin, TX 78155
MLS# 625163Listed by: A CUT ABOVE REALTY, LLC - New
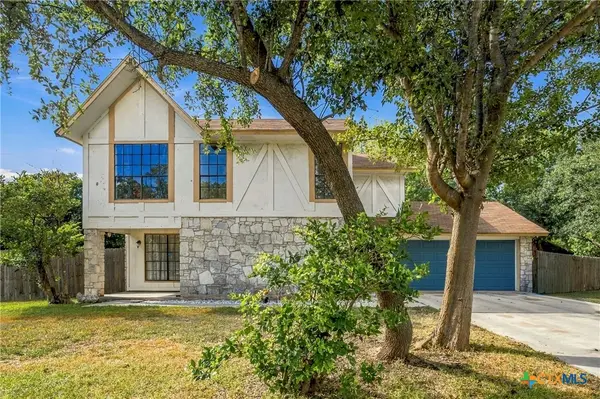 $294,500Active4 beds 4 baths1,824 sq. ft.
310 Park Village Lane, Seguin, TX 78155
MLS# 625256Listed by: RE/MAX FIRST SHOT - New
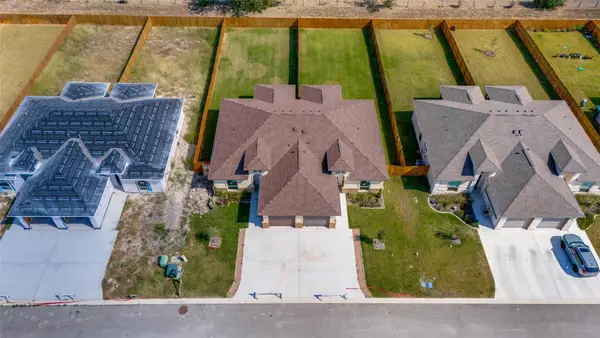 $320,000Active6 beds 4 baths2,480 sq. ft.
341 & 345 Navarro Way #25 A & B, Seguin, TX 78155
MLS# 2240980Listed by: KELLER WILLIAMS HERITAGE - New
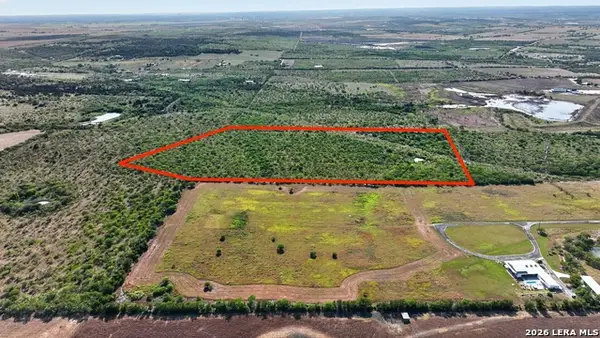 $350,000Active27.33 Acres
500 Cantu Xing, Seguin, TX 78155
MLS# 2016784Listed by: WHITE LINE REALTY LLC - New
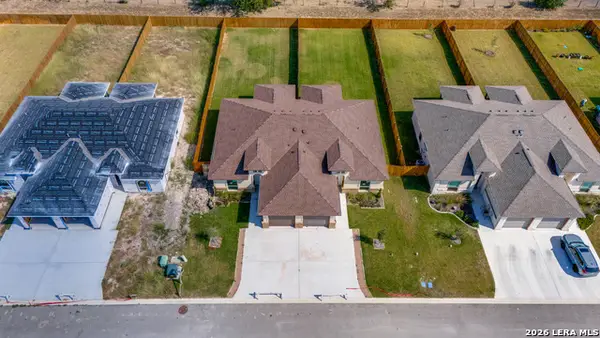 $320,000Active6 beds 4 baths2,480 sq. ft.
345 Navarro Way #25 A & B, Seguin, TX 78155
MLS# 2016814Listed by: KELLER WILLIAMS HERITAGE - New
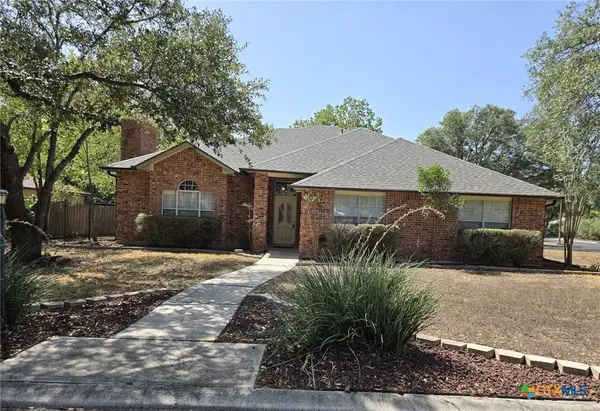 $365,000Active3 beds 2 baths1,853 sq. ft.
1211 Meadow Run, Seguin, TX 78155
MLS# 625381Listed by: VANTAGE REAL ESTATE GROUP, LLC - New
 $599,900Active-- beds -- baths
0 Alternate 90, Seguin, TX 78155
MLS# 2016663Listed by: CAMPBELL LAND COMPANY - New
 $90,000Active0.57 Acres
TBD New Braunfels, Seguin, TX 78155
MLS# 2016667Listed by: KELLER WILLIAMS CITY-VIEW


Protect your home and budget from life's surprises with an Assurant Home Warranty, backed by a partner that supports you through every step of homeownership. Explore Plans.
© 2023 - 2026 ERA Franchise Systems LLC. All rights reserved. ERA Franchise Systems LLC fully supports the principles of the Fair Housing Act and the Equal Opportunity Act. ERA, ERA Real Estate powered, and their respective logos are registered service marks of ERA Franchise Systems LLC. Each office is independently owned and operated.