
295 Mcknight Road, Seguin, TX 78155
Local realty services provided by:ERA Brokers Consolidated
Listed by: mistie dickey
Office: gregson realty advisors
MLS#:613322
Source:TX_FRAR
Price summary
- Price:$1,095,000
- Price per sq. ft.:$348.73
About this home
A unique rural property on 14.63 acres in Guadalupe County offering two dwellings, multiple living opportunities!
The primary residence is a beautiful 4 bedroom, 3 bath 2,180 sq ft. home with a spacious layout, including an open living area with large island in well appointed kitchen area ideal for gatherings and everyday living. Featuring a covered deck that opens to a view of pool, hot tub and open field with pond. The property includes a large 3 car garage/workshop with three roll up doors with automatic openers, offering excellent space for storage, hobbies equipment or workspace use. Plus an attached two-car carport providing expanded covered parking and storage capacity. Ample space and privacy with multiple improvement structures on site.
The secondary residence (297 McKnight Rd.) is a 2020 manufactured home 960 sq ft 2 bedroom 2 bath providing flexible living options for potential rental income, guest quarters, or multi-generational living.
Enjoy the perfect balance of peaceful country living and everyday convenience. Tucked away on a spacious property that feels like your own private retreat, this home offers the serenity of the countryside while remaining just minutes to downtown Seguin. With quick access to I-10 and toll road, commuting to both Austin and San Antonio is easy, and shopping, dining, and everyday essentials are all close by. Only 5.6 miles (10 minutes) to HEB, 6.6 miles (13minutes) to the famous Burnt Bean Co. named the No. 1 BBQ joint in Texas by Texas Monthly. Convenient access to Seguin, New Braunfels, San Marcos and surrounding areas. Seguin continues to be one of the fastest growing communities along the Austin-San Antonio corridor, attracting new employers, retail, restaurants, and commercial investment while maintaining its small town charm. Experience the best of both worlds, peaceful surroundings without sacrificing convenience. Buyer to verify all measurements, schools, utilities, and property restrictions....
Contact an agent
Home facts
- Year built:1983
- Subdivision & Development:Mclean
- Listing ID #:613322
- Added:98 day(s) ago
- Updated:September 05, 2026 at 02:48 PM
Rooms and interior
- Bedrooms:6
- Total bathrooms:5
- Full bathrooms:5
- Rooms Total:2
- Flooring:Ceramic Tile, Hardwood
- Dining Description:Kitchen/Dining Combo
- Bathrooms Description:Double Vanity, Separate Shower, Shower Only, Tub Shower
- Kitchen Description:Built-In Oven, Convection Oven, Cooktop, Gas Cooktop, Gas Range, Kitchen Island, Kitchen/Dining Combo, Kitchen/Family Room Combo, Microwave, Pantry, Range, Range Hood, Refrigerator, Some Gas Appliances, Stone Counters, Vented Exhaust Fan, Wine Refrigerator
- Bedroom Description:All Bedrooms Down
- Living area:3,140 sq. ft.
Heating and cooling
- Cooling:Ceiling Fans
Structure and exterior
- Roof:Metal
- Year built:1983
- Building area:3,140 sq. ft.
- Lot area:14.63 Acres
- Construction Materials:Lap Siding
- Exterior Features:Covered, Deck, Porch, Propane Tank Owned, Rain Gutters
- Foundation Description:Slab
- Levels:1 Story
Utilities
- Sewer:Aerobic Septic
Finances and disclosures
- Price:$1,095,000
- Price per sq. ft.:$348.73
Features and amenities
- Appliances:Built-In Oven, Convection Oven, Cooktop, Electric Water Heater, Gas Cooktop, Gas Range, Microwave, Multiple Water Heaters, Range, Range Hood, Refrigerator, Some Gas Appliances, Vented Exhaust Fan, Washer, Water Softener Owned, Wine Refrigerator
- Laundry features:Electric Dryer Hookup, Inside, Laundry Room, Washer, Washer Hookup
- Amenities:Bookcases, Crown Molding, Custom Cabinets, Open Floorplan, Recessed Lighting, Security System Owned, Smart Thermostat, Smoke Detectors, Walk-in Closets
- Pool features:Heated, In Ground, Outdoor Pool, Pool/Spa Combo, Private
Parking
- Parking description:3 Car Garage, Attached Carport, Detached, Door-Multi, Garage, Garage Door Opener, Garage Faces Front, Garage Faces Side, Oversized
- Garage:Yes
- Garage spaces:3
- Carport spaces:2
New listings near 295 Mcknight Road
- New
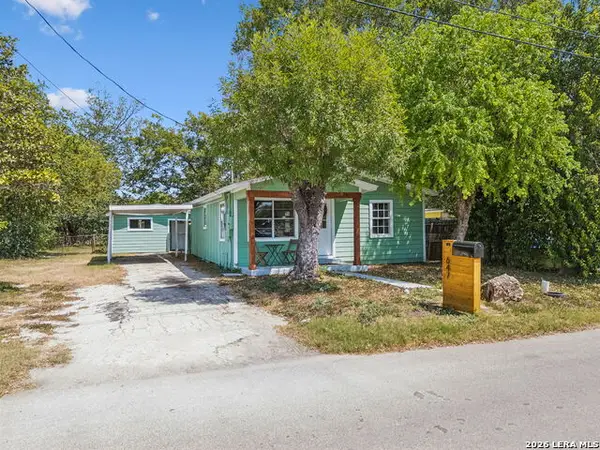 $189,500Active2 beds 1 baths866 sq. ft.
647 Dolle Ave, Seguin, TX 78155
MLS# 2014451Listed by: LOADED REALTY COMPANY - New
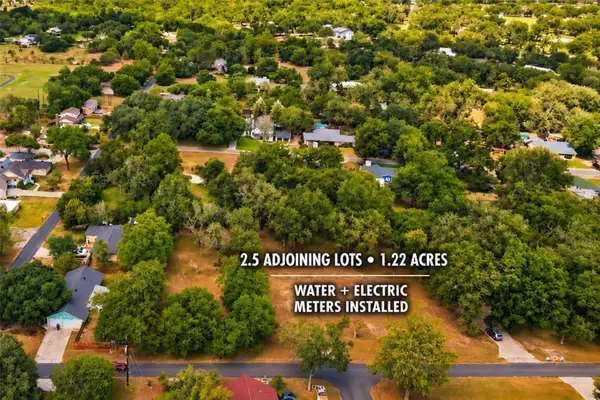 $159,999Active1.22 Acres
130 Colorado Ln, Seguin, TX 78155
MLS# 4469711Listed by: ALL CITY REAL ESTATE LTD. CO - New
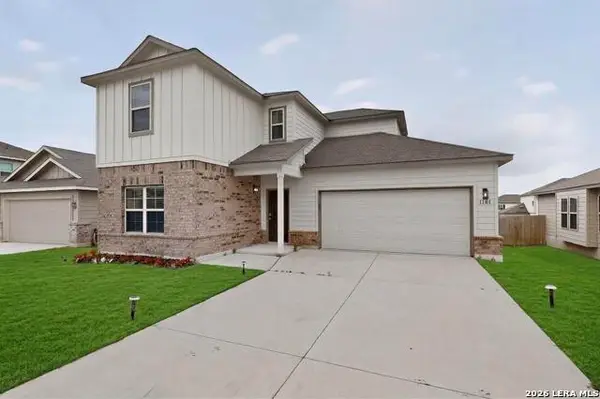 $329,900Active4 beds 4 baths2,628 sq. ft.
1141 Amber Lk, Seguin, TX 78155
MLS# 2014162Listed by: TEXAS HOME REALTY - New
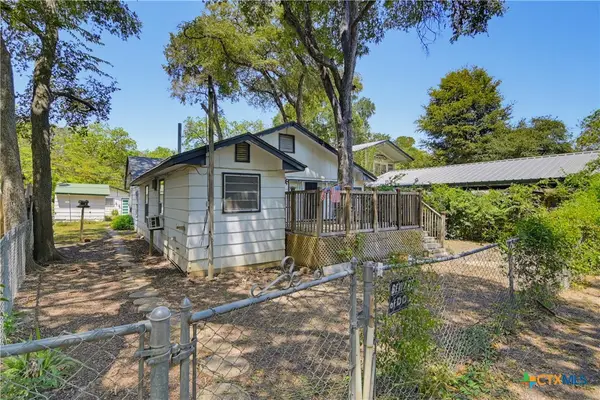 $329,900Active3 beds 2 baths1,618 sq. ft.
924 Lake Drive, Seguin, TX 78155
MLS# 624391Listed by: DAWSON & ASSOCIATES - New
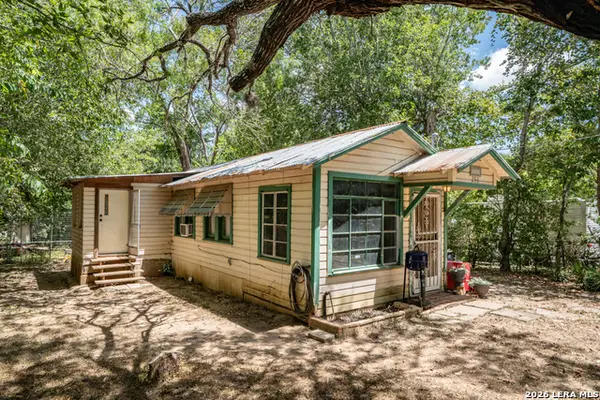 $200,000Active1 beds 1 baths1,052 sq. ft.
286 Riverview Ter, Seguin, TX 78155
MLS# 2014140Listed by: ALL CITY REAL ESTATE LTD. CO - New
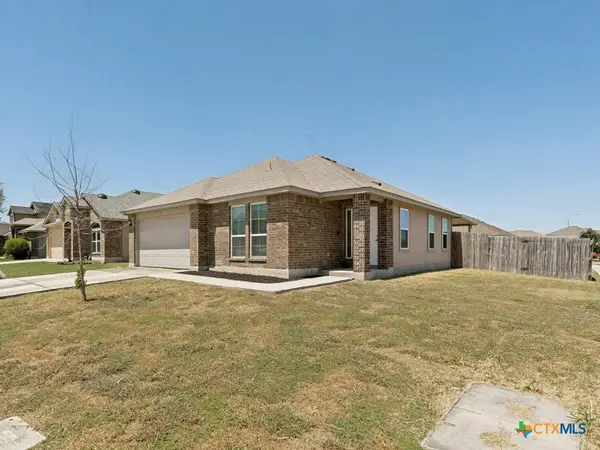 $225,000Active3 beds 2 baths1,314 sq. ft.
1440 Doncaster Drive, Seguin, TX 78155
MLS# 622589Listed by: JLA REALTY - NB - New
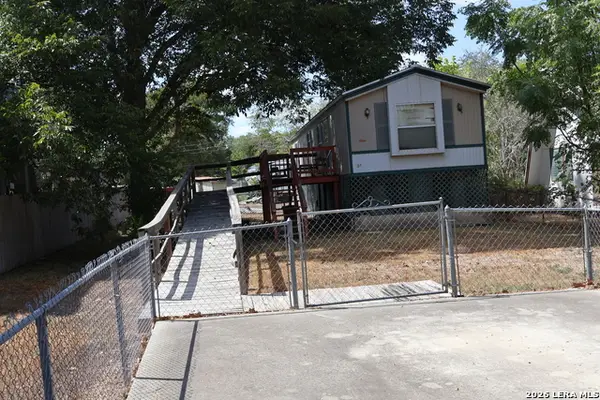 $99,900Active2 beds 2 baths785 sq. ft.
341 Meadow Lake, Seguin, TX 78155
MLS# 2013965Listed by: HOME TEAM OF AMERICA - New
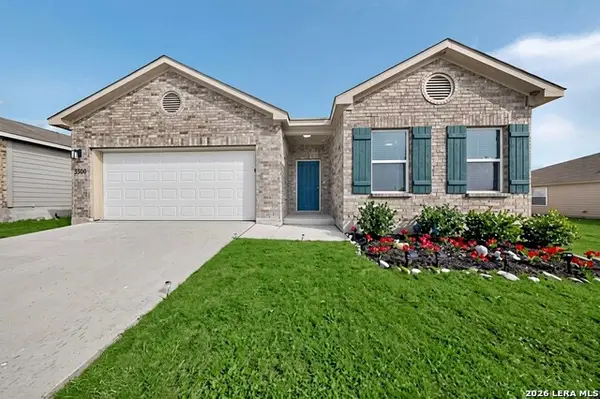 $239,900Active3 beds 2 baths1,703 sq. ft.
3300 Ridge Pl, Seguin, TX 78155
MLS# 2013979Listed by: TEXAS HOME REALTY - Open Sat, 1 to 3pmNew
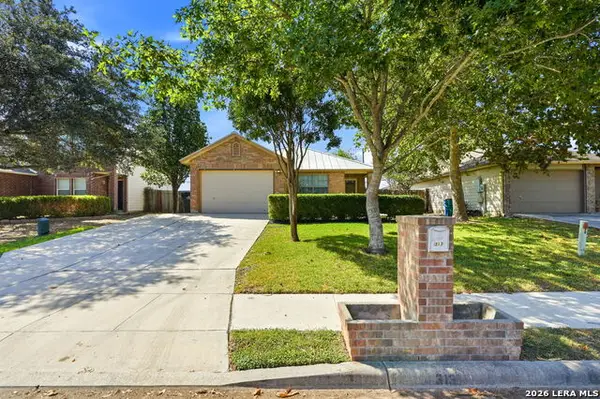 $215,000Active3 beds 2 baths1,402 sq. ft.
313 Chisholm Trl, Seguin, TX 78155
MLS# 2013911Listed by: REAL BROKER, LLC - New
 $294,990Active4 beds 3 baths2,260 sq. ft.
2540 Windle Ln, Seguin, TX 78155
MLS# 2013842Listed by: LEVI RODGERS REAL ESTATE GROUP


Protect your home and budget from life's surprises with an Assurant Home Warranty, backed by a partner that supports you through every step of homeownership. Explore Plans.
© 2023 - 2026 ERA Franchise Systems LLC. All rights reserved. ERA Franchise Systems LLC fully supports the principles of the Fair Housing Act and the Equal Opportunity Act. ERA, ERA Real Estate powered, and their respective logos are registered service marks of ERA Franchise Systems LLC. Each office is independently owned and operated.