
304 West Martindale St, Seguin, TX 78155
Local realty services provided by:ERA Experts
Listed by: colten trevino
Office: real broker, llc.
MLS#:620268
Source:TX_FRAR
Price summary
- Price:$195,000
- Price per sq. ft.:$142.34
- Monthly HOA dues:$40
About this home
$14,000 price reduction. This is limited-time pricing for a quicker sale. Experience modern living and exceptional value in this beautifully crafted new construction home in Seguin. Designed with comfort and functionality in mind, this 3-bedroom, 2.5-bath residence features an open-concept floor plan that creates the perfect space for everyday living and entertaining. The stylish kitchen is finished with elegant quartz countertops, 36-inch cabinetry, and a full suite of stainless steel LG appliances, blending timeless design with everyday practicality. The spacious primary suite offers a relaxing retreat with a walk-in closet and a beautifully finished bathroom featuring floor-to-ceiling tiled shower surrounds. Ceiling fans in both the primary bedroom and family room add year-round comfort. Built with quality and efficiency in mind, this home includes a 1-2-6 builder warranty, Decora rocker switches, a garage electric vehicle charger, two CAT6 data drops with alarm pre-wire, and sound insulation between the primary bedroom and bathroom for added privacy. Outside, enjoy professionally installed front yard landscaping, front and rear irrigation, privacy fencing, and a low-maintenance backyard ready for relaxing or entertaining. Conveniently located just 3 minutes from I-10, you'll enjoy quick access to New Braunfels, San Antonio, shopping, dining, and everyday essentials. H-E-B is only 10 minutes away, while community parks are within walking distance. K-12 schools and the local university are just minutes away, and downtown New Braunfels is approximately 24 minutes from your doorstep. Outdoor enthusiasts will also appreciate easy access to the Guadalupe River for kayaking, fishing, tubing, and more. Whether you're searching for your first home, your next home, or an investment opportunity, this move-in-ready property delivers modern finishes, thoughtful upgrades, and an unbeatable location. Schedule your private showing today....
Contact an agent
Home facts
- Year built:2026
- Subdivision & Development:Martindale Heights
- Listing ID #:620268
- Added:45 day(s) ago
- Updated:September 05, 2026 at 02:48 PM
Rooms and interior
- Bedrooms:3
- Total bathrooms:3
- Full bathrooms:2
- Rooms Total:7
- Dining Description:Living/Dining Room
- Bathrooms Description:Tub Shower, Vanity
- Kitchen Description:Built-In Oven, Dishwasher, Disposal, Electric Cooktop, Electric Range, Granite Counters, Microwave
- Bedroom Description:All Bedrooms Up
- Living area:1,370 sq. ft.
Heating and cooling
- Cooling:Ceiling Fans, Electric
- Heating:Electric
Structure and exterior
- Roof:Composition, Shingle
- Year built:2026
- Building area:1,370 sq. ft.
- Lot area:0.08 Acres
- Construction Materials:Brick
- Exterior Features:Covered, Porch
- Foundation Description:Slab
- Levels:2 Story
Utilities
- Water:Public
- Sewer:Public Sewer
Finances and disclosures
- Price:$195,000
- Price per sq. ft.:$142.34
Features and amenities
- Appliances:Built-In Oven, Dishwasher, Disposal, Electric Cooktop, Electric Range, Electric Water Heater, Microwave
- Laundry features:Inside, Laundry Room
- Amenities:Prewired Security, Pull-Down Attic Stairs, Recessed Lighting, Smoke Detectors, Walk-in Closets
Parking
- Parking description:1 Car Garage, Attached, Garage, Garage Faces Front
- Garage:Yes
- Garage spaces:1
New listings near 304 West Martindale St
- New
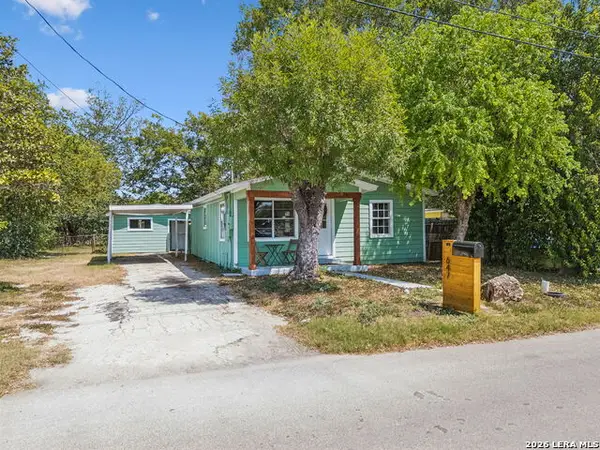 $189,500Active2 beds 1 baths866 sq. ft.
647 Dolle Ave, Seguin, TX 78155
MLS# 2014451Listed by: LOADED REALTY COMPANY - New
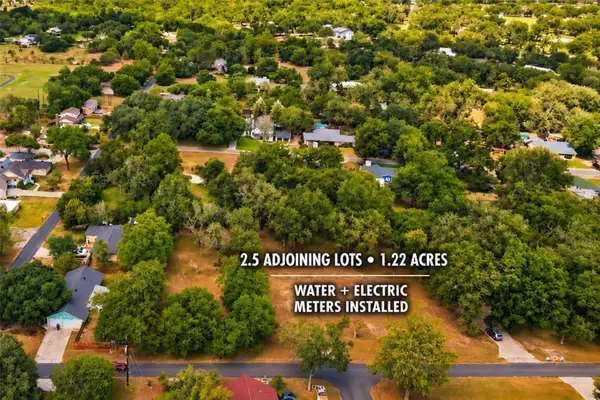 $159,999Active1.22 Acres
130 Colorado Ln, Seguin, TX 78155
MLS# 4469711Listed by: ALL CITY REAL ESTATE LTD. CO - New
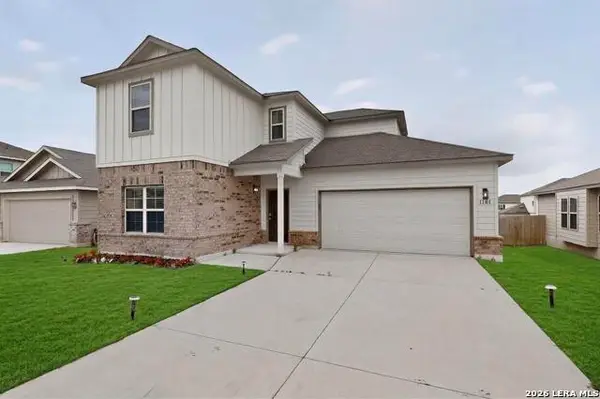 $329,900Active4 beds 4 baths2,628 sq. ft.
1141 Amber Lk, Seguin, TX 78155
MLS# 2014162Listed by: TEXAS HOME REALTY - New
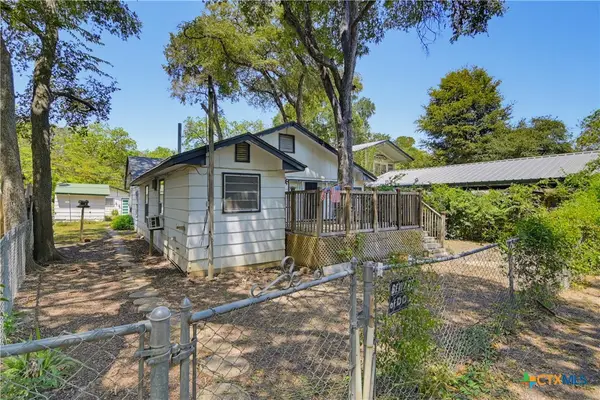 $329,900Active3 beds 2 baths1,618 sq. ft.
924 Lake Drive, Seguin, TX 78155
MLS# 624391Listed by: DAWSON & ASSOCIATES - New
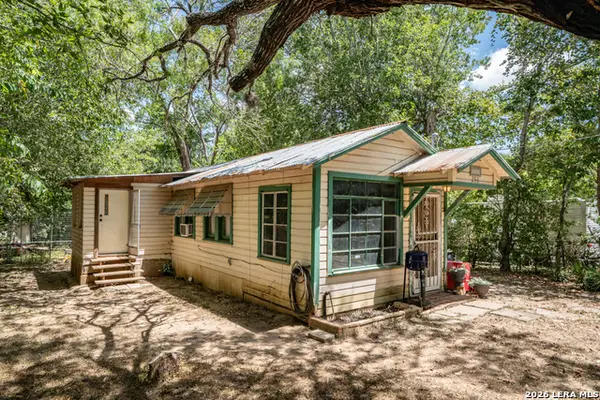 $200,000Active1 beds 1 baths1,052 sq. ft.
286 Riverview Ter, Seguin, TX 78155
MLS# 2014140Listed by: ALL CITY REAL ESTATE LTD. CO - New
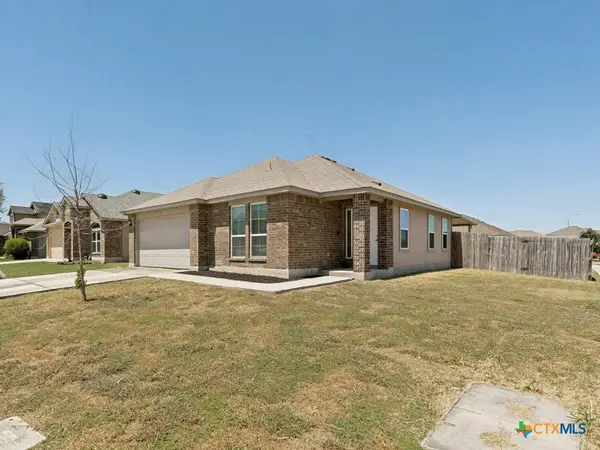 $225,000Active3 beds 2 baths1,314 sq. ft.
1440 Doncaster Drive, Seguin, TX 78155
MLS# 622589Listed by: JLA REALTY - NB - New
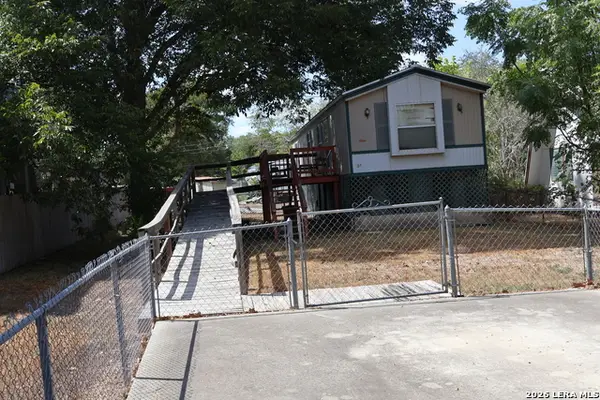 $99,900Active2 beds 2 baths785 sq. ft.
341 Meadow Lake, Seguin, TX 78155
MLS# 2013965Listed by: HOME TEAM OF AMERICA - New
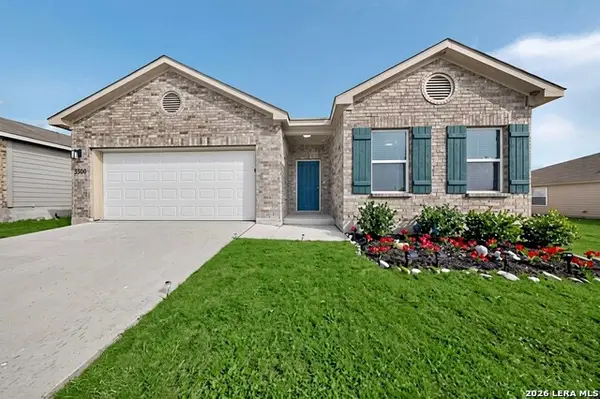 $239,900Active3 beds 2 baths1,703 sq. ft.
3300 Ridge Pl, Seguin, TX 78155
MLS# 2013979Listed by: TEXAS HOME REALTY - Open Sat, 1 to 3pmNew
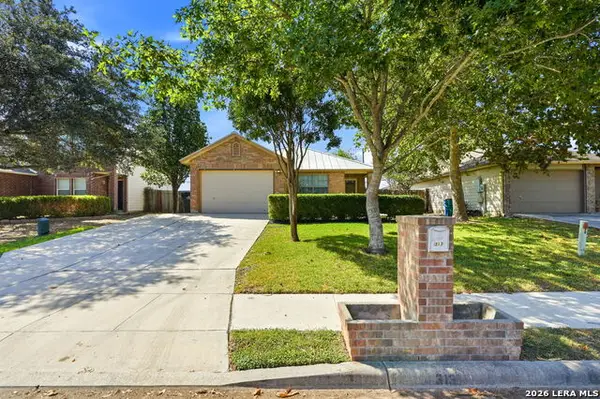 $215,000Active3 beds 2 baths1,402 sq. ft.
313 Chisholm Trl, Seguin, TX 78155
MLS# 2013911Listed by: REAL BROKER, LLC - New
 $294,990Active4 beds 3 baths2,260 sq. ft.
2540 Windle Ln, Seguin, TX 78155
MLS# 2013842Listed by: LEVI RODGERS REAL ESTATE GROUP


Protect your home and budget from life's surprises with an Assurant Home Warranty, backed by a partner that supports you through every step of homeownership. Explore Plans.
© 2023 - 2026 ERA Franchise Systems LLC. All rights reserved. ERA Franchise Systems LLC fully supports the principles of the Fair Housing Act and the Equal Opportunity Act. ERA, ERA Real Estate powered, and their respective logos are registered service marks of ERA Franchise Systems LLC. Each office is independently owned and operated.