
3063 Vista Ridge, Seguin, TX 78155
Local realty services provided by:ERA Experts
3063 Vista Ridge,Seguin, TX 78155
$599,000
- 3 Beds
- 3 Baths
- 2,086 sq. ft.
- Single family
- Active
Listed by: michael koehler
Office: southern capital realty
MLS#:2009558
Source:LERA
Price summary
- Price:$599,000
- Price per sq. ft.:$287.15
About this home
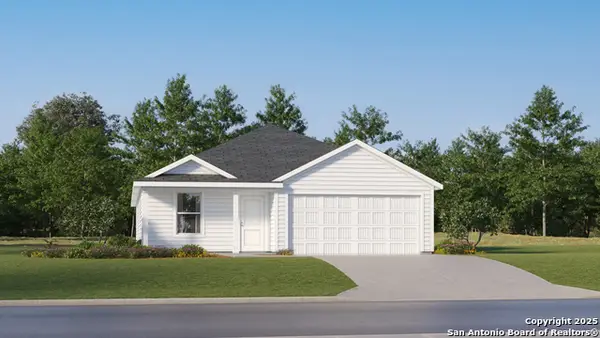
This custom "To Be Built" single-story home offers the perfect blend of modern open-concept design and expansive country living, situated on a sprawling 1.472-acre lot within the highly desirable Marion ISD. This flexible 3-bedroom (Possible 4 Bedroom), 2.5-bathroom floor plan maximizes space and light with high ceilings and extensive premium finishes. Designed for versatility, featuring both a distinct area for formal dining or a flexible home office setup. An expansive, open floor plan highlighted by a cozy fireplace and high ceilings that draw in abundant natural light. Luxurious master retreat features an expansive layout, dual master vanities, and a walk-in shower.
Contact an agent
Home facts
- Subdivision & Development:VISTA RIDGE
- Listing ID #:2009558
- Added:42 day(s) ago
- Updated:September 30, 2026 at 01:57 PM
Rooms and interior
- Bedrooms:3
- Total bathrooms:3
- Full bathrooms:2
- Half bathrooms:1
- Flooring:Ceramic Tile, Wood
- Dining Description:Breakfast Bar, Two Eating Areas
- Bathrooms Description:Double Vanity, Tub/Shower Separate
- Kitchen Description:Breakfast Bar, Dishwasher, Disposal, Ice Maker Connection, Island Kitchen, Microwave Oven, Refrigerator, Solid Counter Tops, Walk-In Pantry
- Bedroom Description:Walk-In Closet
- Living area:2,086 sq. ft.
Heating and cooling
- Cooling:One Central
- Heating:Central, Electric
Structure and exterior
- Roof:Metal
- Building area:2,086 sq. ft.
- Lot area:1.47 Acres
- Architectural Style:One Story, Ranch
- Construction Materials:Stone/Rock, Stucco
- Exterior Features:Covered Patio
- Foundation Description:Slab
- Levels:1 Story
Schools
- High school:Marion
- Middle school:Marion
- Elementary school:Marion
Utilities
- Sewer:Septic
Finances and disclosures
- Price:$599,000
- Price per sq. ft.:$287.15
- Tax amount:$1 (2026)
Features and amenities
- Laundry features:Dryer Connection, Washer Connection
- Amenities:Ceiling Fans, Electric Water Heater, High Speed Internet, Smoke Alarm, Utility Room Inside
Parking
- Parking description:Three Car Garage
 IDX information is provided exclusively for consumers’ personal, non-commercial use, that it may not be used for any purpose other than to identify prospective properties consumers may be interested in purchasing, and that the data is deemed reliable but is not guaranteed accurate by LERA MLS (Local Expertise Regional Access). The MLS may, at its discretion, require use of other disclaimers as necessary to protect participants and/or the MLS from liability.
 New listings near 3063 Vista Ridge
- New
 $241,599Active4 beds 2 baths1,891 sq. ft.
408 Wolf Crest Blvd, Seguin, TX 78155
MLS# 2020172Listed by: KELLER WILLIAMS CITY-VIEW - New
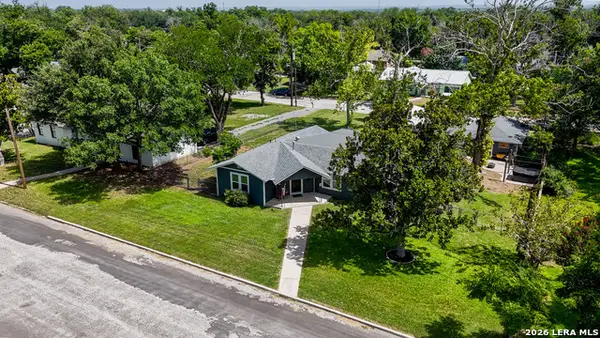 $275,000Active3 beds 2 baths2,020 sq. ft.
733 E Krezdorn St, Seguin, TX 78155
MLS# 2020162Listed by: COMPASS RE TEXAS, LLC - SA - New
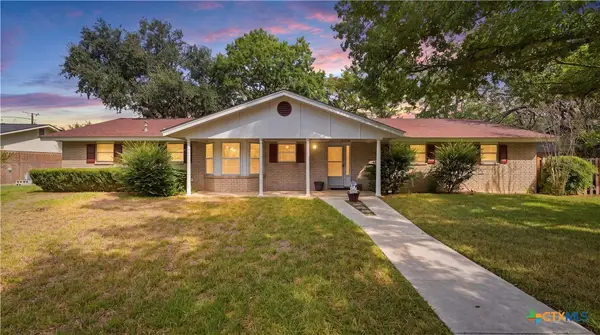 $249,900Active3 beds 2 baths1,636 sq. ft.
1314 Canary Lane, Seguin, TX 78155
MLS# 626033Listed by: HOUSE HUNTERS NB - New
 $223,299Active4 beds 3 baths1,922 sq. ft.
3606 Canyon Ridge, Seguin, TX 78155
MLS# 2020011Listed by: KELLER WILLIAMS CITY-VIEW - New
 $226,299Active4 beds 2 baths1,850 sq. ft.
3641 Canyon Ridge, Seguin, TX 78155
MLS# 2020013Listed by: KELLER WILLIAMS CITY-VIEW 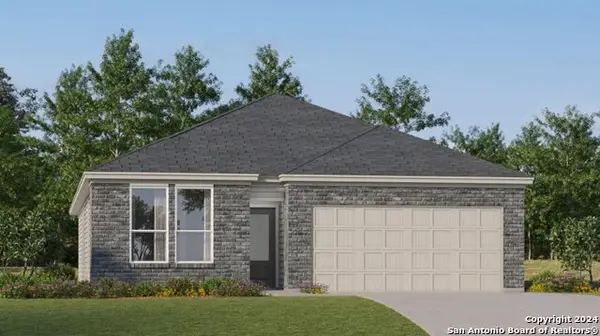 $264,999Active3 beds 2 baths1,904 sq. ft.
8912 Gila Ridge, Seguin, TX 78155
MLS# 2009808Listed by: KELLER WILLIAMS CITY-VIEW- New
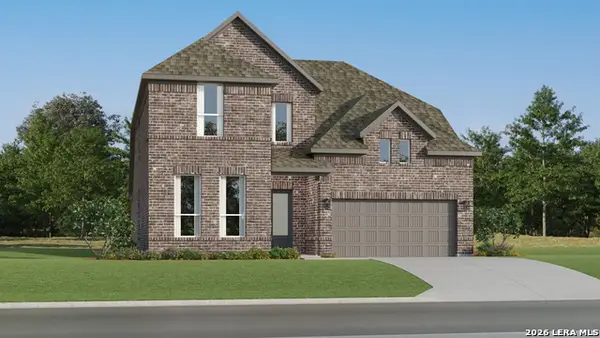 $374,999Active4 beds 3 baths3,064 sq. ft.
8968 Turkey Creek, Seguin, TX 78155
MLS# 2019704Listed by: KELLER WILLIAMS CITY-VIEW - New
 $240,990Active4 beds 2 baths1,796 sq. ft.
1416 Parkwood, Seguin, TX 78155
MLS# 9598568Listed by: CELINA ROSS REALTY, LLC - New
 $237,999Active4 beds 2 baths1,600 sq. ft.
5558 Gatewood Trl, Seguin, TX 78155
MLS# 2019501Listed by: KELLER WILLIAMS CITY-VIEW - New
 $246,299Active4 beds 2 baths1,850 sq. ft.
3602 Canyon Ridge, Seguin, TX 78155
MLS# 2019503Listed by: KELLER WILLIAMS CITY-VIEW


Protect your home and budget from life's surprises with an Assurant Home Warranty, backed by a partner that supports you through every step of homeownership. Explore Plans.
© 2023 - 2026 ERA Franchise Systems LLC. All rights reserved. ERA Franchise Systems LLC fully supports the principles of the Fair Housing Act and the Equal Opportunity Act. ERA, ERA Real Estate powered, and their respective logos are registered service marks of ERA Franchise Systems LLC. Each office is independently owned and operated.