
324 Kimbrough Rd, Seguin, TX 78155
Local realty services provided by:ERA Brokers Consolidated
324 Kimbrough Rd,Seguin, TX 78155
$549,000Last list price
- 4 Beds
- 4 Baths
- - sq. ft.
- Single family
- Sold
Listed by: osvaldo machado
Office: machado international realty
MLS#:1970633
Source:LERA
Sorry, we are unable to map this address
Price summary
- Price:$549,000
About this home
NO HOA. NO CITY TAXES. PRIVATE BACKYARD RETREAT ON HALF AN ACRE. Discover the perfect balance of peaceful country living and modern convenience at 324 Kimbrough Rd. Situated on a beautifully maintained 0.51 acre lot, this stunning 4 bedroom, 3.5 bath home offers the space, privacy, and outdoor amenities that are increasingly hard to find. The exterior is built to impress with four sided masonry construction, a premium metal roof installed in 2022, a 3 car garage, circular driveway, extended concrete parking pad, and an electric gate for added convenience and security. The highlight of the property is the backyard oasis. Designed for entertaining and everyday enjoyment, it features a custom inground pool built in 2021, a detached pool house with a full bathroom, an outdoor kitchen with a built in grill, and a spacious covered patio perfect for relaxing with family and friends. Inside, you'll find ceramic tile throughout the main living areas, coffered ceilings, and a striking wood burning stone fireplace. The thoughtfully designed kitchen offers expansive counter space, custom cabinetry, and stainless steel appliances, making it ideal for both everyday living and entertaining. The split bedroom layout provides privacy and flexibility, with the primary suite tucked away from the secondary bedrooms. The spacious primary retreat features dual vanities, a soaking garden tub, a separate walk in shower, and a large walk in closet. Recent major updates include: * New HVAC system (2024) with transferable 10 year Parts and Labor Warranty * Premium metal roof (2022) with transferable 10 year Material and Labor Warranty * Water heater replaced (2024) * Trim lighting system installed (2023) with Lifetime Guarantee Enjoy the freedom of no HOA restrictions and the savings of no city taxes while still being conveniently located near Seguin, New Braunfels, and San Antonio. Zoned to Seguin ISD and just minutes from shopping, dining, and everyday conveniences, this exceptional property offers modern comfort, outdoor living, and room to breathe. Schedule your private tour today....
Contact an agent
Home facts
- Year built:2006
- Subdivision & Development:C E KIMBROUGH 56 ACRE
- Listing ID #:1970633
- Added:101 day(s) ago
- Updated:September 07, 2026 at 07:27 AM
Rooms and interior
- Bedrooms:4
- Total bathrooms:4
- Full bathrooms:3
- Half bathrooms:1
- Flooring:Carpeting, Ceramic Tile
- Dining Description:Breakfast Bar, Separate Dining Room
- Bathrooms Description:Double Vanity, Tub/Shower Separate
- Kitchen Description:Breakfast Bar, Dishwasher, Disposal, Microwave Oven, Solid Counter Tops, Stove/Range
- Bedroom Description:All Bedrooms Downstairs, Ceiling Fan, Full Bath, Master Bedroom Downstairs, Walk-In Closet, Walk-In Closets
Heating and cooling
- Cooling:One Central, One Window/Wall
- Heating:Central, Electric
Structure and exterior
- Roof:Metal
- Year built:2006
- Lot Features:1/2-1 Acre, Level
- Architectural Style:One Story, Ranch, Traditional
- Construction Materials:4 Sides Masonry, Rock/Stone Veneer, Stone/Rock
- Exterior Features:Bar-B-Que Pit/Grill, Covered Patio, Patio Slab, Privacy Fence
- Foundation Description:Slab
- Levels:1 Story
Schools
- High school:Seguin
- Middle school:Jim Barnes
- Elementary school:Koenneckee
Utilities
- Water:Co-op Water
- Sewer:Septic
Finances and disclosures
- Price:$549,000
- Tax amount:$6,172 (2026)
Features and amenities
- Laundry features:Dryer Connection, Laundry Main Level, Washer Connection
- Amenities:Ceiling Fans, Electric Water Heater, High Speed Internet, Plumb for Water Softener, Private Garbage Service, Water Softener (owned), Whole House Fan
- Pool features:In Ground Pool, Pool
Parking
- Parking description:Attached Garage, Detached Garage, Garage Door Opener, Side Entry Garage, Three Car Garage
 IDX information is provided exclusively for consumers’ personal, non-commercial use, that it may not be used for any purpose other than to identify prospective properties consumers may be interested in purchasing, and that the data is deemed reliable but is not guaranteed accurate by LERA MLS (Local Expertise Regional Access). The MLS may, at its discretion, require use of other disclaimers as necessary to protect participants and/or the MLS from liability.
 New listings near 324 Kimbrough Rd
- New
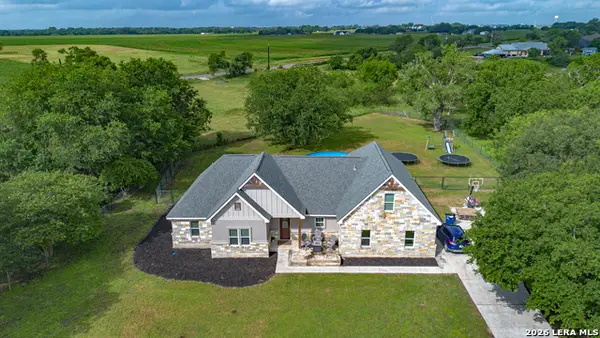 $579,000Active5 beds 3 baths2,388 sq. ft.
140 Oak Springs Dr, Seguin, TX 78155
MLS# 2014540Listed by: A CUT ABOVE REALTY, LLC - New
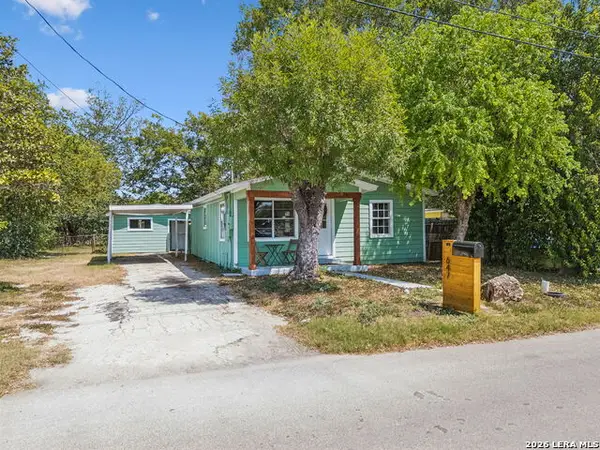 $189,500Active3 beds 1 baths866 sq. ft.
647 Dolle Ave, Seguin, TX 78155
MLS# 2014451Listed by: LOADED REALTY COMPANY - New
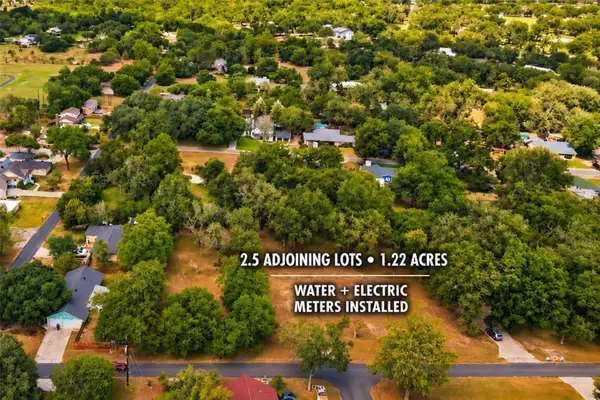 $159,999Active1.22 Acres
130 Colorado Ln, Seguin, TX 78155
MLS# 4469711Listed by: ALL CITY REAL ESTATE LTD. CO - New
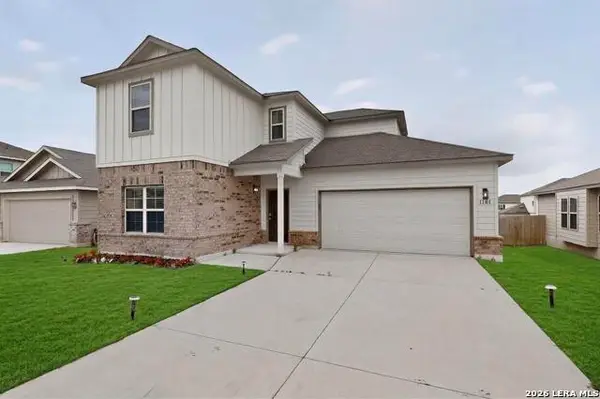 $329,900Active4 beds 4 baths2,628 sq. ft.
1141 Amber Lk, Seguin, TX 78155
MLS# 2014162Listed by: TEXAS HOME REALTY - New
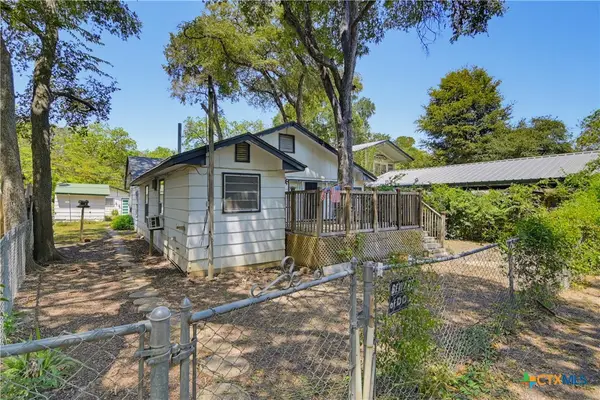 $329,900Active3 beds 2 baths1,618 sq. ft.
924 Lake Drive, Seguin, TX 78155
MLS# 624391Listed by: DAWSON & ASSOCIATES - New
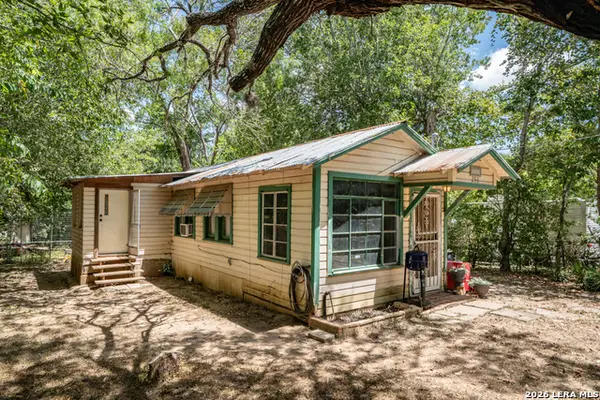 $200,000Active1 beds 1 baths1,052 sq. ft.
286 Riverview Ter, Seguin, TX 78155
MLS# 2014140Listed by: ALL CITY REAL ESTATE LTD. CO - New
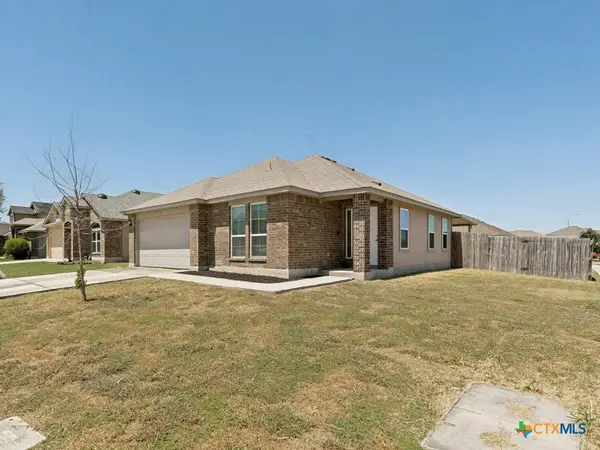 $225,000Active3 beds 2 baths1,314 sq. ft.
1440 Doncaster Drive, Seguin, TX 78155
MLS# 622589Listed by: JLA REALTY - NB - New
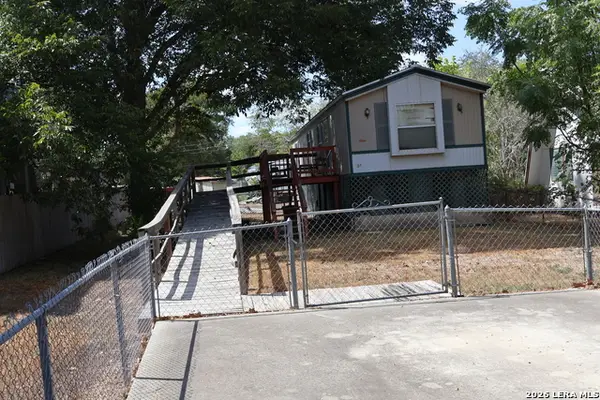 $99,900Active2 beds 2 baths785 sq. ft.
341 Meadow Lake, Seguin, TX 78155
MLS# 2013965Listed by: HOME TEAM OF AMERICA - New
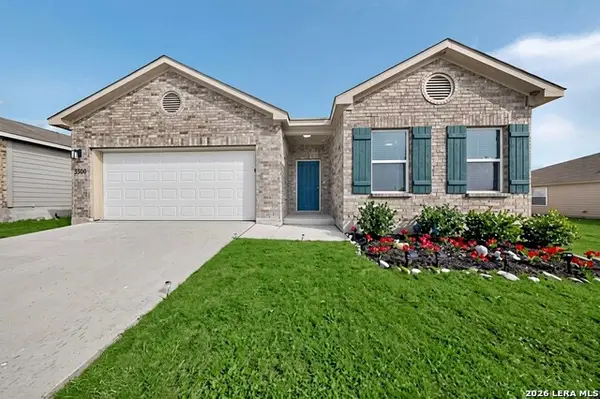 $239,900Active3 beds 2 baths1,703 sq. ft.
3300 Ridge Pl, Seguin, TX 78155
MLS# 2013979Listed by: TEXAS HOME REALTY - New
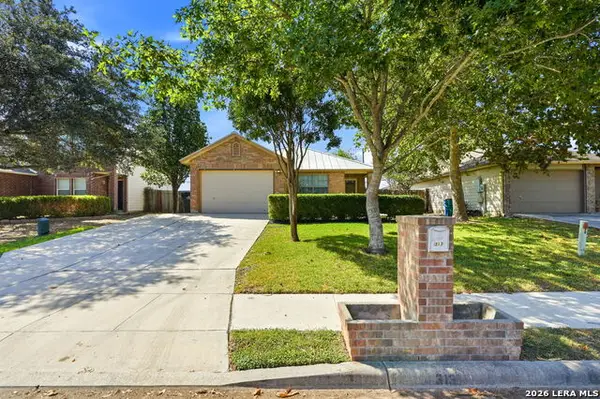 $215,000Active3 beds 2 baths1,402 sq. ft.
313 Chisholm Trl, Seguin, TX 78155
MLS# 2013911Listed by: REAL BROKER, LLC


Protect your home and budget from life's surprises with an Assurant Home Warranty, backed by a partner that supports you through every step of homeownership. Explore Plans.
© 2023 - 2026 ERA Franchise Systems LLC. All rights reserved. ERA Franchise Systems LLC fully supports the principles of the Fair Housing Act and the Equal Opportunity Act. ERA, ERA Real Estate powered, and their respective logos are registered service marks of ERA Franchise Systems LLC. Each office is independently owned and operated.