
3717 Pin Oak Hills, Seguin, TX 78155
Local realty services provided by:ERA Brokers Consolidated
Listed by: john vick
Office: randol j. vick, broker
MLS#:600010
Source:TX_FRAR
Price summary
- Price:$369,900
- Price per sq. ft.:$152.41
- Monthly HOA dues:$60
About this home
MLS 600010 - Built by Pacesetter - Ready Now! ~ Discover the perfect blend of modern design and functional living in this stunning single-family residence, nestled in the desirable Village at Three Oaks subdivision. This thoughtfully designed residence features three full bathrooms, ensuring ample space for everyone in the household. The open floorplan enhances the flow of the home, creating a seamless transition between living and dining areas. The contemporary kitchen is a chef's dream, complete with a kitchen island, pantry, and high-speed internet access, making it perfect for meal preparation and entertaining. Retreat to the luxurious master suite, featuring a large walk-in closet that provides plenty of storage. The additional bedrooms also offer generous space and flexibility for various needs, whether as guest rooms, home offices, or playrooms. Enjoy year-round comfort with a central heating and cooling system, complemented by ceiling fans throughout the home. The durable tile flooring adds an elegant touch while ensuring easy maintenance. The exterior of the property boasts a private yard, providing a tranquil space for outdoor activities and relaxation. The lot is thoughtfully landscaped with a front yard and back yard, situated on an interior city lot for added privacy. Additional highlights include a two-car garage. Located in the acclaimed Navarro Independent School District, this home is within close proximity to Navarro....
Contact an agent
Home facts
- Year built:2025
- Subdivision & Development:Three Oaks
- Listing ID #:600010
- Added:240 day(s) ago
- Updated:August 13, 2026 at 02:11 PM
Rooms and interior
- Bedrooms:4
- Total bathrooms:3
- Full bathrooms:3
- Flooring:Tile
- Kitchen Description:Dishwasher, Disposal, Electric Range, Gas Range, Granite Counters, Kitchen Island, Microwave, Pantry
- Living area:2,427 sq. ft.
Heating and cooling
- Cooling:Ceiling Fans, Central Air
- Heating:Central
- Central air:Yes
Structure and exterior
- Roof:Composition, Shingle
- Year built:2025
- Building area:2,427 sq. ft.
- Lot area:0.17 Acres
- Construction Materials:Masonry
- Foundation Description:Slab
- Levels:2 Story
Schools
- High school:Navarro High School
Utilities
- Water:Public
Finances and disclosures
- Price:$369,900
- Price per sq. ft.:$152.41
Features and amenities
- Appliances:Dishwasher, Disposal, Electric Range, Gas Range, Microwave
- Laundry features:Electric Dryer Hookup
- Amenities:Entrance Foyer, Open Floorplan, Smart Home, Walk-in Closets
Parking
- Parking description:2 Car Garage, Detached, Garage
- Garage:Yes
- Garage spaces:2
New listings near 3717 Pin Oak Hills
- New
 $389,900Active3 beds 2 baths1,217 sq. ft.
1724 Old Lehmann Rd, Seguin, TX 78155
MLS# 2008201Listed by: BESTOFTEX REAL ESTATE - New
 $439,900Active3 beds 2 baths1,697 sq. ft.
300 Ridge Crest Dr, Seguin, TX 78155
MLS# 2008147Listed by: JOSEPH WALTER REALTY, LLC - New
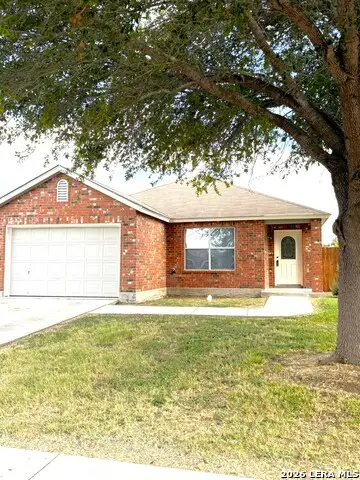 $210,000Active3 beds 2 baths1,389 sq. ft.
608 Roosevelt Dr, Seguin, TX 78155
MLS# 2008113Listed by: SHARON PETERS - New
 $399,990Active4 beds 4 baths2,522 sq. ft.
148 Yale St, Seguin, TX 78155
MLS# 2007978Listed by: EXP REALTY - New
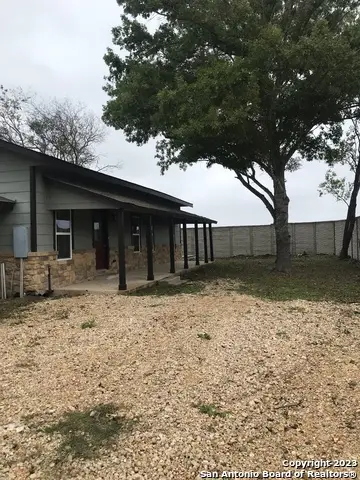 $236,000Active3 beds 2 baths1,456 sq. ft.
436 River Springs Dr, Seguin, TX 78155
MLS# 2008010Listed by: TRINITY REAL ESTATE - New
 $346,990Active3 beds 3 baths1,916 sq. ft.
200 Yale St, Seguin, TX 78155
MLS# 2008028Listed by: EXP REALTY - New
 $320,000Active3 beds 2 baths1,456 sq. ft.
614 E Martindale Street, Seguin, TX 78155
MLS# 70903837Listed by: MEGA REALTY - New
 $289,990Active4 beds 3 baths2,034 sq. ft.
1041 Seedling Lane, Seguin, TX 78155
MLS# 2007976Listed by: D.R. HORTON-TEXAS, LTD - New
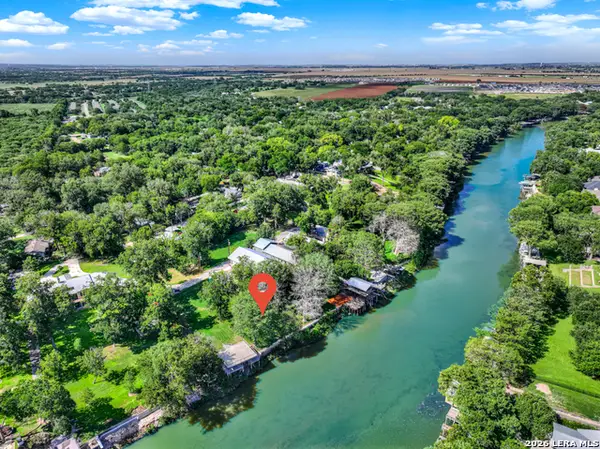 $390,000Active0.22 Acres
1155 Ethel, Seguin, TX 78155
MLS# 2007923Listed by: KELLER WILLIAMS HERITAGE - New
 $749,900Active2 beds 3 baths1,374 sq. ft.
1025 Link Road, Seguin, TX 78155
MLS# 622435Listed by: DAWSON & ASSOCIATES


Protect your home and budget from life's surprises with an Assurant Home Warranty, backed by a partner that supports you through every step of homeownership. Explore Plans.
© 2023 - 2026 ERA Franchise Systems LLC. All rights reserved. ERA Franchise Systems LLC fully supports the principles of the Fair Housing Act and the Equal Opportunity Act. ERA, ERA Real Estate powered, and their respective logos are registered service marks of ERA Franchise Systems LLC. Each office is independently owned and operated.