
429 Laguna Vista, Seguin, TX 78155
Local realty services provided by:ERA Brokers Consolidated
Listed by: kelley rose
Office: keller williams heritage
MLS#:622121
Source:TX_FRAR
Price summary
- Price:$929,000
- Price per sq. ft.:$371.01
About this home
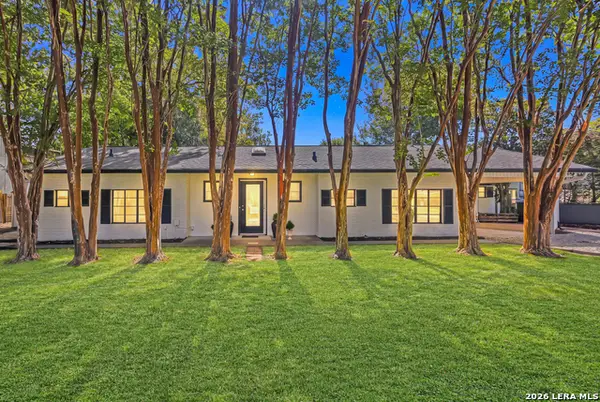
Experience effortless waterfront living in this recently renovated home ideally situated along a canal of Lake McQueeney. Thoughtfully designed with a versatile split-level floor plan, this property offers the perfect combination of comfort, flexibility, and investment potential. The upper level features two bedrooms, two full bathrooms, a spacious living area, and a well-appointed kitchen. The lower level provides an additional two bedrooms, full bathroom, living area, and second kitchen-creating two distinct living spaces ideal for extended family, guests, or multi-generational living. With short-term rentals allowed, the unique layout also presents an exceptional opportunity for investors seeking an income-producing waterfront property. Another plus, all furnishings convey! Sellers are moving out of the country and will only be taking personal items! Outdoor living takes center stage with a wraparound porch extending along three sides of the home, offering the perfect setting to relax, entertain, and enjoy peaceful evenings overlooking the water. The waterfront has also been recently updated, including improvements to the boathouse and a touchless boat cover for added convenience. Whether you're searching for a weekend lake retreat, a full-time residence, or a short-term rental investment, this beautifully renovated Lake McQueeney property offers a rare opportunity to enjoy the waterfront lifestyle with versatility for years to come....
Contact an agent
Home facts
- Year built:1974
- Subdivision & Development:Laguna Vista
- Listing ID #:622121
- Added:47 day(s) ago
- Updated:September 25, 2026 at 02:40 PM
Rooms and interior
- Bedrooms:4
- Total bathrooms:3
- Full bathrooms:3
- Rooms Total:9
- Flooring:Laminate
- Dining Description:Breakfast Bar, Kitchen/Dining Combo, Living/Dining Room
- Bathrooms Description:Double Vanity
- Kitchen Description:Dishwasher, Disposal, Electric Range, Granite Counters, Kitchen Island, Kitchen/Dining Combo, Kitchen/Family Room Combo, Microwave, Pantry, Range, Refrigerator, Some Electric Appliances
- Bedroom Description:Split Bedroom
- Living area:2,504 sq. ft.
Heating and cooling
- Cooling:Ceiling Fans, Electric
- Heating:Electric, Multiple Heating Units
Structure and exterior
- Roof:Composition, Shingle
- Year built:1974
- Building area:2,504 sq. ft.
- Lot area:0.22 Acres
- Construction Materials:Stone Veneer
- Exterior Features:Balcony
- Foundation Description:Slab
- Levels:2 Story
Schools
- High school:Navarro High School
- Middle school:Navarro Junior High School
- Elementary school:Navarro Elementary School
Utilities
- Sewer:Septic Tank
Finances and disclosures
- Price:$929,000
- Price per sq. ft.:$371.01
Features and amenities
- Appliances:Dishwasher, Disposal, Dryer, Electric Range, Microwave, Range, Refrigerator, Some Electric Appliances, Washer, Water Heater
- Laundry features:Dryer, Electric Dryer Hookup, Laundry Closet, Upper Level, Washer, Washer Hookup
- Amenities:Attic, Pull-Down Attic Stairs, Smoke Detectors
Parking
- Parking description:2 Car Garage
- Garage:Yes
- Garage spaces:2
New listings near 429 Laguna Vista
- New
 $237,999Active4 beds 2 baths1,600 sq. ft.
5558 Gatewood Trl, Seguin, TX 78155
MLS# 2019501Listed by: KELLER WILLIAMS CITY-VIEW - New
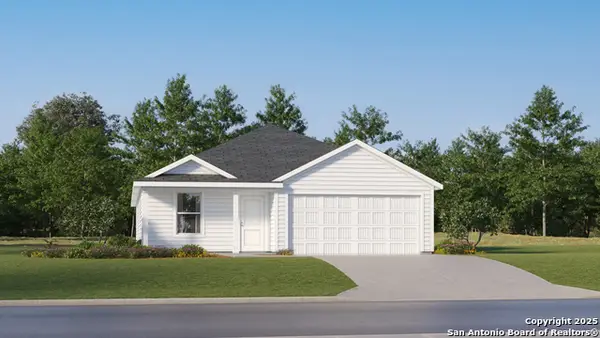 $226,299Active4 beds 2 baths1,850 sq. ft.
3602 Canyon Ridge, Seguin, TX 78155
MLS# 2019503Listed by: KELLER WILLIAMS CITY-VIEW - New
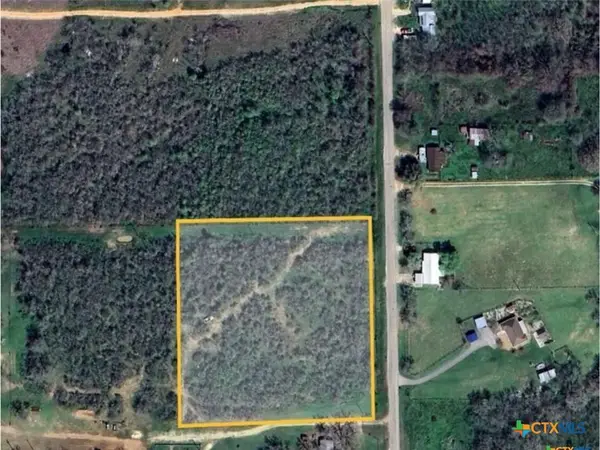 $221,900Active4.06 Acres
650 Mcknight Road, Seguin, TX 78155
MLS# 626192Listed by: SEGUIN PROPERTY MGMT TX, LLC - New
 $145,900Active2 Acres
650 Mcknight Road, Seguin, TX 78155
MLS# 626345Listed by: SEGUIN PROPERTY MGMT TX, LLC - New
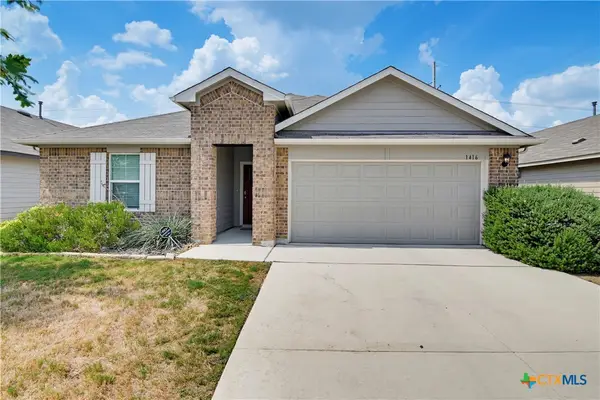 $245,990Active4 beds 2 baths1,796 sq. ft.
1416 Parkwood, Seguin, TX 78155
MLS# 625912Listed by: CELINA ROSS REALTY, LLC - New
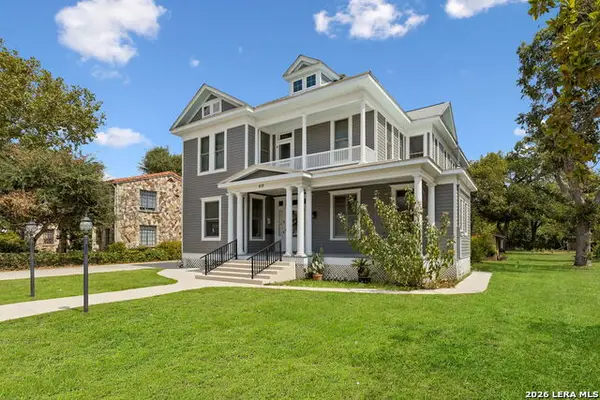 $489,000Active5 beds 3 baths4,055 sq. ft.
419 N River St, Seguin, TX 78155
MLS# 2019371Listed by: RE/MAX GO - New
 $600,000Active3 beds 2 baths1,440 sq. ft.
350 Meadow Lake Dr, Seguin, TX 78155
MLS# 2018169Listed by: KELLER WILLIAMS CITY-VIEW - New
 $85,000Active0.51 Acres
273 Turtle, Seguin, TX 78155
MLS# 2019316Listed by: SIMMONDS REAL ESTATE INC. - New
 $160,000Active4 beds 2 baths2,047 sq. ft.
102 Dewey Ln, Seguin, TX 78155
MLS# 2019262Listed by: REAL BROKER, LLC - New
 $285,000Active4 beds 3 baths2,359 sq. ft.
5801 Musquiz Rdg, Seguin, TX 78155
MLS# 4785516Listed by: KELLER WILLIAMS HERITAGE


Protect your home and budget from life's surprises with an Assurant Home Warranty, backed by a partner that supports you through every step of homeownership. Explore Plans.
© 2023 - 2026 ERA Franchise Systems LLC. All rights reserved. ERA Franchise Systems LLC fully supports the principles of the Fair Housing Act and the Equal Opportunity Act. ERA, ERA Real Estate powered, and their respective logos are registered service marks of ERA Franchise Systems LLC. Each office is independently owned and operated.