
503 S Austin Street, Seguin, TX 78155
Local realty services provided by:ERA Experts
Listed by: mike voulgaris
Office: jb goodwin, realtors
MLS#:626304
Source:TX_FRAR
Price summary
- Price:$980,000
- Price per sq. ft.:$244.82
About this home
A rare architectural treasure, this extraordinary residence captures the enduring elegance of Frank Lloyd Wright’s Prairie School style while embracing modern living. Built in the tradition of Wright’s designs by one of his protégés, the home showcases low-pitched hip roofs, generous overhangs, strong horizontal lines, expansive windows, and exceptional natural light.
Thoughtfully preserved and extensively modernized, the home has been rewired, re-plumbed, and updated to provide today’s comfort without sacrificing its original character. A private foyer opens to a versatile sunken room ideal as a bedroom, office, or study, and an expansive living room featuring a dramatic Wright-inspired window, fireplace, and direct access to a covered private patio.
A dedicated spa room with dry sauna offers a tranquil retreat. The spacious dining room features oversized windows and a convenient pass-through bar to the beautifully updated kitchen with stainless-steel appliances, including a microwave drawer. A charming bay-window alcove with built-in seating creates an inviting spot for morning coffee or quiet reflection.
Distinctive bathrooms feature ceramic soaking tubs, European-style showers, vessel sinks, and elegant glass accents. Covered porches, balconies, and outdoor spaces extend the living experience.
The upper level, accessed by a private entrance, offers four bedrooms, two bathrooms, a kitchen, game room, and utility room—ideal for guests, multigenerational living, or flexible use.
Situated on a desirable corner lot, the property features an oversized private yard enclosed by wood and masonry fencing, plus a large patio for entertaining or relaxing.
Architectural significance, thoughtful modernization, versatile spaces, and unmistakable character....
Contact an agent
Home facts
- Year built:1923
- Subdivision & Development:Inner
- Listing ID #:626304
- Added:2 day(s) ago
- Updated:October 04, 2026 at 06:20 PM
Rooms and interior
- Bedrooms:5
- Total bathrooms:4
- Full bathrooms:4
- Rooms Total:16
- Flooring:Carpet Free, Ceramic Tile, Concrete, Granite, Painted Stained, Wood
- Dining Description:Dining Area, Multiple Dining Areas, Separate Formal Dining Room
- Bathrooms Description:Garden Tub/Roman Tub
- Kitchen Description:Cooktop, Dishwasher, Disposal, Electric Cooktop, Electric Range, Microwave, Oven, Plumbed for Ice Maker, Range, Range Hood, Refrigerator, Some Electric Appliances, Some Gas Appliances, Stone Counters, Vented Exhaust Fan
- Basement:Yes
- Basement Description:Finished
- Living area:4,003 sq. ft.
Heating and cooling
- Cooling:Ceiling Fans, Central Air, Electric
- Heating:Central, Electric, Multiple Heating Units
- Central air:Yes
Structure and exterior
- Roof:Metal
- Year built:1923
- Building area:4,003 sq. ft.
- Lot area:0.26 Acres
- Construction Materials:Block, Concrete, Masonry, Stucco
- Exterior Features:Balcony, Covered, Covered Patio, Patio, Porch, Rain Gutters, Refrigerator
- Foundation Description:Basement, Slab
- Levels:2 Story
Schools
- High school:Seguin High School
- Middle school:Jim Barnes Middle School
- Elementary school:Jefferson Elementary
Utilities
- Water:Public
- Sewer:Public Sewer
Finances and disclosures
- Price:$980,000
- Price per sq. ft.:$244.82
Features and amenities
- Appliances:Cooktop, Dishwasher, Disposal, Electric Cooktop, Electric Range, Electric Water Heater, Microwave, Multiple Water Heaters, Oven, Plumbed For Ice Maker, Range, Range Hood, Refrigerator, Some Electric Appliances, Some Gas Appliances, Vented Exhaust Fan
- Laundry features:Electric Dryer Hookup, Laundry Room, Main Level, Washer Hookup
- Amenities:Bookcases, Crown Molding, Dry Bar, Entrance Foyer, High Ceilings, In-Law Floorplan, Multiple Closets, Open Floorplan, Smoke Detectors, Window Treatments
Parking
- Parking description:2 Car Garage, Attached, Door-Multi, Driveway Level, Garage, Garage Faces Side, Oversized
- Garage:Yes
- Garage spaces:2
New listings near 503 S Austin Street
- New
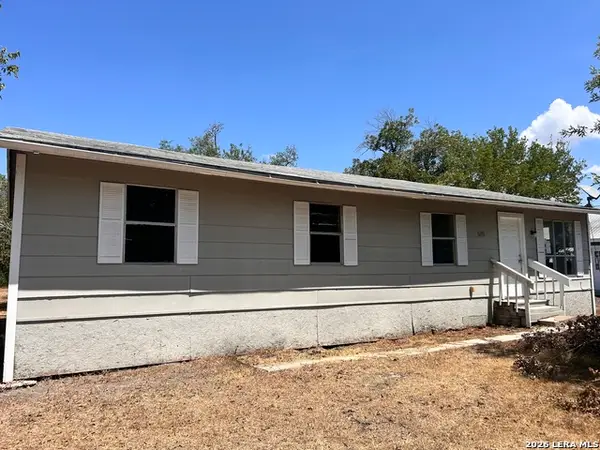 $149,000Active4 beds 2 baths1,176 sq. ft.
510 Riley, Seguin, TX 78155
MLS# 2021174Listed by: CENTRAL METRO REALTY - New
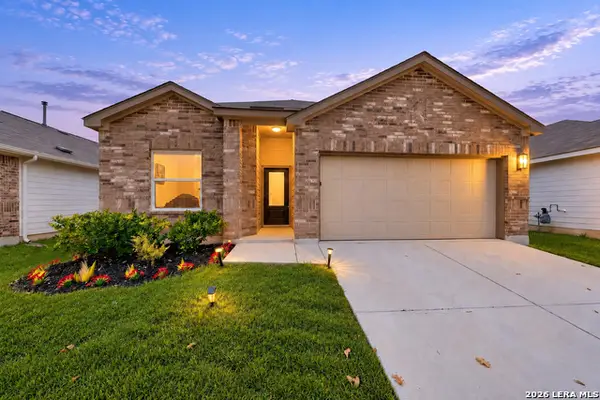 $249,995Active4 beds 3 baths1,910 sq. ft.
9056 Navarro Vis, Seguin, TX 78155
MLS# 2021191Listed by: TEXAS HOME REALTY - New
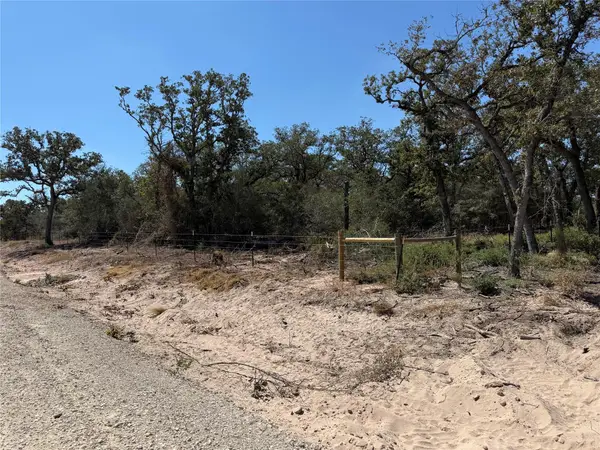 $275,000Active12.47 Acres
320 Daisy Haven Ln, Seguin, TX 78155
MLS# 3581725Listed by: TEAM PRICE REAL ESTATE - New
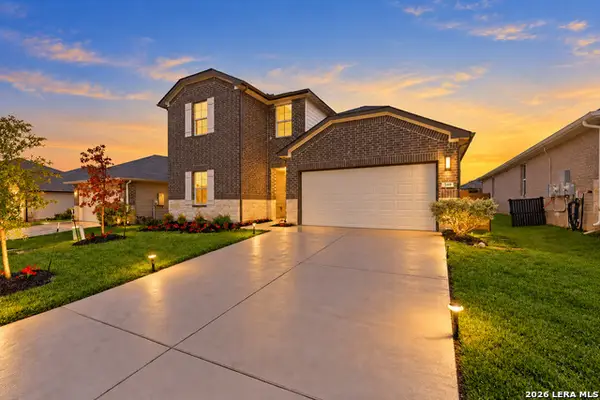 $285,000Active4 beds 3 baths2,170 sq. ft.
560 Chaco Loop, Seguin, TX 78155
MLS# 2021160Listed by: TEXAS HOME REALTY - New
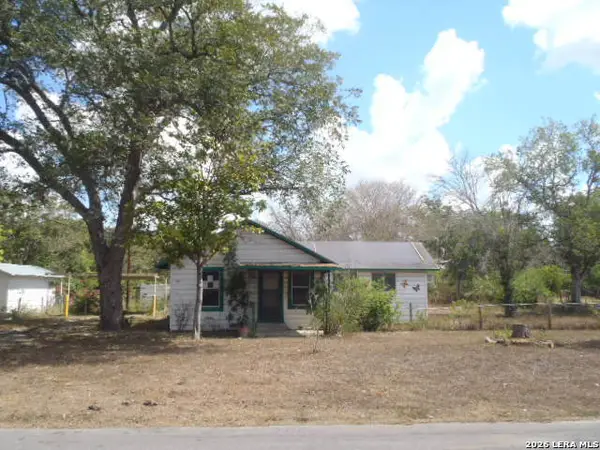 $100,000Active1 beds 1 baths940 sq. ft.
921 Pecan St, Seguin, TX 78155
MLS# 2021151Listed by: CENTURY 21 RANDALL MORRIS - New
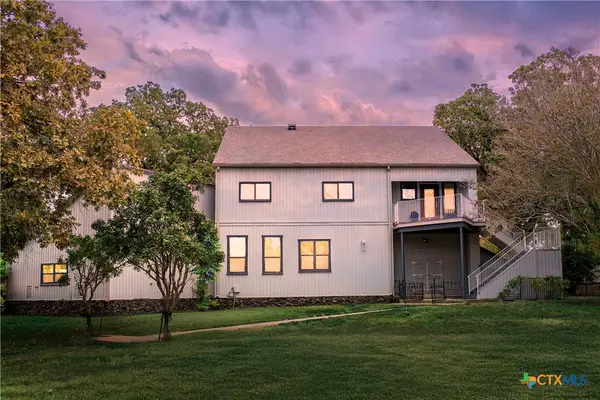 $639,000Active2 beds 3 baths2,016 sq. ft.
54 S Hampton Drive, Seguin, TX 78155
MLS# 626721Listed by: WINDLE REAL ESTATE, LLC - New
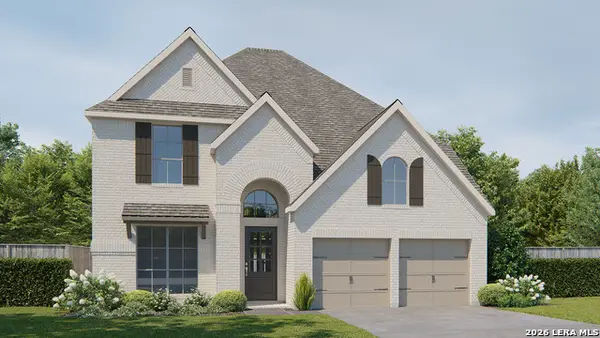 $569,900Active4 beds 4 baths3,190 sq. ft.
2920 Flaxen Way, Seguin, TX 78155
MLS# 2021070Listed by: PERRY HOMES REALTY, LLC - New
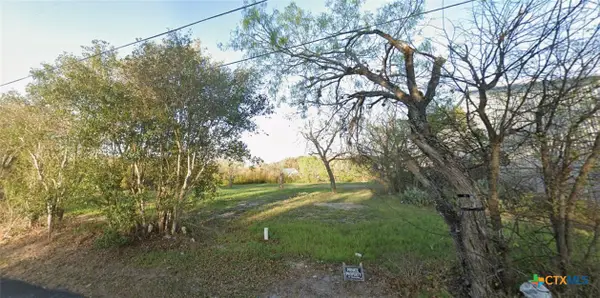 $140,000Active0.68 Acres
216 S Cherry Street, Seguin, TX 78155
MLS# 626882Listed by: KELLER WILLIAMS HERITAGE - New
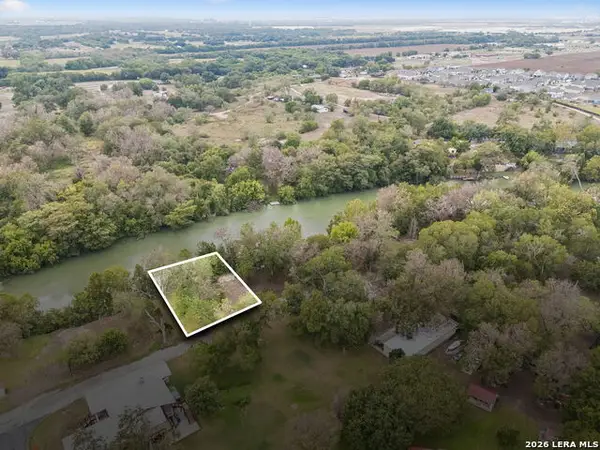 $110,000Active0.22 Acres
8 River Oak Dr, Seguin, TX 78155
MLS# 2020902Listed by: EXP REALTY - New
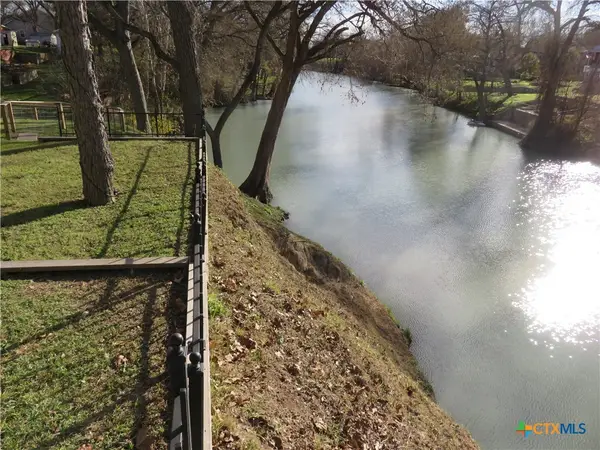 $519,500Active2 beds 2 baths1,398 sq. ft.
900 Boenig Street, Seguin, TX 78155
MLS# 626839Listed by: DMC REALTY GROUP


Protect your home and budget from life's surprises with an Assurant Home Warranty, backed by a partner that supports you through every step of homeownership. Explore Plans.
© 2023 - 2026 ERA Franchise Systems LLC. All rights reserved. ERA Franchise Systems LLC fully supports the principles of the Fair Housing Act and the Equal Opportunity Act. ERA, ERA Real Estate powered, and their respective logos are registered service marks of ERA Franchise Systems LLC. Each office is independently owned and operated.