
54 S Hampton Drive, Seguin, TX 78155
Local realty services provided by:ERA Brokers Consolidated
Listed by: maryjane windle
Office: windle real estate, llc.
MLS#:626721
Source:TX_FRAR
Price summary
- Price:$639,000
- Price per sq. ft.:$316.96
About this home
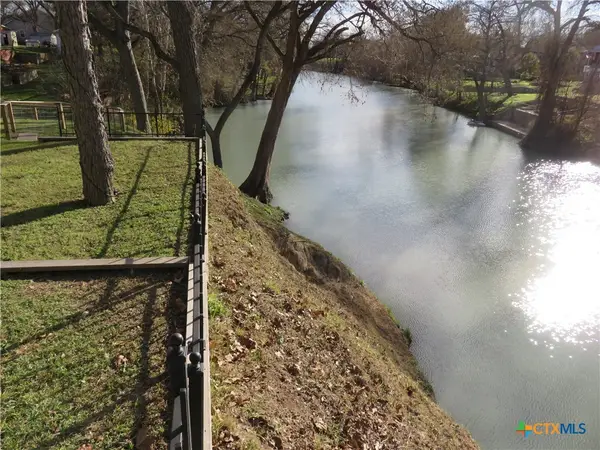
Imagine your own tree house: three stories, an elevator, stunning views, garden, pool, hot tub, workshop, boat dock, concrete bulkhead, and ramp access on more than an acre close to downtown Seguin. This unique home was built for lake and water fun. Relaxing water views on every level; the sound of water flowing creates a serene, pleasant environment, and the views from each floor you'll enjoy the pool, river, and established, gorgeous trees. It is quiet, tranquil, and made for entertaining. The main level features tall ceilings, a stained-glass window two stories tall, a kitchen with a gas cooktop, a convection oven, a large center island for gathering, the primary suite with a double vanity, laundry, a half bath, and large covered patio access. On the third floor, you'll find a full bathroom, many closets, a bedroom, another covered balcony with more treetop views, and a loft with a Murphy bed for added sleeping space. The first level is great for entertaining and storage, and above the garage is a loft for more storage or a workshop. Poolside has a sturdy storage room for your pool and garden tools. There is a charming garden space and you can use pump water from the lake to keep the yard lush and thriving. Wildlife is abundant, and there is no noise or light pollution. Come see this unique tree house for yourself....
Contact an agent
Home facts
- Year built:1972
- Subdivision & Development:Glen Cove
- Listing ID #:626721
- Added:1 day(s) ago
- Updated:October 04, 2026 at 08:16 PM
Rooms and interior
- Bedrooms:2
- Total bathrooms:4
- Full bathrooms:2
- Flooring:Vinyl
- Dining Description:Breakfast Bar
- Bathrooms Description:Double Vanity, Separate Shower
- Kitchen Description:Convection Oven, Cooktop, Dishwasher, Disposal, Gas Cooktop, Granite Counters, Kitchen Island, Kitchen/Family Room Combo, Microwave, Plumbed for Ice Maker, Some Gas Appliances
- Bedroom Description:Split Bedroom
- Living area:2,016 sq. ft.
Heating and cooling
- Cooling:Ceiling Fans, Central Air, Electric
- Heating:Central, Electric, Multiple Heating Units
- Central air:Yes
Structure and exterior
- Roof:Composition, Metal, Shingle
- Year built:1972
- Building area:2,016 sq. ft.
- Lot area:1.15 Acres
- Construction Materials:Vertical Siding
- Exterior Features:Balcony, Covered, Covered Patio, Deck, Dock, Elevator, Handicap Accessible, Patio, Porch
- Foundation Description:Slab
Utilities
- Water:Public
- Sewer:Public Sewer
Finances and disclosures
- Price:$639,000
- Price per sq. ft.:$316.96
Features and amenities
- Appliances:Convection Oven, Cooktop, Dishwasher, Disposal, Electric Water Heater, Gas Cooktop, Microwave, Plumbed For Ice Maker, Some Gas Appliances, Water Heater
- Laundry features:Electric Dryer Hookup, Laundry Closet, Main Level, Washer Hookup
- Amenities:Attic, Beamed Ceilings, Double Pane Windows, Elevator, Multiple Closets, Murphy Bed, Open Floorplan, Permanent Attic Stairs, Storage, Walk-in Closets
Parking
- Parking description:2 Car Garage
- Garage:Yes
- Garage spaces:2
New listings near 54 S Hampton Drive
- New
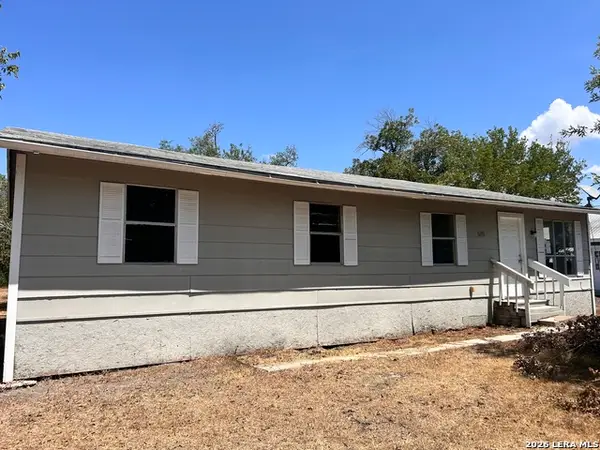 $149,000Active4 beds 2 baths1,176 sq. ft.
510 Riley, Seguin, TX 78155
MLS# 2021174Listed by: CENTRAL METRO REALTY - New
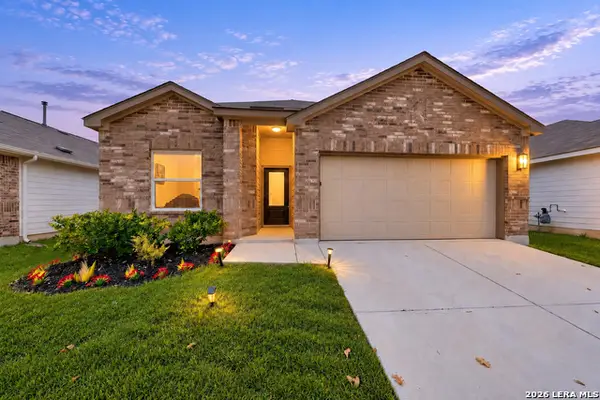 $249,995Active4 beds 3 baths1,910 sq. ft.
9056 Navarro Vis, Seguin, TX 78155
MLS# 2021191Listed by: TEXAS HOME REALTY - New
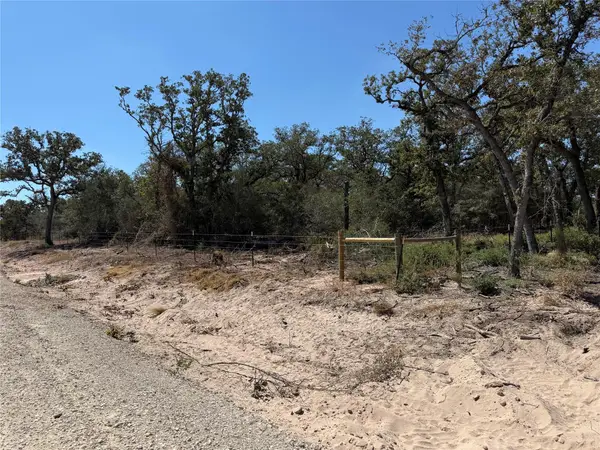 $275,000Active12.47 Acres
320 Daisy Haven Ln, Seguin, TX 78155
MLS# 3581725Listed by: TEAM PRICE REAL ESTATE - New
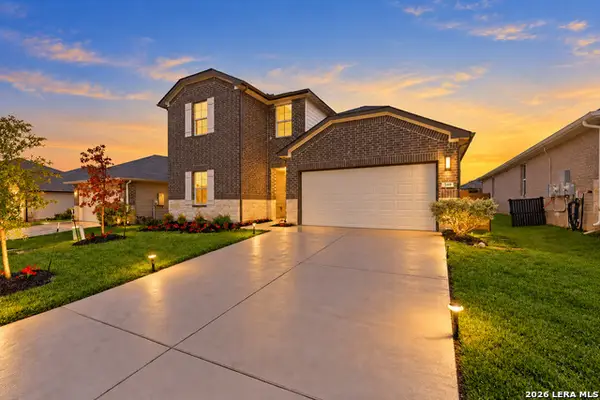 $285,000Active4 beds 3 baths2,170 sq. ft.
560 Chaco Loop, Seguin, TX 78155
MLS# 2021160Listed by: TEXAS HOME REALTY - New
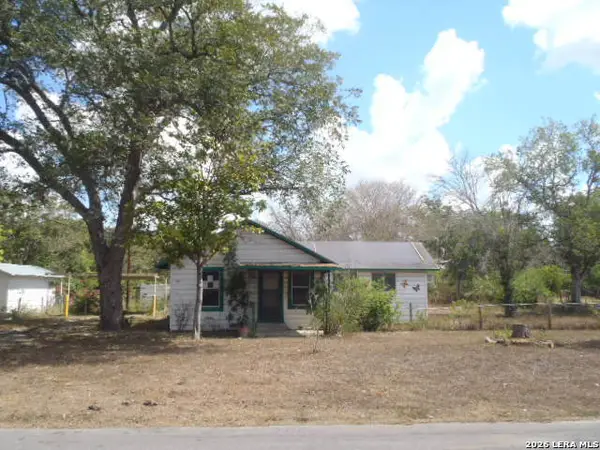 $100,000Active1 beds 1 baths940 sq. ft.
921 Pecan St, Seguin, TX 78155
MLS# 2021151Listed by: CENTURY 21 RANDALL MORRIS - New
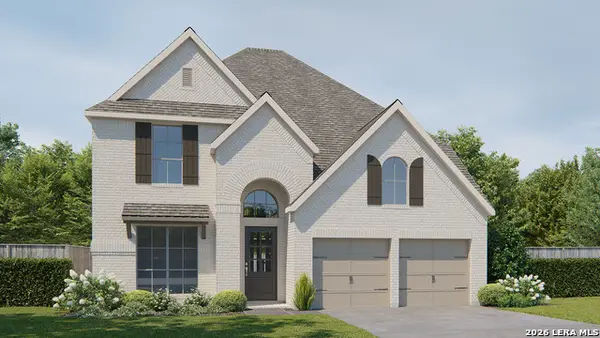 $569,900Active4 beds 4 baths3,190 sq. ft.
2920 Flaxen Way, Seguin, TX 78155
MLS# 2021070Listed by: PERRY HOMES REALTY, LLC - New
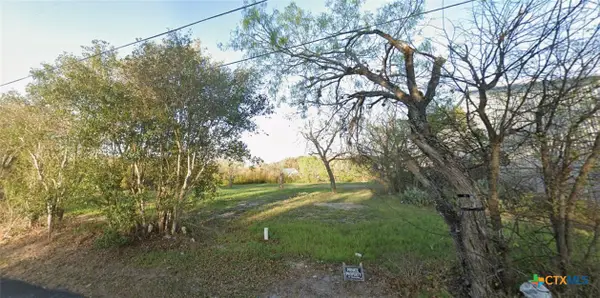 $140,000Active0.68 Acres
216 S Cherry Street, Seguin, TX 78155
MLS# 626882Listed by: KELLER WILLIAMS HERITAGE - New
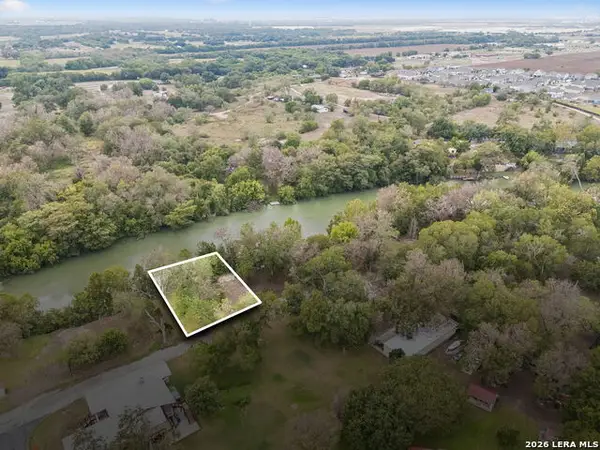 $110,000Active0.22 Acres
8 River Oak Dr, Seguin, TX 78155
MLS# 2020902Listed by: EXP REALTY - New
 $519,500Active2 beds 2 baths1,398 sq. ft.
900 Boenig Street, Seguin, TX 78155
MLS# 626839Listed by: DMC REALTY GROUP


Protect your home and budget from life's surprises with an Assurant Home Warranty, backed by a partner that supports you through every step of homeownership. Explore Plans.
© 2023 - 2026 ERA Franchise Systems LLC. All rights reserved. ERA Franchise Systems LLC fully supports the principles of the Fair Housing Act and the Equal Opportunity Act. ERA, ERA Real Estate powered, and their respective logos are registered service marks of ERA Franchise Systems LLC. Each office is independently owned and operated.