
705 E Mountain St, Seguin, TX 78155
Local realty services provided by:ERA Experts
705 E Mountain St,Seguin, TX 78155
$190,000
- 3 Beds
- 2 Baths
- 876 sq. ft.
- Single family
- Active
Listed by: pam smartt
Office: keller williams heritage
MLS#:2020269
Source:LERA
Price summary
- Price:$190,000
- Price per sq. ft.:$216.89
About this home
Charming, comfortable, and just minutes from the heart of downtown Seguin! This 3-bedroom, 2-bath home sits on a large lot with mature trees and plenty of outdoor space to enjoy. Inside, the open floor plan connects the living, dining, and kitchen areas, creating an easy, functional flow for everyday living and entertaining. The kitchen features white cabinetry, a spacious breakfast bar, and gas cooking. Wood-look flooring runs throughout much of the home, and both bathrooms offer updated finishes. Step outside to enjoy the back deck, shaded yard, and storage building with plenty of room to make the outdoor space your own. The city-owned property behind the home means no traditional backyard neighbor, adding to the open feel of the lot. Best of all, you're approximately a 10-minute walk from downtown Seguin, putting local restaurants, coffee shops, shopping, and community activities close by. No HOA and plenty of character make this one worth a look!
Contact an agent
Home facts
- Year built:1934
- Subdivision & Development:N/A
- Listing ID #:2020269
- Added:49 day(s) ago
- Updated:November 19, 2026 at 02:46 PM
Rooms and interior
- Bedrooms:3
- Total bathrooms:2
- Full bathrooms:2
- Flooring:Laminate
- Dining Description:Breakfast Bar, Living Room/Dining Room Combo
- Bathrooms Description:Shower Only
- Kitchen Description:Breakfast Bar, Eat-In Kitchen, Gas Cooking, Ice Maker Connection, Stove/Range
- Bedroom Description:Ceiling Fan, Full Bath
- Living area:876 sq. ft.
Heating and cooling
- Cooling:One Central
- Heating:Central, Electric
Structure and exterior
- Roof:Composition, Metal
- Year built:1934
- Building area:876 sq. ft.
- Lot area:0.23 Acres
- Lot Features:Corner
- Architectural Style:One Story, Traditional
- Construction Materials:Siding
- Exterior Features:Mature Trees, Storage Building/Shed
- Levels:1 Story
Schools
- High school:Seguin
- Middle school:Call District
- Elementary school:Call District
Utilities
- Water:City
- Sewer:City
Finances and disclosures
- Price:$190,000
- Price per sq. ft.:$216.89
- Tax amount:$1,235 (2026)
Features and amenities
- Laundry features:Dryer Connection, Washer Connection
- Amenities:Attic - Access only, Carbon Monoxide Detector, Ceiling Fans, City Garbage Service, Electric Water Heater, High Speed Internet, Smoke Alarm, Telephone
 IDX information is provided exclusively for consumers’ personal, non-commercial use, that it may not be used for any purpose other than to identify prospective properties consumers may be interested in purchasing, and that the data is deemed reliable but is not guaranteed accurate by LERA MLS (Local Expertise Regional Access). The MLS may, at its discretion, require use of other disclaimers as necessary to protect participants and/or the MLS from liability.
New listings near 705 E Mountain St
- New
 $45,000Active0.19 Acres
316 Adams Street, Seguin, TX 78155
MLS# 630258Listed by: SEGUIN PROPERTY MGMT TX, LLC - New
 $36,500Active0.19 Acres
317 W Shelby Street, Seguin, TX 78155
MLS# 630264Listed by: SEGUIN PROPERTY MGMT TX, LLC - New
 $53,000Active0.18 Acres
311 W Shelby Street, Seguin, TX 78155
MLS# 630267Listed by: SEGUIN PROPERTY MGMT TX, LLC - New
 $335,000Active4 beds 3 baths1,560 sq. ft.
307 Mesa Trail, Seguin, TX 78155
MLS# 11115330Listed by: DALTON WADE INC - New
 $330,000Active4 beds 3 baths2,124 sq. ft.
3516 Donald Dr., Seguin, TX 78155
MLS# 2030969Listed by: LPT REALTY LLC - ASCEND GROUP - New
 $23,950Active0.27 Acres
TBD Glen Cove Drive, Seguin, TX 78155
MLS# 629828Listed by: ANDERS PIERCE REALTY, LLC - New
 $749,000Active3 beds 2 baths2,334 sq. ft.
3065 Fm 775, Seguin, TX 78155
MLS# 68689246Listed by: LEGACY HOME & RANCH REALTY LLC - New
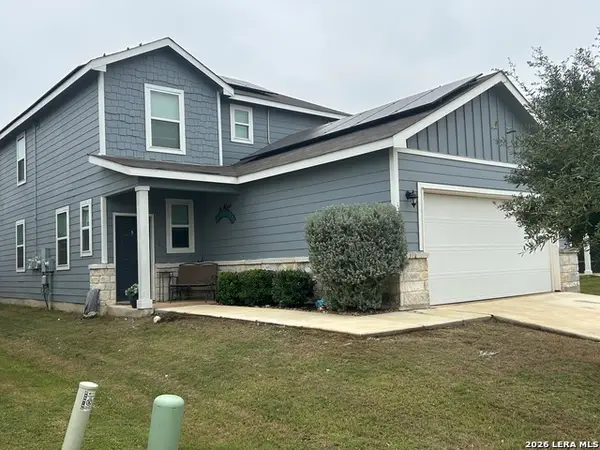 $290,000Active4 beds 3 baths2,178 sq. ft.
2520 Windle Ln, Seguin, TX 78155
MLS# 2030826Listed by: STEPSTONE REALTY LLC - New
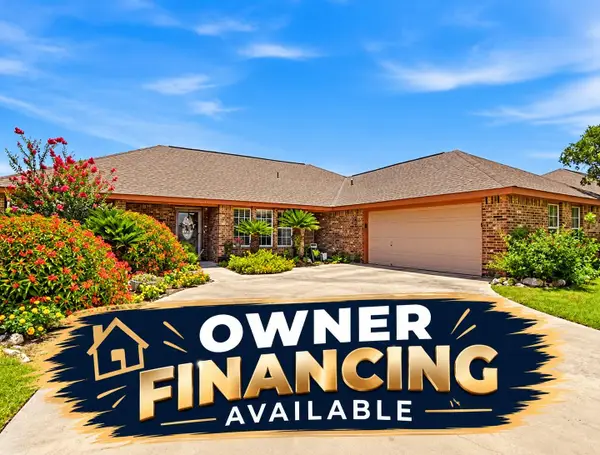 $379,000Active3 beds 3 baths2,210 sq. ft.
145 Castlewood Dr, Seguin, TX 78155
MLS# 4276946Listed by: BARNARD REALTY GROUP, LLC - New
 $365,000Active4 beds 3 baths2,200 sq. ft.
118 Santa Fe Ridge, Seguin, TX 78155
MLS# 2029871Listed by: HOMECOIN.COM


Protect your home and budget from life's surprises with an Assurant Home Warranty, backed by a partner that supports you through every step of homeownership. Explore Plans.
© 2023 - 2026 ERA Franchise Systems LLC. All rights reserved. ERA Franchise Systems LLC fully supports the principles of the Fair Housing Act and the Equal Opportunity Act. ERA, ERA Real Estate powered, and their respective logos are registered service marks of ERA Franchise Systems LLC. Each office is independently owned and operated.