
768 Burges St, Seguin, TX 78155
Local realty services provided by:ERA Brokers Consolidated
768 Burges St,Seguin, TX 78155
$445,000
- 3 Beds
- 2 Baths
- 1,566 sq. ft.
- Single family
- Active
Listed by: stephanie fikes
Office: texas edge realty
MLS#:1971062
Source:LERA
Price summary
- Price:$445,000
- Price per sq. ft.:$284.16
About this home
Escape to the peace and beauty of country living without sacrificing convenience! Nestled on 4.535 picturesque acres, this charming custom-built home offers the perfect blend of modern comfort and rural tranquility, all just minutes from shopping, dining, schools, and everyday amenities. Built in 2019, this beautifully maintained 3-bedroom, 2-bath home features 1,566 square feet of thoughtfully designed living space with an open-concept floor plan ideal for both entertaining and everyday living. Vaulted ceilings create an airy, spacious feel, while luxury vinyl plank flooring throughout provides durability and timeless style. The heart of the home boasts custom cabinetry, quality finishes, and seamless flow between the living, dining, and kitchen areas. Enjoy your morning coffee or unwind in the evening on the expansive panoramic front and back porches, where you can take in breathtaking views of your acreage, surrounding countryside and beautiful texas sunsets. Outside, you'll find plenty of room to roam, garden, raise animals, or simply enjoy the privacy and serenity of your own slice of Texas. A 24x18 parking pad and storage shed add functionality and convenience to this already exceptional property. If you're looking for a peaceful homestead or a place to enjoy the best of country living with easy access to city conveniences, this one-of-a-kind property is ready to welcome you home....
Contact an agent
Home facts
- Year built:2019
- Subdivision & Development:Cates Phase #2
- Listing ID #:1971062
- Added:99 day(s) ago
- Updated:September 06, 2026 at 01:50 PM
Rooms and interior
- Bedrooms:3
- Total bathrooms:2
- Full bathrooms:2
- Flooring:Vinyl
- Dining Description:Breakfast Bar
- Bathrooms Description:Double Vanity, Shower Only
- Kitchen Description:Breakfast Bar, Custom Cabinets, Dishwasher, Disposal, Eat-In Kitchen, Ice Maker Connection, Microwave Oven, Refrigerator, Self-Cleaning Oven, Smooth Cooktop, Solid Counter Tops, Stove/Range
- Bedroom Description:Ceiling Fan, Full Bath, Walk-In Closet
- Living area:1,566 sq. ft.
Heating and cooling
- Cooling:One Central
- Heating:Central, Electric, Heat Pump
Structure and exterior
- Roof:Composition
- Year built:2019
- Building area:1,566 sq. ft.
- Lot area:4.54 Acres
- Lot Features:2 - 5 Acres, Horses Allowed, Level
- Architectural Style:One Story
- Construction Materials:Cement Fiber, Stone/Rock
- Exterior Features:Covered Patio, Partial Fence, Storage Building/Shed, Wire Fence
- Foundation Description:Slab
- Levels:1 Story
Schools
- High school:Seguin
- Middle school:A.J. BRIESEMEISTER
- Elementary school:Jefferson
Utilities
- Water:Water System
- Sewer:Sewer System
Finances and disclosures
- Price:$445,000
- Price per sq. ft.:$284.16
- Tax amount:$8,825 (2025)
Features and amenities
- Laundry features:Dryer Connection, Laundry Room, Washer Connection
- Amenities:Ceiling Fans, City Garbage Service, Electric Water Heater, High Speed Internet, Plumb for Water Softener, Smoke Alarm, Utility Room Inside, Water Softener (owned)
 IDX information is provided exclusively for consumers’ personal, non-commercial use, that it may not be used for any purpose other than to identify prospective properties consumers may be interested in purchasing, and that the data is deemed reliable but is not guaranteed accurate by LERA MLS (Local Expertise Regional Access). The MLS may, at its discretion, require use of other disclaimers as necessary to protect participants and/or the MLS from liability.
 New listings near 768 Burges St
- New
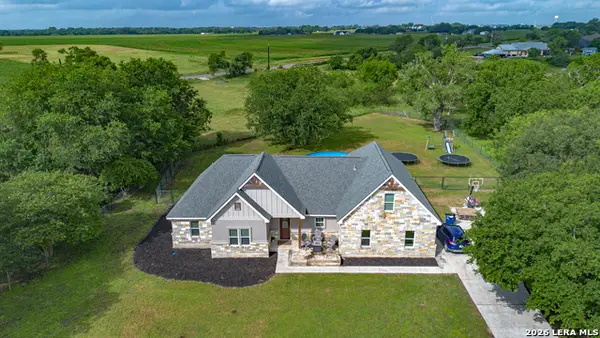 $579,000Active5 beds 3 baths2,388 sq. ft.
140 Oak Springs Dr, Seguin, TX 78155
MLS# 2014540Listed by: A CUT ABOVE REALTY, LLC - New
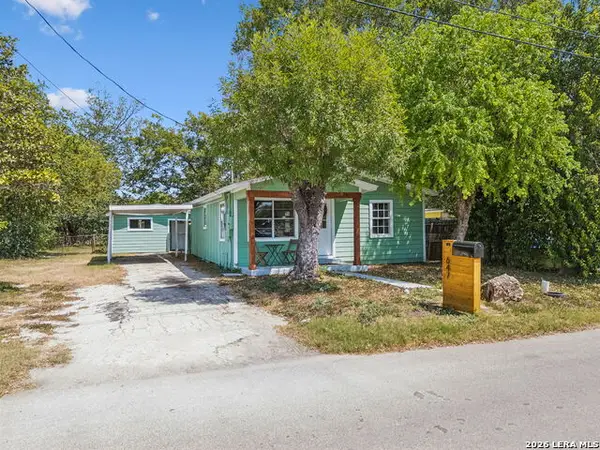 $189,500Active3 beds 1 baths866 sq. ft.
647 Dolle Ave, Seguin, TX 78155
MLS# 2014451Listed by: LOADED REALTY COMPANY - New
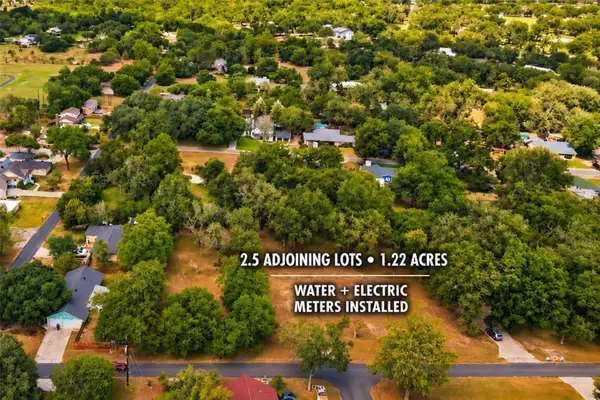 $159,999Active1.22 Acres
130 Colorado Ln, Seguin, TX 78155
MLS# 4469711Listed by: ALL CITY REAL ESTATE LTD. CO - New
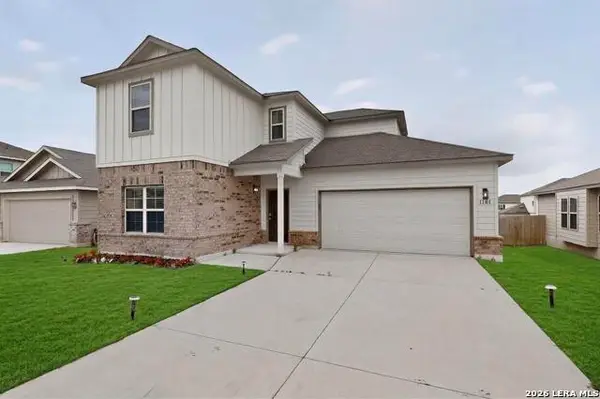 $329,900Active4 beds 4 baths2,628 sq. ft.
1141 Amber Lk, Seguin, TX 78155
MLS# 2014162Listed by: TEXAS HOME REALTY - New
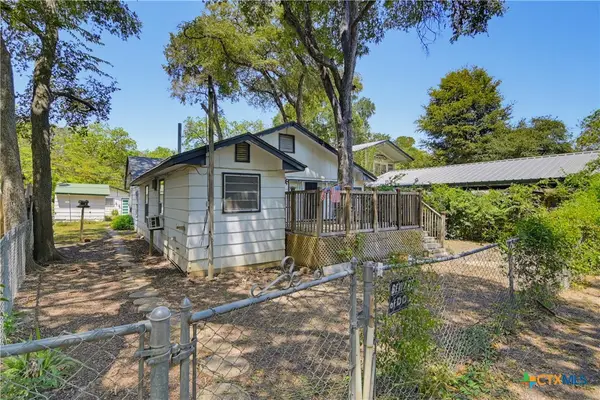 $329,900Active3 beds 2 baths1,618 sq. ft.
924 Lake Drive, Seguin, TX 78155
MLS# 624391Listed by: DAWSON & ASSOCIATES - New
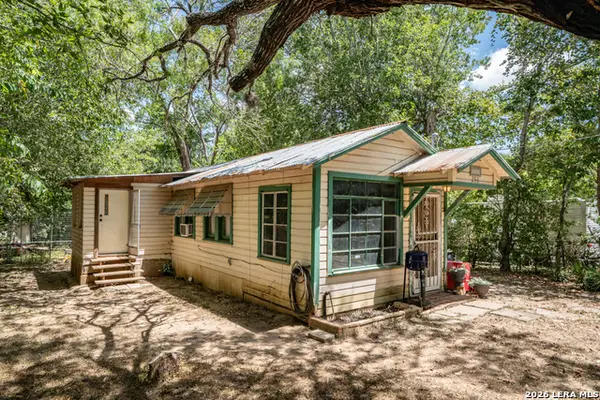 $200,000Active1 beds 1 baths1,052 sq. ft.
286 Riverview Ter, Seguin, TX 78155
MLS# 2014140Listed by: ALL CITY REAL ESTATE LTD. CO - New
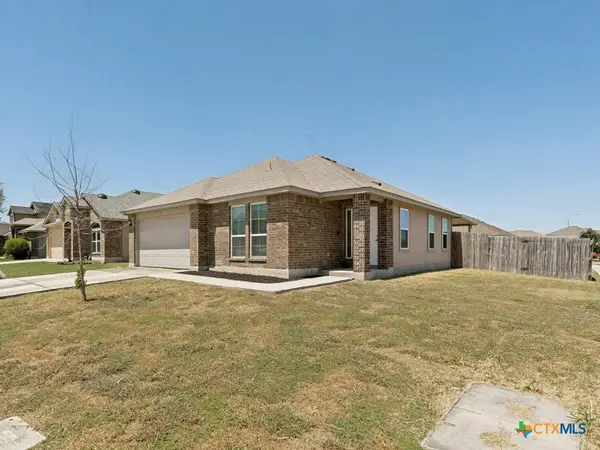 $225,000Active3 beds 2 baths1,314 sq. ft.
1440 Doncaster Drive, Seguin, TX 78155
MLS# 622589Listed by: JLA REALTY - NB - New
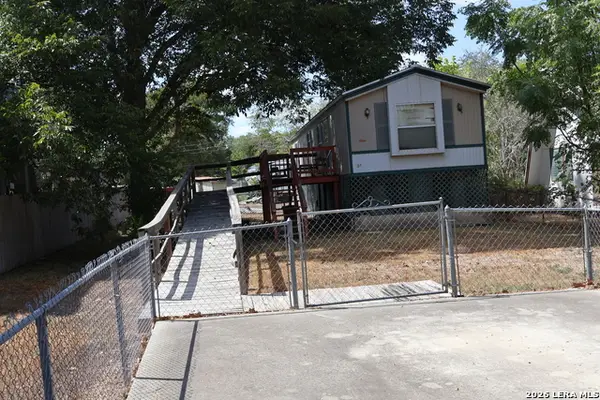 $99,900Active2 beds 2 baths785 sq. ft.
341 Meadow Lake, Seguin, TX 78155
MLS# 2013965Listed by: HOME TEAM OF AMERICA - New
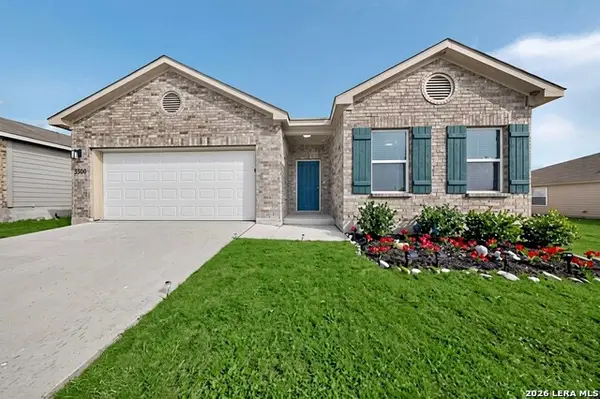 $239,900Active3 beds 2 baths1,703 sq. ft.
3300 Ridge Pl, Seguin, TX 78155
MLS# 2013979Listed by: TEXAS HOME REALTY - New
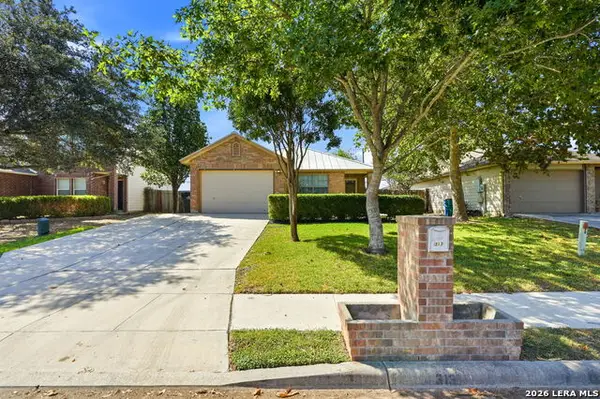 $215,000Active3 beds 2 baths1,402 sq. ft.
313 Chisholm Trl, Seguin, TX 78155
MLS# 2013911Listed by: REAL BROKER, LLC


Protect your home and budget from life's surprises with an Assurant Home Warranty, backed by a partner that supports you through every step of homeownership. Explore Plans.
© 2023 - 2026 ERA Franchise Systems LLC. All rights reserved. ERA Franchise Systems LLC fully supports the principles of the Fair Housing Act and the Equal Opportunity Act. ERA, ERA Real Estate powered, and their respective logos are registered service marks of ERA Franchise Systems LLC. Each office is independently owned and operated.