
9056 Navarro Vis, Seguin, TX 78155
Local realty services provided by:ERA Brokers Consolidated
9056 Navarro Vis,Seguin, TX 78155
$249,995
- 4 Beds
- 3 Baths
- 1,910 sq. ft.
- Single family
- Active
Listed by: vincent salas
Office: texas home realty
MLS#:2021191
Source:LERA
Price summary
- Price:$249,995
- Price per sq. ft.:$130.89
- Monthly HOA dues:$62.67
About this home
MOVE-IN READY & BEAUTIFULLY UPDATED! Welcome to 9056 Navarro Vis, a spacious 4-bedroom, 3-bath, one-story home offering approximately 1,910 square feet in the desirable Navarro Ranch community. Built in 2023 and recently refreshed with numerous upgrades, this home delivers the feel of a newer home with even more improvements already completed! Recent updates include NEW interior paint, NEW flooring, upgraded light fixtures, upgraded plumbing fixtures, updated door hardware, a finished garage, and a freshly stained privacy fence. The open-concept floor plan creates a bright and inviting living space that flows seamlessly into the dining area and kitchen. The kitchen is ready to impress with granite countertops, stainless steel appliances, a large center island with breakfast bar, gas cooking, abundant cabinetry, and a walk-in pantry. The spacious primary suite features a private bath and walk-in closet, while three additional bedrooms and two full baths provide excellent flexibility for family, guests, a home office, or hobby space. Step outside to a private fenced backyard with plenty of room for relaxing, entertaining, or creating your own outdoor retreat. The finished 2-car garage adds another polished touch to this extensively updated home. Located in Navarro Ranch with access to neighborhood amenities including a community pool, clubhouse, and park/playground, this home combines modern upgrades, a desirable single-story layout, 4 bedrooms, 3 full baths, and a convenient Seguin location. All the updates have already been done-MOVE IN AND ENJOY!...
Contact an agent
Home facts
- Year built:2023
- Subdivision & Development:NAVARRO RANCH
- Listing ID #:2021191
- Added:1 day(s) ago
- Updated:October 03, 2026 at 09:31 PM
Rooms and interior
- Bedrooms:4
- Total bathrooms:3
- Full bathrooms:3
- Flooring:Carpeting, Vinyl
- Dining Description:Breakfast Bar
- Bathrooms Description:Shower Only
- Kitchen Description:Breakfast Bar, Dishwasher, Gas Cooking, Island Kitchen, Microwave Oven, Stove/Range, Walk-In Pantry
- Bedroom Description:Full Bath, Master Bedroom Downstairs, Walk-In Closet, Walk-In Closets
- Living area:1,910 sq. ft.
Heating and cooling
- Cooling:One Central
- Heating:Central, Electric, Natural Gas
Structure and exterior
- Roof:Composition
- Year built:2023
- Building area:1,910 sq. ft.
- Lot area:0.12 Acres
- Architectural Style:One Story
- Construction Materials:Cement Fiber
- Foundation Description:Slab
- Levels:1 Story
Schools
- High school:Navarro High
- Middle school:Navarro
- Elementary school:Navarro Elementary
Utilities
- Water:Water System
- Sewer:Sewer System
Finances and disclosures
- Price:$249,995
- Price per sq. ft.:$130.89
- Tax amount:$6,200 (2025)
Features and amenities
- Laundry features:Dryer Connection, Laundry Main Level, Washer Connection
- Amenities:Clubhouse, Park/Playground, Smoke Alarm, Utility Room Inside
Parking
- Parking description:Two Car Garage
 IDX information is provided exclusively for consumers’ personal, non-commercial use, that it may not be used for any purpose other than to identify prospective properties consumers may be interested in purchasing, and that the data is deemed reliable but is not guaranteed accurate by LERA MLS (Local Expertise Regional Access). The MLS may, at its discretion, require use of other disclaimers as necessary to protect participants and/or the MLS from liability.
 New listings near 9056 Navarro Vis
- New
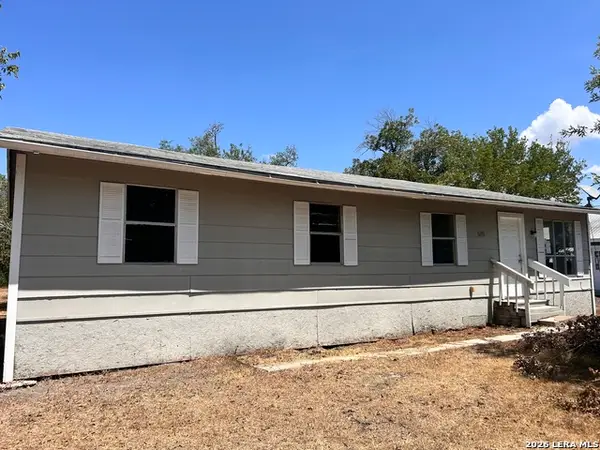 $149,000Active4 beds 2 baths1,176 sq. ft.
510 Riley, Seguin, TX 78155
MLS# 2021174Listed by: CENTRAL METRO REALTY - New
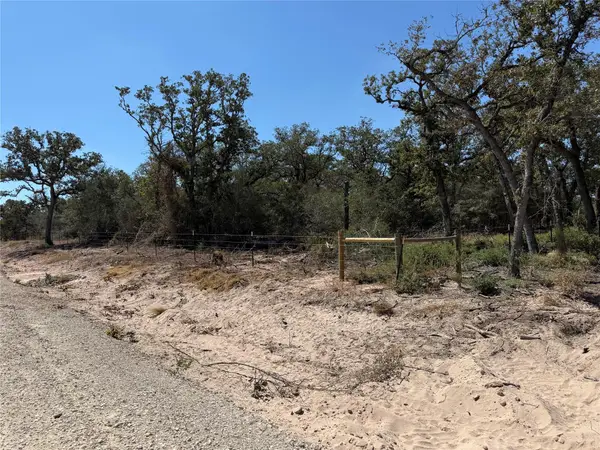 $275,000Active12.47 Acres
320 Daisy Haven Ln, Seguin, TX 78155
MLS# 3581725Listed by: TEAM PRICE REAL ESTATE - New
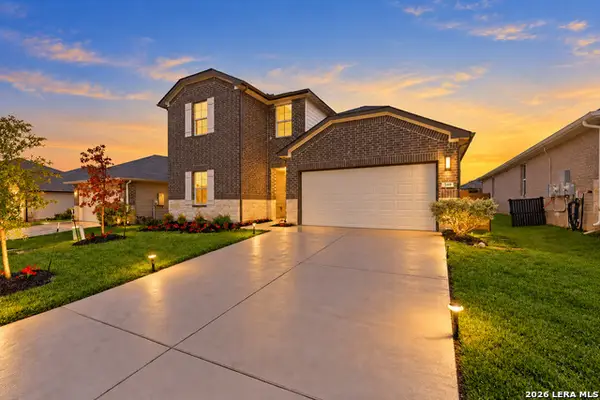 $285,000Active4 beds 3 baths2,170 sq. ft.
560 Chaco Loop, Seguin, TX 78155
MLS# 2021160Listed by: TEXAS HOME REALTY - New
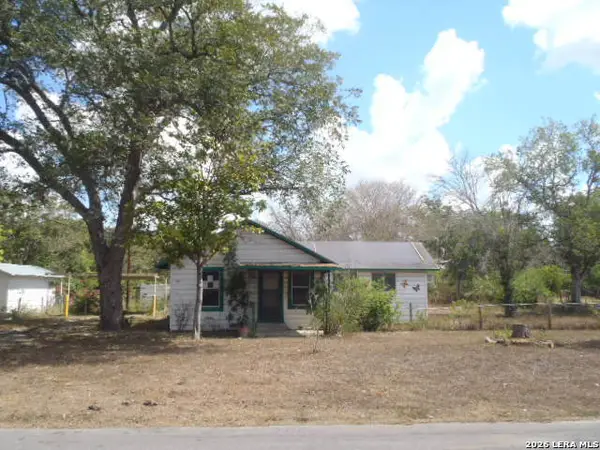 $100,000Active1 beds 1 baths940 sq. ft.
921 Pecan St, Seguin, TX 78155
MLS# 2021151Listed by: CENTURY 21 RANDALL MORRIS - New
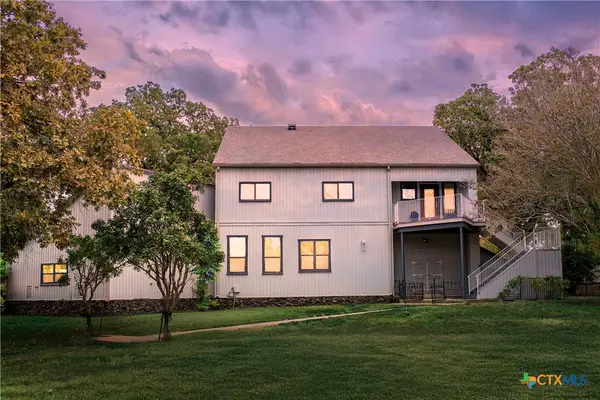 $639,000Active2 beds 3 baths2,016 sq. ft.
54 S Hampton Drive, Seguin, TX 78155
MLS# 626721Listed by: WINDLE REAL ESTATE, LLC - New
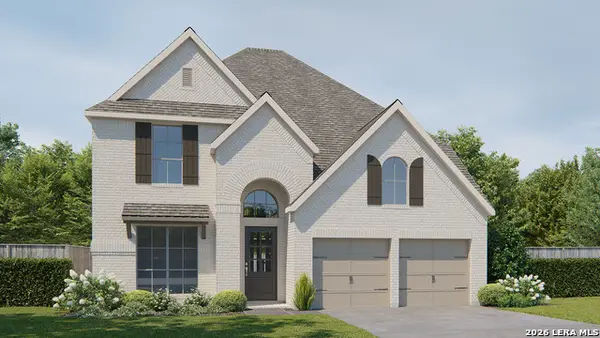 $569,900Active4 beds 4 baths3,190 sq. ft.
2920 Flaxen Way, Seguin, TX 78155
MLS# 2021070Listed by: PERRY HOMES REALTY, LLC - New
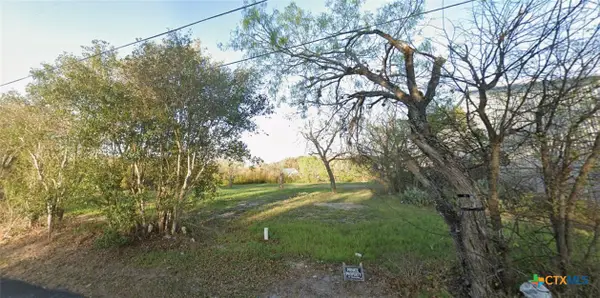 $140,000Active0.68 Acres
216 S Cherry Street, Seguin, TX 78155
MLS# 626882Listed by: KELLER WILLIAMS HERITAGE - New
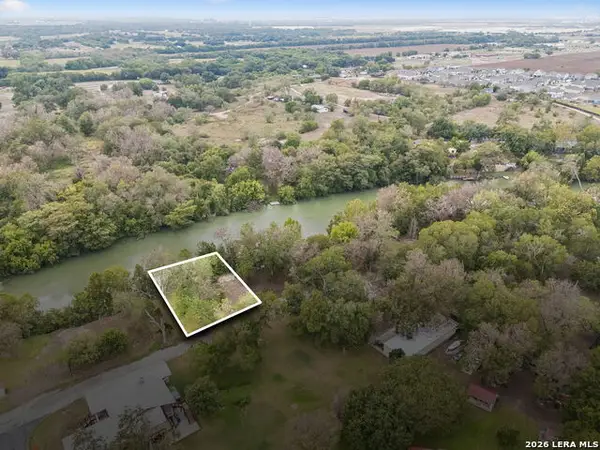 $110,000Active0.22 Acres
8 River Oak Dr, Seguin, TX 78155
MLS# 2020902Listed by: EXP REALTY - New
 $519,500Active2 beds 2 baths1,398 sq. ft.
900 Boenig Street, Seguin, TX 78155
MLS# 626839Listed by: DMC REALTY GROUP


Protect your home and budget from life's surprises with an Assurant Home Warranty, backed by a partner that supports you through every step of homeownership. Explore Plans.
© 2023 - 2026 ERA Franchise Systems LLC. All rights reserved. ERA Franchise Systems LLC fully supports the principles of the Fair Housing Act and the Equal Opportunity Act. ERA, ERA Real Estate powered, and their respective logos are registered service marks of ERA Franchise Systems LLC. Each office is independently owned and operated.