
9109 Honey Mesquite, Seguin, TX 78155
Local realty services provided by:ERA Brokers Consolidated
Listed by: kendra werth
Office: keller williams realty
MLS#:1994816
Source:LERA
Price summary
- Price:$275,000
- Price per sq. ft.:$143.98
- Monthly HOA dues:$100
About this home
ASSUMABLE FHA LOAN - 4.5% for qualified buyers +++ This beautiful home is nestled in the desirable community of Navarro Ranch just outside the city limits and offers access to a fantastic amenity center with something for everyone. With numerous recent improvements, this move-in-ready 3 bedroom, 2 bathroom home with an office combines comfort, style, and functionality. Step inside to discover a bright, open floor plan with fresh finishes and thoughtful upgrades throughout. The spacious kitchen features stainless steel appliances, ample storage, and a new LG island range with built-in air fryer, flowing seamlessly into the dining and living areas-perfect for entertaining or everyday living. Each bedroom offers generous space and comfort, while the primary suite provides a peaceful retreat with a well-appointed en-suite bath. The climate-controlled garage adds additional versatility, ideal for a home gym, workshop, or extra comfort year-round. One of the standout features of this home is the backyard oasis. Enjoy the custom decking and pergola along with low-maintenance, pet-friendly turf, creating the perfect setting for relaxing evenings, weekend barbecues, or entertaining guests. Residents enjoy access to the community's amenity center, complete with resort-style pools, playground, fitness center, outdoor amphitheater, and gathering spaces for year-round fun and relaxation. Whether you're looking for your first home or your forever home, 9109 Honey Mesquite is a must-see. Conveniently located between San Marcos and Seguin and close to local schools, shopping, and dining, this move-in-ready gem won't last long. Schedule your showing today!...
Contact an agent
Home facts
- Year built:2023
- Subdivision & Development:Navarro Ranch
- Listing ID #:1994816
- Added:47 day(s) ago
- Updated:August 11, 2026 at 01:44 PM
Rooms and interior
- Bedrooms:4
- Total bathrooms:2
- Full bathrooms:2
- Flooring:Carpeting, Linoleum
- Bathrooms Description:Double Vanity, Shower Only
- Kitchen Description:Dishwasher, Disposal, Island Kitchen, Microwave Oven, Solid Counter Tops, Stove/Range, Walk-In Pantry
- Bedroom Description:Ceiling Fan, Full Bath, Split, Walk-In Closet, Walk-In Closets
- Living area:1,910 sq. ft.
Heating and cooling
- Cooling:One Central
- Heating:Central, Natural Gas
Structure and exterior
- Roof:Composition
- Year built:2023
- Building area:1,910 sq. ft.
- Lot area:0.12 Acres
- Architectural Style:One Story
- Construction Materials:Brick, Vinyl
- Foundation Description:Slab
- Levels:1 Story
Schools
- High school:Navarro High
- Middle school:Navarro
- Elementary school:Navarro Elementary
Utilities
- Water:Co-op Water
Finances and disclosures
- Price:$275,000
- Price per sq. ft.:$143.98
- Tax amount:$6,185 (2024)
Features and amenities
- Laundry features:Dryer Connection, Laundry Room, Washer Connection
- Amenities:BBQ/Grill, Carbon Monoxide Detector, Ceiling Fans, Clubhouse, Gas Water Heater, High Speed Internet, Park/Playground, Smoke Alarm, Study/Library, Telephone, Utility Room Inside, Water Softener (owned)
Parking
- Parking description:Garage Door Opener, Two Car Garage
 IDX information is provided exclusively for consumers’ personal, non-commercial use, that it may not be used for any purpose other than to identify prospective properties consumers may be interested in purchasing, and that the data is deemed reliable but is not guaranteed accurate by LERA MLS (Local Expertise Regional Access). The MLS may, at its discretion, require use of other disclaimers as necessary to protect participants and/or the MLS from liability.
 New listings near 9109 Honey Mesquite
- New
 $625,000Active4 beds 3 baths2,628 sq. ft.
123 Tomahawk Trail, Seguin, TX 78155
MLS# 622284Listed by: CENTURY 21 INTEGRA - New
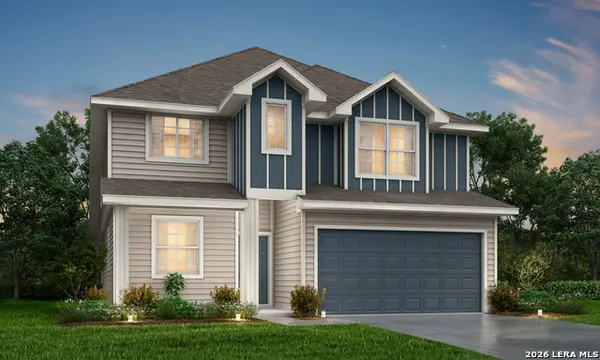 $364,573Active4 beds 4 baths2,726 sq. ft.
1229 Sweden Chill, Seguin, TX 78155
MLS# 2007630Listed by: LEGEND HOMES - New
 $324,500Active3 beds 2 baths1,704 sq. ft.
146 Twin Oak Rd, Seguin, TX 78155
MLS# 2007666Listed by: ANDERS PIERCE REALTY - New
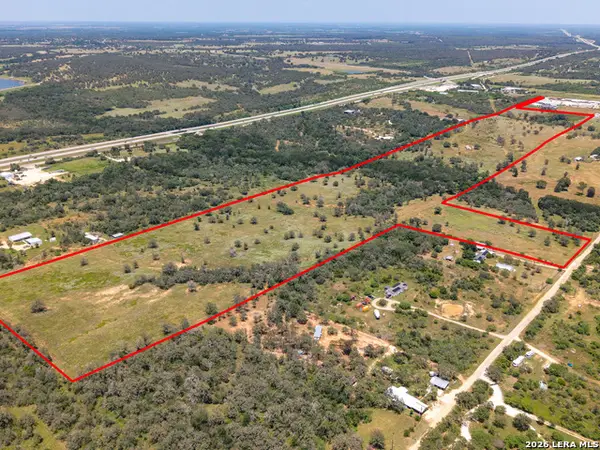 $1,199,000Active-- beds -- baths
509 Butter Ln, Seguin, TX 78155
MLS# 2007692Listed by: WARREN REALTY COMPANY - New
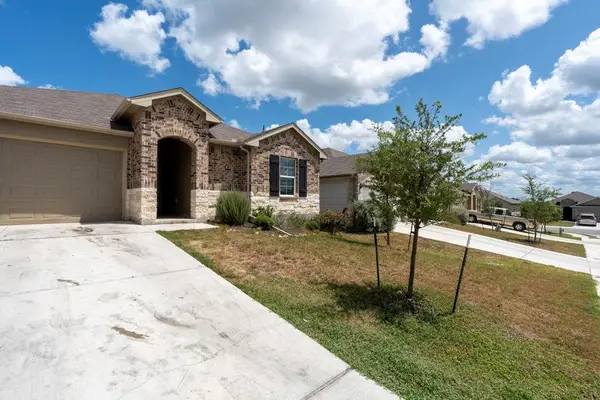 $265,000Active3 beds 2 baths1,263 sq. ft.
841 Indian Mallow, Seguin, TX 78155
MLS# 4310970Listed by: REAL BROKER, LLC - New
 $2,350,000Active75 Acres
4567 Luther Road, Seguin, TX 78155
MLS# 622253Listed by: WINDLE REAL ESTATE, LLC - New
 $350,000Active3 beds 2 baths1,537 sq. ft.
646 Old Colony, Seguin, TX 78155
MLS# 2007603Listed by: CORNER POST REAL ESTATE, LLC - New
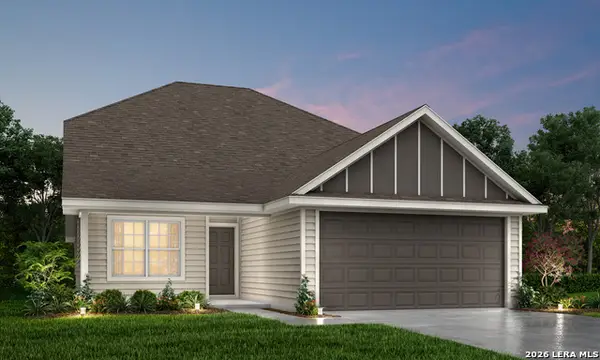 $341,480Active4 beds 3 baths2,356 sq. ft.
1237 Sweden, Seguin, TX 78155
MLS# 2007611Listed by: LEGEND HOMES - New
 $340,392Active4 beds 4 baths2,246 sq. ft.
1240 Sweden Chill, Seguin, TX 78155
MLS# 2007617Listed by: LEGEND HOMES - New
 $254,900Active3 beds 2 baths1,960 sq. ft.
306 Southwick Circle, Seguin, TX 78155
MLS# 621054Listed by: CENTURY 21 INTEGRA


Protect your home and budget from life's surprises with an Assurant Home Warranty, backed by a partner that supports you through every step of homeownership. Explore Plans.
© 2023 - 2026 ERA Franchise Systems LLC. All rights reserved. ERA Franchise Systems LLC fully supports the principles of the Fair Housing Act and the Equal Opportunity Act. ERA, ERA Real Estate powered, and their respective logos are registered service marks of ERA Franchise Systems LLC. Each office is independently owned and operated.