
921 Pecan St, Seguin, TX 78155
Local realty services provided by:ERA Experts
921 Pecan St,Seguin, TX 78155
$100,000
- 1 Beds
- 1 Baths
- 940 sq. ft.
- Single family
- Active
Listed by: andrew gallegos
Office: century 21 randall morris
MLS#:2021151
Source:LERA
Price summary
- Price:$100,000
- Price per sq. ft.:$106.38
About this home
Location truly sets this property apart. Sitting on 0.623 acres with no HOA, this home offers exceptional privacy with no neighbors behind or to the right. Enjoy the convenience of being within walking distance to downtown Seguin, local restaurants, and just moments from Starcke Park and Starcke Park Golf Course. Whether you're looking for room to entertain, space to spread out, or a prime spot close to everything, this property delivers. Come see why this could be your next home.
Contact an agent
Home facts
- Year built:1983
- Subdivision & Development:Addn: River
- Listing ID #:2021151
- Added:1 day(s) ago
- Updated:October 03, 2026 at 02:26 PM
Rooms and interior
- Bedrooms:1
- Total bathrooms:1
- Full bathrooms:1
- Flooring:Linoleum
- Dining Description:Separate Dining Room
- Kitchen Description:Custom Cabinets, Vent Fan
- Bedroom Description:All Bedrooms Downstairs, Ceiling Fan, Walk-In Closet
- Living area:940 sq. ft.
Heating and cooling
- Cooling:Two Window/Wall
- Heating:2 Units, Panel, Window Unit
Structure and exterior
- Roof:Composition
- Year built:1983
- Building area:940 sq. ft.
- Lot area:0.62 Acres
- Lot Features:1/2-1 Acre, Irregular, On Greenbelt
- Architectural Style:One Story, Traditional
- Construction Materials:Wood
- Exterior Features:Chain Link Fence, Covered Patio, Mature Trees, Privacy Fence, Sprinkler System, Storage Building/Shed
- Levels:1 Story
Schools
- High school:Seguin
- Middle school:A.J. BRIESEMEISTER
- Elementary school:Jefferson
Utilities
- Water:Water System
- Sewer:Sewer System
Finances and disclosures
- Price:$100,000
- Price per sq. ft.:$106.38
- Tax amount:$2,633 (2025)
Features and amenities
- Laundry features:Dryer Connection, Laundry Main Level, Washer Connection
- Amenities:Ceiling Fans, Electric Water Heater, High Speed Internet
 IDX information is provided exclusively for consumers’ personal, non-commercial use, that it may not be used for any purpose other than to identify prospective properties consumers may be interested in purchasing, and that the data is deemed reliable but is not guaranteed accurate by LERA MLS (Local Expertise Regional Access). The MLS may, at its discretion, require use of other disclaimers as necessary to protect participants and/or the MLS from liability.
 New listings near 921 Pecan St
- New
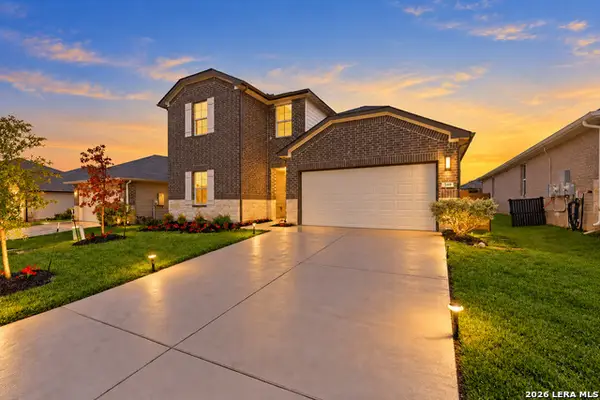 $285,000Active4 beds 3 baths2,170 sq. ft.
560 Chaco Loop, Seguin, TX 78155
MLS# 2021160Listed by: TEXAS HOME REALTY - New
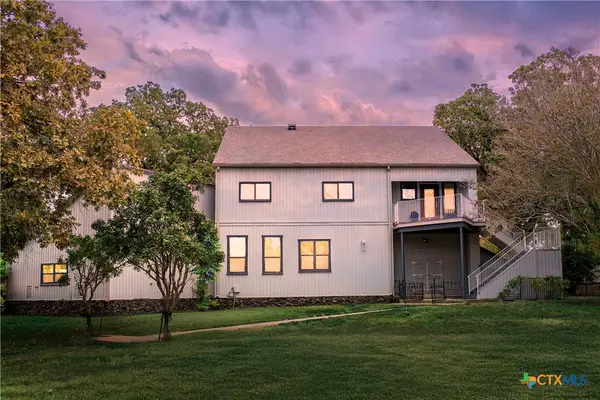 $639,000Active2 beds 3 baths2,016 sq. ft.
54 S Hampton Drive, Seguin, TX 78155
MLS# 626721Listed by: WINDLE REAL ESTATE, LLC - New
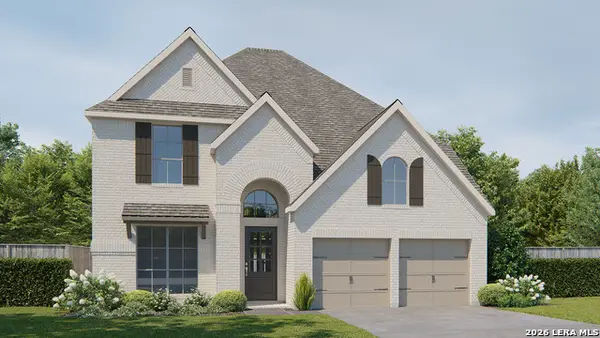 $569,900Active4 beds 4 baths3,190 sq. ft.
2920 Flaxen Way, Seguin, TX 78155
MLS# 2021070Listed by: PERRY HOMES REALTY, LLC - New
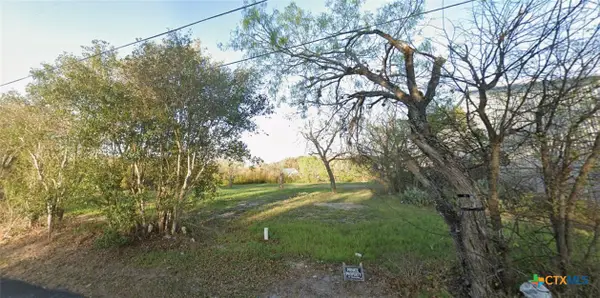 $140,000Active0.68 Acres
216 S Cherry Street, Seguin, TX 78155
MLS# 626882Listed by: KELLER WILLIAMS HERITAGE - New
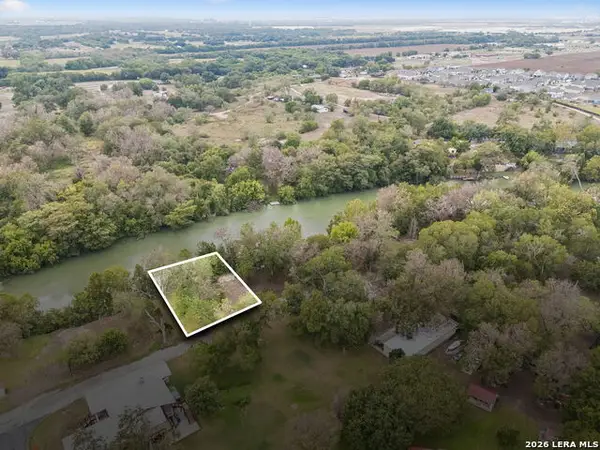 $110,000Active0.22 Acres
8 River Oak Dr, Seguin, TX 78155
MLS# 2020902Listed by: EXP REALTY - New
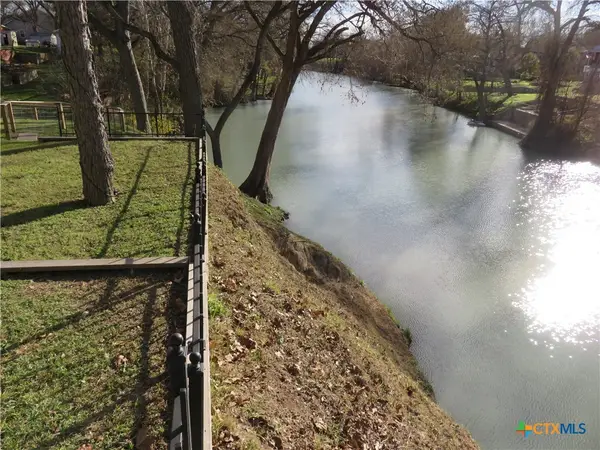 $519,500Active2 beds 2 baths1,398 sq. ft.
900 Boenig Street, Seguin, TX 78155
MLS# 626839Listed by: DMC REALTY GROUP - New
 $249,900Active4 beds 17 baths1,667 sq. ft.
913 Riviera Ct, Seguin, TX 78155
MLS# 2020769Listed by: EXP REALTY - New
 $89,999Active3 beds 1 baths1,044 sq. ft.
217 W Benbo St, Seguin, TX 78155
MLS# 2020609Listed by: EXP REALTY - New
 $365,000Active-- beds -- baths
1370 Zion Hill Rd, Seguin, TX 78155
MLS# 2020637Listed by: EAGLE FORD REAL ESTATE


Protect your home and budget from life's surprises with an Assurant Home Warranty, backed by a partner that supports you through every step of homeownership. Explore Plans.
© 2023 - 2026 ERA Franchise Systems LLC. All rights reserved. ERA Franchise Systems LLC fully supports the principles of the Fair Housing Act and the Equal Opportunity Act. ERA, ERA Real Estate powered, and their respective logos are registered service marks of ERA Franchise Systems LLC. Each office is independently owned and operated.