
9405 Nelson Way, Seguin, TX 78155
Local realty services provided by:ERA Brokers Consolidated
9405 Nelson Way,Seguin, TX 78155
$225,000
- 3 Beds
- 2 Baths
- 1,213 sq. ft.
- Single family
- Active
Listed by: myranda nombrano
Office: option one real estate
MLS#:2012526
Source:LERA
Price summary
- Price:$225,000
- Price per sq. ft.:$185.49
- Monthly HOA dues:$75
About this home
Welcome to 9405 Nelson Way, a charming 2024-built, one-story home in the desirable Navarro Ranch community of Seguin. Step inside to high ceilings and abundant natural light that create a bright, welcoming atmosphere. The open living and dining areas flow seamlessly together, while the centrally located kitchen features a gas range, built-in microwave, dishwasher, and plenty of functionality for everyday living. The primary suite provides a comfortable retreat with a private full bathroom and spacious walk-in closet. Two additional bedrooms and a second full bathroom offer flexibility for family, guests, or a home office. An interior utility room with washer and dryer connections, double-pane windows, central air, natural gas heating, and an attached two-car garage add convenience and comfort. One of this home's most unique features is its backyard setting. With no home located immediately behind the property, the yard overlooks neighboring acreage where horses can often be seen, offering a peaceful, open-country feel that is hard to find in a neighborhood community. Navarro Ranch residents also enjoy access to resort-style amenities, including a community pool, fitness center, clubhouse, park, and playground. Conveniently located near Seguin's shopping and dining, with New Braunfels, Gruene, the Guadalupe River, and San Antonio all within reach, this home offers the perfect balance of neighborhood convenience and relaxed country surroundings....
Contact an agent
Home facts
- Year built:2024
- Subdivision & Development:NAVARRO RANCH
- Listing ID #:2012526
- Added:1 day(s) ago
- Updated:August 29, 2026 at 04:25 AM
Rooms and interior
- Bedrooms:3
- Total bathrooms:2
- Full bathrooms:2
- Flooring:Carpeting, Vinyl
- Dining Description:Living Room/Dining Room Combo
- Bathrooms Description:Shower Only, Single Vanity
- Kitchen Description:Dishwasher, Disposal, Eat-In Kitchen, Gas Cooking, Microwave Oven, Stove/Range
- Bedroom Description:All Bedrooms Downstairs, Full Bath, Master Bedroom Downstairs, Walk-In Closet, Walk-In Closets
- Living area:1,213 sq. ft.
Heating and cooling
- Cooling:One Central
- Heating:1 Unit, Central, Natural Gas
Structure and exterior
- Roof:Composition
- Year built:2024
- Building area:1,213 sq. ft.
- Lot area:0.09 Acres
- Architectural Style:One Story
- Construction Materials:Cement Fiber
- Exterior Features:Privacy Fence
- Foundation Description:Slab
- Levels:1 Story
Schools
- High school:Navarro High
- Middle school:Navarro
- Elementary school:Navarro Elementary
Utilities
- Water:Water System
- Sewer:Sewer System
Finances and disclosures
- Price:$225,000
- Price per sq. ft.:$185.49
- Tax amount:$4,362 (2025)
Features and amenities
- Laundry features:Dryer Connection, Laundry Main Level, Laundry Room, Washer Connection
- Amenities:Ceiling Fans, Clubhouse, Gas Water Heater, High Speed Internet, Park/Playground, Utility Room Inside
Parking
- Parking description:Attached Garage, Two Car Garage
 IDX information is provided exclusively for consumers’ personal, non-commercial use, that it may not be used for any purpose other than to identify prospective properties consumers may be interested in purchasing, and that the data is deemed reliable but is not guaranteed accurate by LERA MLS (Local Expertise Regional Access). The MLS may, at its discretion, require use of other disclaimers as necessary to protect participants and/or the MLS from liability.
 New listings near 9405 Nelson Way
- New
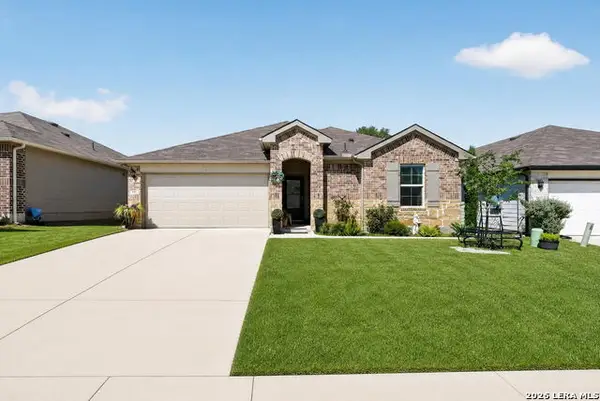 $280,000Active3 beds 2 baths1,256 sq. ft.
557 Chaco, Seguin, TX 78155
MLS# 2012485Listed by: RE/MAX GO - NB - New
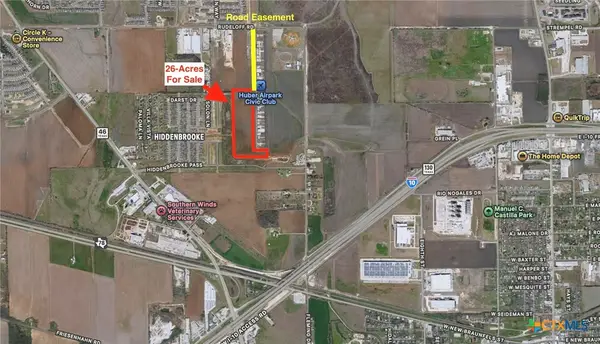 $4,525,000Active26.01 Acres
TBD 26-Acre Rudeloff Rd, Seguin, TX 78155
MLS# 623903Listed by: POPBY REALTY - New
 $2,340,600Active2 beds 1 baths
181 Pine Meadow Rd, Seguin, TX 78155
MLS# 2012445Listed by: ANDERS PIERCE REALTY - New
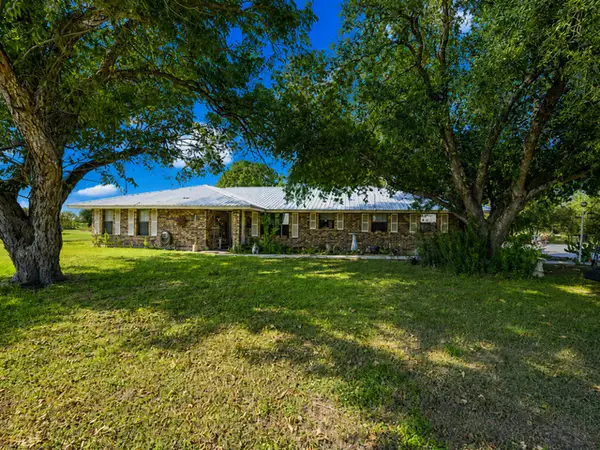 $399,900Active4 beds 3 baths2,344 sq. ft.
5032 S Santa Clara Rd, Seguin, TX 78155
MLS# 2012380Listed by: AXIS BROKERAGE - New
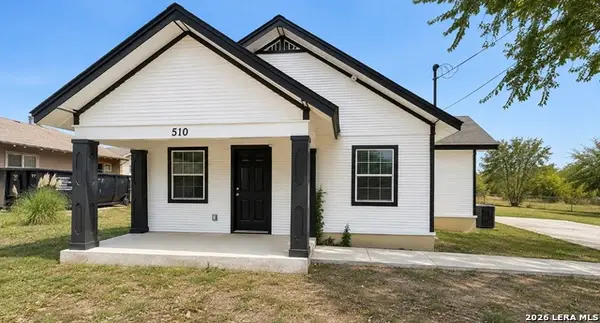 $140,000Active2 beds 1 baths952 sq. ft.
510 E Pine, Seguin, TX 78155
MLS# 2012335Listed by: HOUSE HUNTERS NB - New
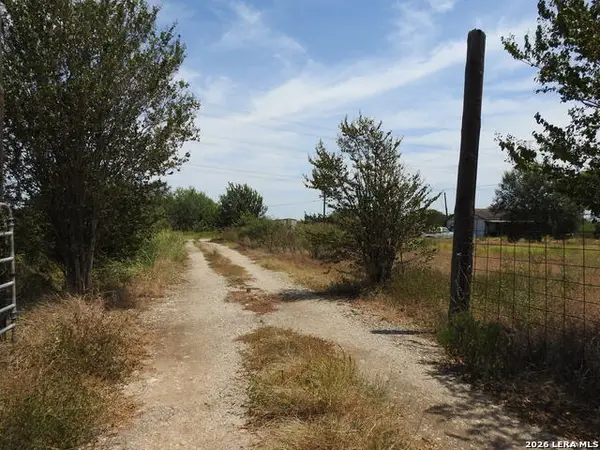 $475,000Active4 beds 10 baths1,601 sq. ft.
3551 Fm 775, Seguin, TX 78155
MLS# 2012089Listed by: SAN ANTONIO ELITE REALTY - New
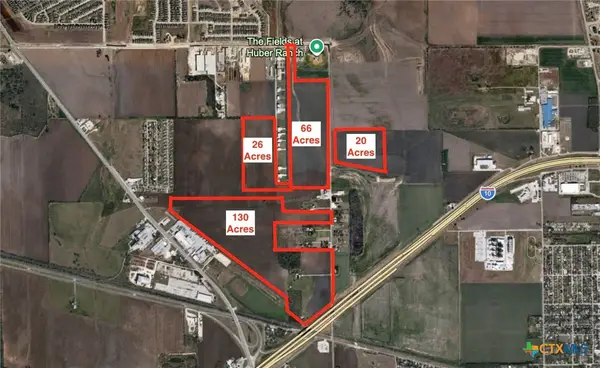 $18,700,000Active66.1 Acres
2900 Huber Road, Seguin, TX 78155
MLS# 623843Listed by: POPBY REALTY - New
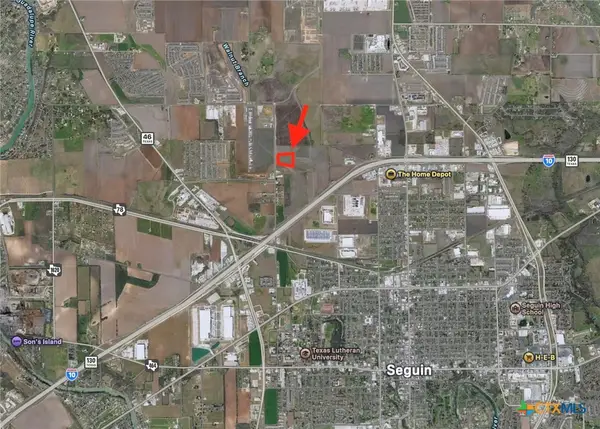 $6,950,000Active19.91 Acres
TBD Huber Rd, Seguin, TX 78155
MLS# 623851Listed by: POPBY REALTY - New
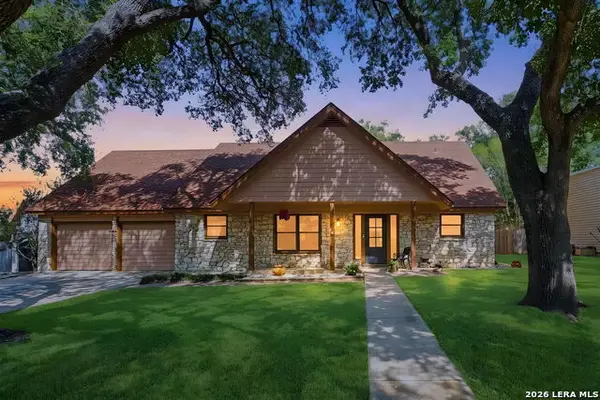 $799,000Active4 beds 2 baths2,221 sq. ft.
117 W Hampton Dr, Seguin, TX 78155
MLS# 2012068Listed by: LEVI RODGERS REAL ESTATE GROUP


Protect your home and budget from life's surprises with an Assurant Home Warranty, backed by a partner that supports you through every step of homeownership. Explore Plans.
© 2023 - 2026 ERA Franchise Systems LLC. All rights reserved. ERA Franchise Systems LLC fully supports the principles of the Fair Housing Act and the Equal Opportunity Act. ERA, ERA Real Estate powered, and their respective logos are registered service marks of ERA Franchise Systems LLC. Each office is independently owned and operated.