
7418 Derby Vis, Selma, TX 78154
Local realty services provided by:ERA Experts
7418 Derby Vis,Selma, TX 78154
$326,125
- 5 Beds
- 3 Baths
- 2,609 sq. ft.
- Single family
- Active
Listed by: cynthia letayf-cuevas
Office: redfin corporation
MLS#:2001315
Source:LERA
Price summary
- Price:$326,125
- Price per sq. ft.:$125
- Monthly HOA dues:$15.67
About this home
*** OPEN HOUSE SATURDAY, 8/29 FROM 12 PM TO 3 PM. *** Welcome to the desirable Retama Springs community! This spacious two-story home offers 5 bedrooms, 3 full bathrooms, a dedicated home office, and a versatile floor plan designed to accommodate a variety of lifestyles. The open-concept layout creates a bright and inviting living space, with the kitchen overlooking the living room and breakfast area, making it easy to stay connected while preparing meals or entertaining guests. The kitchen features granite countertops, a breakfast bar, stainless steel appliances, and ample cabinet and counter space. A secondary bedroom and full bathroom on the first floor provide a great setup for guests or multi-generational living, while the private home office offers a quiet space for working or studying from home. Upstairs, the spacious primary suite includes an ensuite bath with a soaking tub, separate walk-in shower, and plenty of room to unwind. Three additional generously sized bedrooms, a large loft that can serve as a second living area, game room, or media space, and a convenient upstairs laundry room provide flexibility for everyday living. Step outside to a large backyard with plenty of space for entertaining, gardening, pets, or simply enjoying the outdoors. Conveniently located just minutes from Loop 1604, shopping, dining, schools, and everyday conveniences, this home offers the space and location you've been looking for. Schedule your showing today!...
Contact an agent
Home facts
- Year built:2013
- Subdivision & Development:RETAMA SPRINGS
- Listing ID #:2001315
- Added:50 day(s) ago
- Updated:September 06, 2026 at 01:49 PM
Rooms and interior
- Bedrooms:5
- Total bathrooms:3
- Full bathrooms:3
- Flooring:Carpeting, Vinyl
- Bathrooms Description:Double Vanity, Garden Tub, Tub/Shower Separate
- Kitchen Description:Dishwasher, Ice Maker Connection, Island Kitchen, Microwave Oven, Solid Counter Tops, Stove/Range, Vent Fan
- Bedroom Description:Full Bath, Master Bedroom Upstairs, Secondary Bedroom Downstairs, Walk-In Closet, Walk-In Closets
- Living area:2,609 sq. ft.
Heating and cooling
- Cooling:One Central
- Heating:Central, Electric
Structure and exterior
- Roof:Composition
- Year built:2013
- Building area:2,609 sq. ft.
- Lot area:0.15 Acres
- Lot Features:Level
- Architectural Style:Two Story
- Construction Materials:Brick, Siding, Stone/Rock
- Exterior Features:Patio Slab, Privacy Fence
- Foundation Description:Slab
- Levels:2 Story
Schools
- High school:Veterans Memorial
- Middle school:Kitty Hawk
- Elementary school:Rolling Meadows
Utilities
- Water:City
- Sewer:City
Finances and disclosures
- Price:$326,125
- Price per sq. ft.:$125
- Tax amount:$5,836 (2025)
Features and amenities
- Laundry features:Dryer Connection, Laundry Upper Level, Washer Connection
- Amenities:Attic Fan, City Garbage Service, Electric Water Heater, High Speed Internet, Jogging Trails, Park/Playground, Plumb for Water Softener, Smoke Alarm, Utility Room Inside
Parking
- Parking description:Garage Door Opener, Two Car Garage
 IDX information is provided exclusively for consumers’ personal, non-commercial use, that it may not be used for any purpose other than to identify prospective properties consumers may be interested in purchasing, and that the data is deemed reliable but is not guaranteed accurate by LERA MLS (Local Expertise Regional Access). The MLS may, at its discretion, require use of other disclaimers as necessary to protect participants and/or the MLS from liability.
 New listings near 7418 Derby Vis
- New
 $380,000Active4 beds 3 baths2,107 sq. ft.
8359 Sunrise Gln, Schertz, TX 78154
MLS# 2014313Listed by: PHYLLIS BROWNING COMPANY - Open Sun, 11am to 2pmNew
 $315,000Active3 beds 3 baths2,371 sq. ft.
15818 Blue Sky Rd, Selma, TX 78154
MLS# 2013837Listed by: REAL BROKER, LLC - New
 $289,900Active3 beds 3 baths2,320 sq. ft.
16523 Amberly Ct, Selma, TX 78154
MLS# 2013747Listed by: KELLER WILLIAMS LEGACY - New
 $270,000Active3 beds 3 baths2,048 sq. ft.
3607 NE Friendly Acres, Schertz, TX 78154
MLS# 2012772Listed by: VORTEX REALTY - New
 $260,000Active3 beds 2 baths1,730 sq. ft.
15815 Hastings Park, Selma, TX 78154
MLS# 2012175Listed by: REAL BROKER, LLC  $285,000Active4 beds 3 baths2,677 sq. ft.
16406 Clydesdale Run, Selma, TX 78154
MLS# 2011481Listed by: KELLER WILLIAMS LEGACY- Open Sun, 9am to 7pm
 $274,000Active3 beds 3 baths2,390 sq. ft.
16423 Turf Clb, Selma, TX 78154
MLS# 2010677Listed by: OPENDOOR BROKERAGE, LLC  $435,000Active4 beds 3 baths2,313 sq. ft.
7801 Yellow Bark, Selma, TX 78154
MLS# 2010386Listed by: KELLER WILLIAMS HERITAGE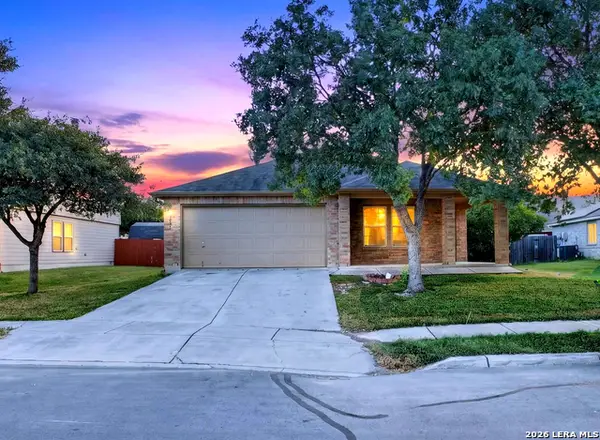 $219,000Active3 beds 2 baths1,608 sq. ft.
16247 Raceway Downs, Selma, TX 78154
MLS# 2009834Listed by: HOME TEAM OF AMERICA $255,000Active3 beds 2 baths1,710 sq. ft.
7718 Ruidoso Chase, Selma, TX 78154
MLS# 2009396Listed by: EXP REALTY


Protect your home and budget from life's surprises with an Assurant Home Warranty, backed by a partner that supports you through every step of homeownership. Explore Plans.
© 2023 - 2026 ERA Franchise Systems LLC. All rights reserved. ERA Franchise Systems LLC fully supports the principles of the Fair Housing Act and the Equal Opportunity Act. ERA, ERA Real Estate powered, and their respective logos are registered service marks of ERA Franchise Systems LLC. Each office is independently owned and operated.