
8228 Utopia Blvd, Selma, TX 78154
Local realty services provided by:ERA Experts
8228 Utopia Blvd,Selma, TX 78154
$525,000
- 4 Beds
- 3 Baths
- 2,200 sq. ft.
- Single family
- Active
Listed by: jeff smith
Office: san antonio elite realty
MLS#:2024167
Source:LERA
Price summary
- Price:$525,000
- Price per sq. ft.:$238.64
About this home
THERE ARE BUILDERS THEN THERE ARE TRUE CUSTOM BUILDERS. RED TERRA BUILDERS IS A HIGH-END CUSTOM BUILDER THAT ADDS FEATURES USUALLY FOUND IN MUCH MORE EXPENSIVE HOMES!! THIS HOME FEATURES 6" EXTERIOR WALLS WITH SPRAY IN FOAM ENERGY EFFECIENT INSULAION, THICK NOISE REDUCTION INSULATED WINDOWS AND INSULATION BETWEEN THE FLOORS. THE OPEN FLOOR PLAN FEATURES A LARGE CHEF'S KITCHEN WITH HIGH END APPLIANCES, QUARTZ COUNTERTOPS, CUSTOM SOFT CLOSE CABINETRY, HUGE ISLAND WITH SINK AND UPGRADED STAINLESS-STEEL APPLIANCES. LARGE LIVING AREA PLUS DINING ROOM OPEN TO MAKE A HUGE ENTERTAINMENT AREA FOR THOSE LARGE FAMILY AND FRIEND GATHERINGS. THE DOWNSTAIRS MASTER SUITE FEATURES A LAS VEGAS STYLE LUXURY BATH FEATURING A SPA AREA WITH SEPARATE SOAKING TUB AND SHOWER BEHIND A BEAUTIFUL GLASS DIVIDER, DOUBLE VANITY WITH CUSTOM CABINET AND LARGE WALK-IN CLOSET. UPSTAIRS HAS TWO BIG BEDROOMS AND A BATH PLUS A LOFT THAT COULD BE A 5TH BEDROOM. THE 4TH BEDROOM IS THE STUDY WITH A CLOSET ON THE FIRST FLOOR THAT CAN BE AN OFFICE OR A BEDROOM. THIS FLEXIBLE FLOOR PLAN CAN BE 5 BEDROOMS IF NEEDED. THE BUILDER IS WILLING TO PAY 15K TOWARD CLOSING COST OR USE TO BUILD A FENCE OR BOTH! IF YOU SEE THIS ONE YOU WILL NOT BE DISAPPOINTED. 2 MINUTES TO I-35, 10 MINUTES TO RANDOLPH, 15 MINUTES TO FORT SAM AND QUICK DRIVE TO DOWNTOWN....
Contact an agent
Home facts
- Year built:2026
- Subdivision & Development:SELMA PARK ESTATES
- Listing ID #:2024167
- Added:1 day(s) ago
- Updated:October 18, 2026 at 01:52 PM
Rooms and interior
- Bedrooms:4
- Total bathrooms:3
- Full bathrooms:2
- Half bathrooms:1
- Flooring:Carpeting, Vinyl
- Dining Description:Breakfast Bar, Two Eating Areas
- Bathrooms Description:Double Vanity, Tub/Shower Separate
- Kitchen Description:Breakfast Bar, Cook Top, Dishwasher, Disposal, Eat-In Kitchen, Stove/Range
- Bedroom Description:Ceiling Fan, Full Bath, Master Bedroom Downstairs, Walk-In Closet, Walk-In Closets
- Living area:2,200 sq. ft.
Heating and cooling
- Cooling:One Central
- Heating:Central, Electric
Structure and exterior
- Roof:Composition
- Year built:2026
- Building area:2,200 sq. ft.
- Lot area:0.24 Acres
- Architectural Style:Two Story
- Construction Materials:1 Side Masonry, Siding, Stucco
- Foundation Description:Slab
- Levels:2 Story
Schools
- High school:Veterans Memorial
- Middle school:Kitty Hawk
- Elementary school:Rolling Meadows
Utilities
- Sewer:Septic
Finances and disclosures
- Price:$525,000
- Price per sq. ft.:$238.64
- Tax amount:$1,667 (2025)
Features and amenities
- Laundry features:Dryer Connection, Laundry Main Level, Laundry Room, Washer Connection
- Amenities:Attic - Pull Down Stairs, Ceiling Fans, Chandelier, High Speed Internet, Smoke Alarm, Study/Library, Utility Room Inside
Parking
- Parking description:Attached Garage, Two Car Garage
 IDX information is provided exclusively for consumers’ personal, non-commercial use, that it may not be used for any purpose other than to identify prospective properties consumers may be interested in purchasing, and that the data is deemed reliable but is not guaranteed accurate by LERA MLS (Local Expertise Regional Access). The MLS may, at its discretion, require use of other disclaimers as necessary to protect participants and/or the MLS from liability.
New listings near 8228 Utopia Blvd
- New
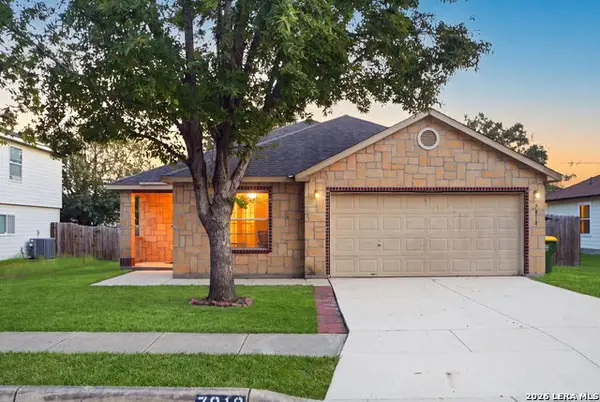 $295,000Active3 beds 2 baths2,005 sq. ft.
7918 Ruidoso Chase, Selma, TX 78154
MLS# 2024113Listed by: NEXT SPACE REALTY - New
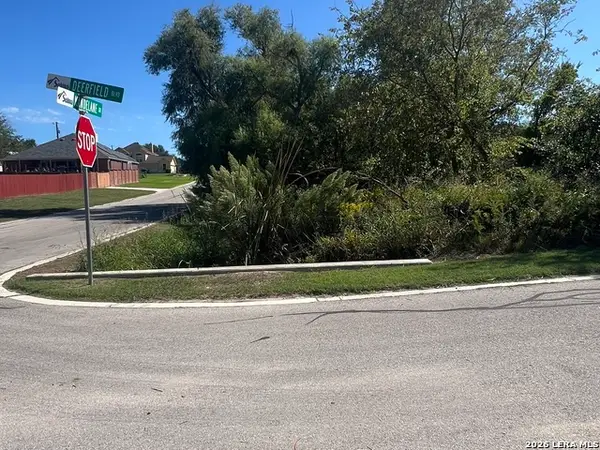 $82,500Active0.28 Acres
0 Deerfield Dr, Selma, TX 78154
MLS# 2023909Listed by: TEXAS PREMIER REALTY - New
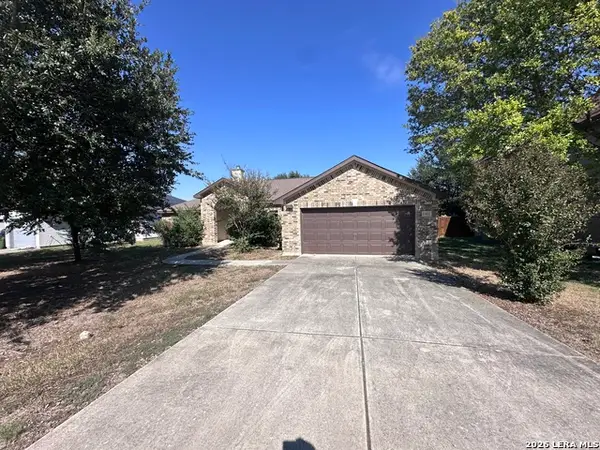 $360,000Active4 beds 2 baths2,055 sq. ft.
15612 Echo Ln, Selma, TX 78154
MLS# 2022859Listed by: THE MANITZAS GROUP, LLC - New
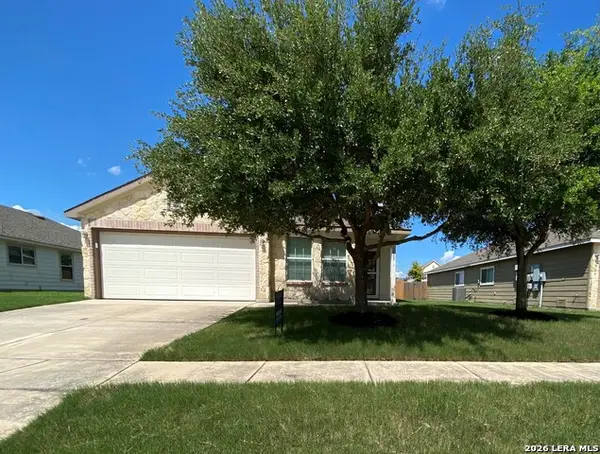 $240,000Active3 beds 2 baths1,495 sq. ft.
3608 Lazy Diamond, Schertz, TX 78154
MLS# 2022474Listed by: JB GOODWIN, REALTORS - New
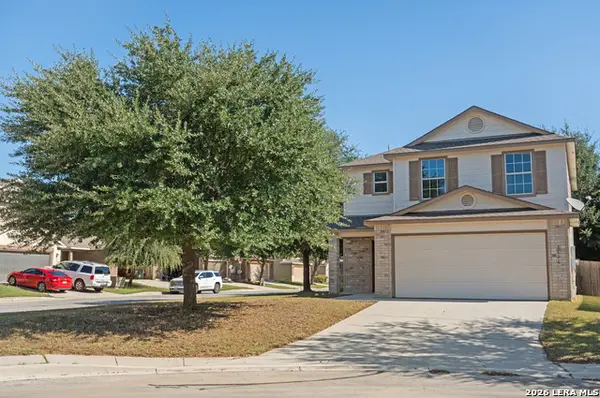 $250,000Active3 beds 3 baths1,811 sq. ft.
3606 Friendly Acres, Selma, TX 78154
MLS# 2022176Listed by: EPIQUE REALTY LLC 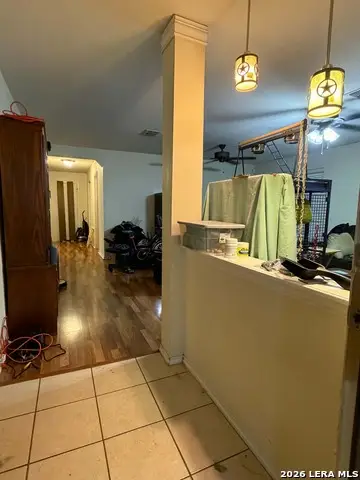 $295,000Active4 beds 3 baths2,596 sq. ft.
16318 Appaloosa Oak, Selma, TX 78154
MLS# 2021198Listed by: THE REAL ESTATE TEAM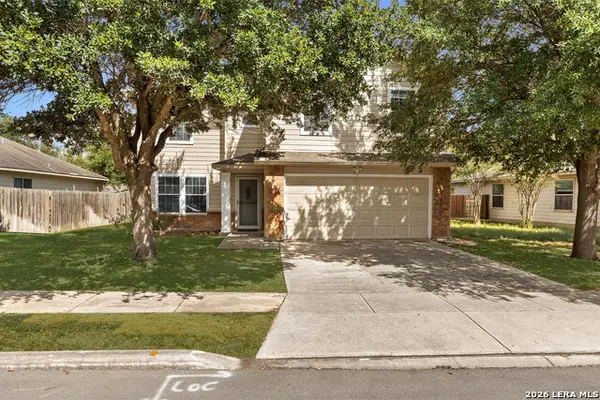 $275,000Active3 beds 2 baths1,988 sq. ft.
8103 Saratoga Knl, Selma, TX 78154
MLS# 2020757Listed by: REAL BROKER, LLC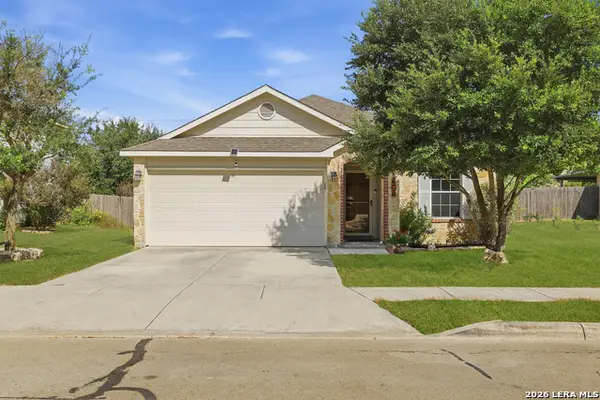 $250,000Active3 beds 2 baths1,663 sq. ft.
249 Blue Moon Gait, Selma, TX 78154
MLS# 2020433Listed by: REAL BROKER, LLC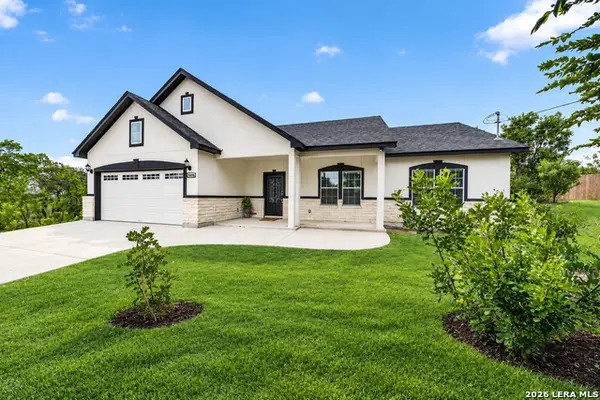 $377,400Active3 beds 3 baths1,693 sq. ft.
8116 Ventura Blvd, Selma, TX 78154
MLS# 2018818Listed by: REDBIRD REALTY LLC


Protect your home and budget from life's surprises with an Assurant Home Warranty, backed by a partner that supports you through every step of homeownership. Explore Plans.
© 2023 - 2026 ERA Franchise Systems LLC. All rights reserved. ERA Franchise Systems LLC fully supports the principles of the Fair Housing Act and the Equal Opportunity Act. ERA, ERA Real Estate powered, and their respective logos are registered service marks of ERA Franchise Systems LLC. Each office is independently owned and operated.