
119 Dogwood Trail, Shady Shores, TX 76208
Local realty services provided by:ERA Empower
Listed by: gail redmond
Office: repeat realty, llc.
MLS#:21331485
Source:GDAR
Price summary
- Price:$520,000
- Price per sq. ft.:$191.25
About this home
Welcome home to this exceptional two-story brick beauty, tucked away on a quiet culdesac and backing to peaceful Corps of Engineers property for the privacy and wooded views you've been dreaming of. From the moment you step inside, the dramatic winding staircase and soaring entry create a warm, elegant first impression.
Designed with both everyday living and entertaining in mind, the thoughtfully planned layout offers generous spaces for everyone. A flexible third living area is ideal as a home office, playroom, or formal sitting room, while the spacious, light-filled family room flows effortlessly into the heart of the home, a welcoming kitchen featuring granite countertops, abundant prep space, and a sunny breakfast area where family and friends naturally gather. The private downstairs primary suite offers a quiet retreat, while the formal dining room is ready for everything from holiday celebrations to intimate dinners.
Upstairs, the fun begins with an oversized game room that opens onto a private balcony overlooking a canopy of mature trees. It's the perfect place to enjoy your morning coffee, unwind at sunset, or simply soak in the peaceful view knowing there are no neighbors behind you. Three additional bedrooms and an updated bath provide comfortable accommodations for family and guests.
The backyard is truly the showstopper. Whether you're hosting summer barbecues, watching the big game, or enjoying a quiet evening under the stars, the covered deck, built-in outdoor kitchen with grill, and bar seating create an unforgettable outdoor living experience. Two storage sheds offer plenty of room for hobbies and equipment, while the expansive backyard provides space to play, garden, or simply enjoy the serenity of nature.
This is more than a house - it's a place where memories are made, celebrations are shared, and every day feels a little more peaceful. Welcome home....
Contact an agent
Home facts
- Year built:2003
- Subdivision & Development:Arbor Shores Estates
- Listing ID #:21331485
- Added:47 day(s) ago
- Updated:September 16, 2026 at 11:45 AM
Rooms and interior
- Bedrooms:4
- Total bathrooms:3
- Full bathrooms:2
- Half bathrooms:1
- Flooring:Bamboo, Carpet, Ceramic Tile
- Kitchen Description:Dishwasher, Disposal, Gas Range, Microwave
- Living area:2,719 sq. ft.
Heating and cooling
- Cooling:Central Air, Electric
- Heating:Central, Natural Gas
- Central air:Yes
Structure and exterior
- Roof:Composition
- Year built:2003
- Building area:2,719 sq. ft.
- Lot area:0.5 Acres
- Lot Features:Cul De Sac, Lawn
- Architectural Style:Traditional
- Construction Materials:Brick
- Foundation Description:Slab
- Levels:2 Story
Schools
- High school:Ryan H S
- Middle school:Bettye Myers
- Elementary school:Olive Stephens
Finances and disclosures
- Price:$520,000
- Price per sq. ft.:$191.25
- Tax amount:$8,131
Features and amenities
- Appliances:Dishwasher, Disposal, Gas Range, Microwave
- Amenities:Generator, Security System, Smoke Detectors
Parking
- Garage:Yes
- Garage spaces:2
 Information provided, in part, by North Texas Real Estate Information Systems, Inc. Last Updated September 16, 2026 Listings with the NTREIS logo are listed by brokerages other than ERA Empower.
New listings near 119 Dogwood Trail
- New
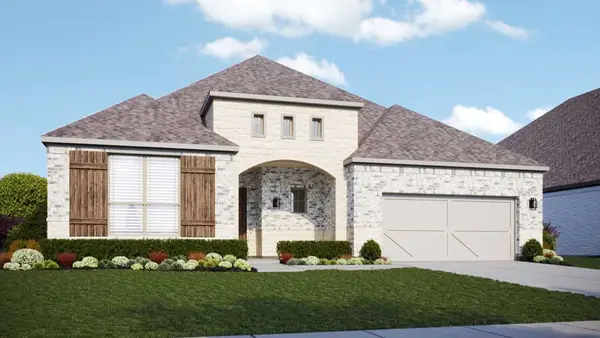 $629,045Active4 beds 3 baths2,752 sq. ft.
324 Trinity Court, Shady Shores, TX 76208
MLS# 21385015Listed by: DRB GROUP REALTY, LLC - New
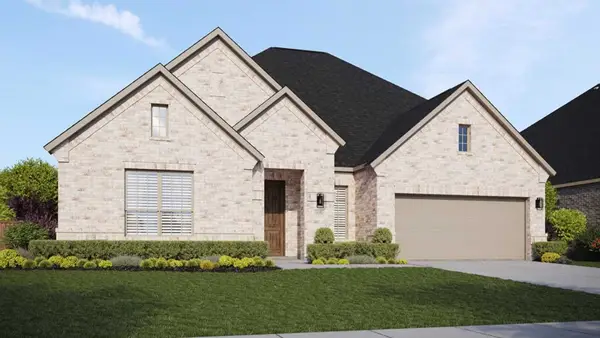 $653,867Active4 beds 3 baths3,000 sq. ft.
318 Trinity Court, Shady Shores, TX 76208
MLS# 21384482Listed by: DRB GROUP REALTY, LLC - New
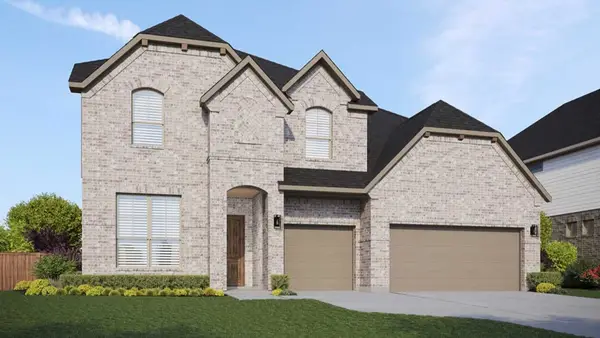 $665,715Active5 beds 4 baths3,390 sq. ft.
312 Trinity Court, Shady Shores, TX 76208
MLS# 21384171Listed by: DRB GROUP REALTY, LLC  $80,000Active2 beds 2 baths812 sq. ft.
203 E 9th Street, Shady Shores, TX 76208
MLS# 21377628Listed by: REAL ESTATE DIPLOMATS- Open Sun, 12 to 3pm
 $355,000Active3 beds 2 baths1,690 sq. ft.
505 Cove Drive, Shady Shores, TX 76208
MLS# 21376980Listed by: ONDEMAND REALTY  $379,000Active1.11 Acres
158 Hidden Valley Airpark, Shady Shores, TX 76028
MLS# 21376572Listed by: JOSEPH WALTER REALTY, LLC $995,000Active3 beds 4 baths3,057 sq. ft.
211 Shahan Drive, Shady Shores, TX 76208
MLS# 21370577Listed by: CENTURY 21 JUDGE FITE CO.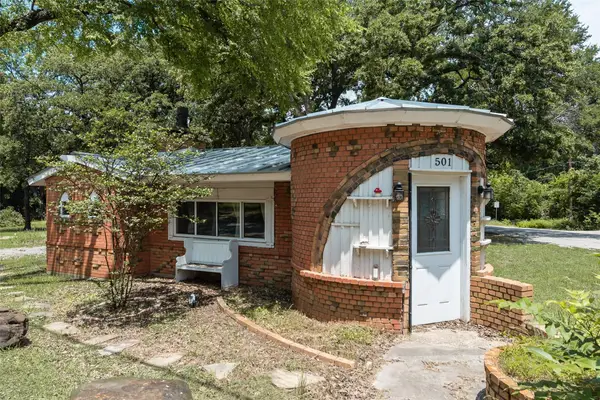 $260,000Active1 beds 1 baths696 sq. ft.
501 Lakeshore Road, Shady Shores, TX 76208
MLS# 21343006Listed by: CHRISTIE'S LONE STAR $849,000Active6 beds 6 baths4,875 sq. ft.
508 Tennington Lane, Shady Shores, TX 76208
MLS# 21323541Listed by: KELLER WILLIAMS FORT WORTH


Protect your home and budget from life's surprises with an Assurant Home Warranty, backed by a partner that supports you through every step of homeownership. Explore Plans.
© 2023 - 2026 ERA Franchise Systems LLC. All rights reserved. ERA Franchise Systems LLC fully supports the principles of the Fair Housing Act and the Equal Opportunity Act. ERA, ERA Real Estate powered, and their respective logos are registered service marks of ERA Franchise Systems LLC. Each office is independently owned and operated.