
203 Durand Oak, Shavano Park, TX 78230
Local realty services provided by:ERA Brokers Consolidated
203 Durand Oak,Shavano Park, TX 78230
$1,950,000
- 5 Beds
- 6 Baths
- 5,592 sq. ft.
- Single family
- Active
Listed by: jason glast
Office: phyllis browning company
MLS#:2005136
Source:LERA
Price summary
- Price:$1,950,000
- Price per sq. ft.:$348.71
- Monthly HOA dues:$369
About this home
RLW Designs is proud to present its latest stunning transformation- 203 Durand Oak. Copious natural light and private, sublime views of the lush landscape define this fully renovated home sitting on a corner on nearly an acre in Shavano Creek, where mature oaks fill the private lot. White oak hardwood floors, high ceilings, and massive expanses of windows draw the surrounding greenery in from every angle. It's quite the memorable setting. Dual living spaces flow together, one anchored by a striking limestone fireplace, with a private study set apart from the main living areas. Beautiful floor-to-ceiling cabinetry gives the kitchen a rich, streamlined look, joined by a large quartzite center island, paneled refrigeration and wine refrigerator. A polished laundry room combines generous cabinetry and storage with a long work surface and sink. The main-level primary suite has a sitting area with a stunning bath with a freestanding tub inside the shower room, and dual vanities. It features two large, nicely equipped walk-in closets plus a secondary laundry area. There's a downstairs guest suite with outside access. Upstairs you'll enjoy a light-filled gameroom plus 3 additional bedrooms. The pool and spa sit among mature oaks with a broad stretch of lawn and a volleyball court beyond. Nearly an acre leaves plenty of room around the pool, with broad lawn continuing beneath the surrounding oaks....
Contact an agent
Home facts
- Year built:1994
- Subdivision & Development:Shavano Creek
- Listing ID #:2005136
- Added:8 day(s) ago
- Updated:September 06, 2026 at 01:49 PM
Rooms and interior
- Bedrooms:5
- Total bathrooms:6
- Full bathrooms:5
- Half bathrooms:1
- Flooring:Ceramic Tile, Wood
- Dining Description:Separate Dining Room
- Bathrooms Description:Tub/Shower Separate
- Kitchen Description:Built-In Oven, Dishwasher, Disposal, Eat-In Kitchen, Island Kitchen, Refrigerator, Stove/Range, Walk-In Pantry
- Bedroom Description:Master Bedroom Downstairs, Secondary Bedroom Downstairs, Walk-In Closets
- Living area:5,592 sq. ft.
Heating and cooling
- Cooling:Three+ Central
- Heating:Central, Electric
Structure and exterior
- Roof:Tile
- Year built:1994
- Building area:5,592 sq. ft.
- Lot area:0.83 Acres
- Architectural Style:Traditional, Two Story
- Construction Materials:Stone/Rock, Stucco
- Foundation Description:Slab
- Levels:2 Story
Schools
- High school:Clark
- Middle school:Hobby William P.
- Elementary school:Blattman
Utilities
- Sewer:Sewer System
Finances and disclosures
- Price:$1,950,000
- Price per sq. ft.:$348.71
- Tax amount:$22,741 (2026)
Features and amenities
- Laundry features:Dryer, Dryer Connection, Laundry Main Level, Laundry Room, Washer, Washer Connection
- Amenities:Built-In Oven, Ceiling Fans, Chandelier, Smoke Alarm, Study/Library, Utility Room Inside
- Pool features:Hot Tub, In Ground Pool, Pool
Parking
- Parking description:Three Car Garage
 IDX information is provided exclusively for consumers’ personal, non-commercial use, that it may not be used for any purpose other than to identify prospective properties consumers may be interested in purchasing, and that the data is deemed reliable but is not guaranteed accurate by LERA MLS (Local Expertise Regional Access). The MLS may, at its discretion, require use of other disclaimers as necessary to protect participants and/or the MLS from liability.
 New listings near 203 Durand Oak
- New
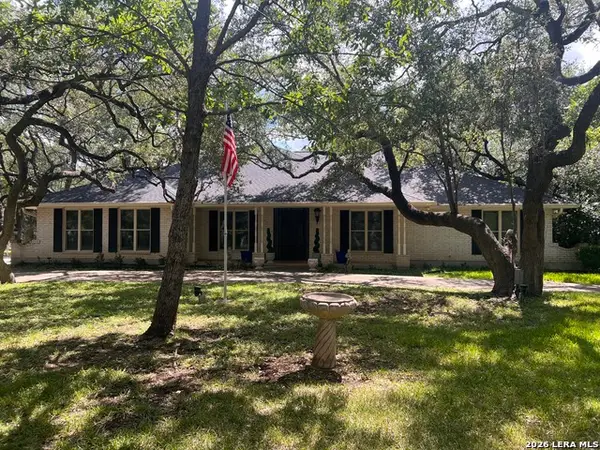 $715,000Active4 beds 4 baths3,692 sq. ft.
106 Bikeway Ln, Shavano Park, TX 78231
MLS# 2007865Listed by: BHHS PENFED REALTY  $695,000Active4 beds 3 baths3,333 sq. ft.
98 Longbow Rd, Shavano Park, TX 78231
MLS# 2008832Listed by: SAN ANTONIO ELITE REALTY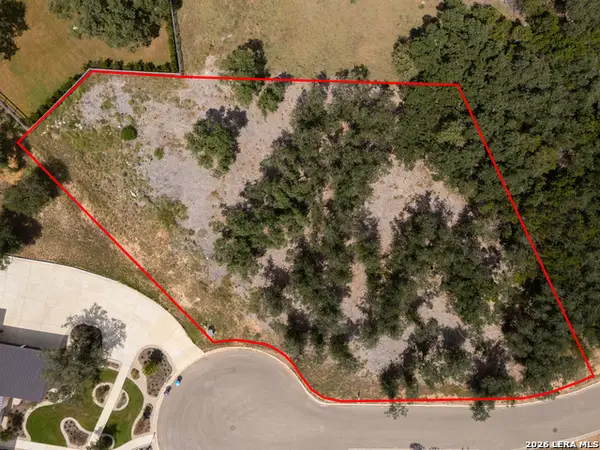 $899,000Active1 Acres
3009 Wellesley Ky, Shavano Park, TX 78231
MLS# 2008418Listed by: URBANLUX REALTY $849,000Active4 beds 4 baths3,005 sq. ft.
138 Turkey Creek, Shavano Park, TX 78231
MLS# 2007170Listed by: HOME TEAM OF AMERICA $2,250,000Active5 beds 5 baths6,511 sq. ft.
107 Geddington, Shavano Park, TX 78249
MLS# 2006305Listed by: THE AGENCY SAN ANTONIO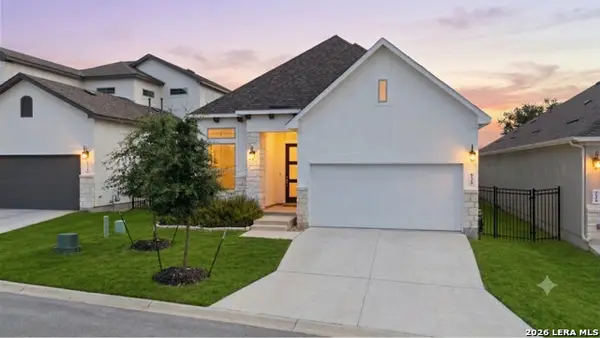 $679,999Pending3 beds 2 baths1,926 sq. ft.
530 Pond Blf, San Antonio, TX 78231
MLS# 2004420Listed by: RESI REALTY, LLC $1,845,000Active4 beds 4 baths3,754 sq. ft.
206 Post Oak Way, Shavano Park, TX 78230
MLS# 2003942Listed by: PREMIER REALTY GROUP PLATINUM $2,300,000Active5 beds 5 baths4,808 sq. ft.
412 Cliffside Dr, Shavano Park, TX 78231
MLS# 2001255Listed by: EXP REALTY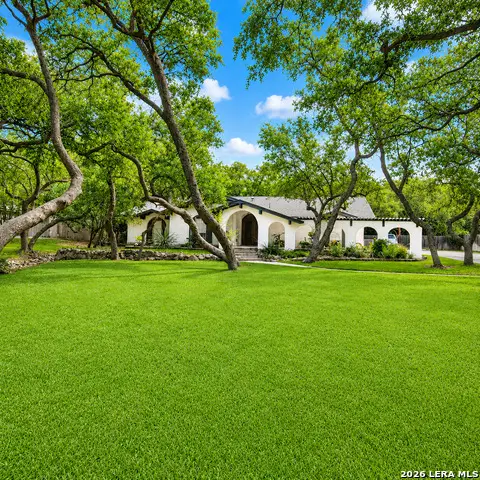 $759,900Pending4 beds 3 baths2,842 sq. ft.
109 Honey Bee Ln, Shavano Park, TX 78231
MLS# 1999432Listed by: REAL BROKER, LLC


Protect your home and budget from life's surprises with an Assurant Home Warranty, backed by a partner that supports you through every step of homeownership. Explore Plans.
© 2023 - 2026 ERA Franchise Systems LLC. All rights reserved. ERA Franchise Systems LLC fully supports the principles of the Fair Housing Act and the Equal Opportunity Act. ERA, ERA Real Estate powered, and their respective logos are registered service marks of ERA Franchise Systems LLC. Each office is independently owned and operated.