
210 Persimmon Pond, Shavano Park, TX 78231
Local realty services provided by:ERA Experts
210 Persimmon Pond,Shavano Park, TX 78231
$1,350,000
- 5 Beds
- 6 Baths
- 4,697 sq. ft.
- Single family
- Active
Upcoming open houses
- Sun, Oct 1101:00 pm - 03:00 pm
Listed by: jason glast
Office: phyllis browning company
MLS#:2022414
Source:LERA
Price summary
- Price:$1,350,000
- Price per sq. ft.:$287.42
- Monthly HOA dues:$110
About this home
Exceptional craftsmanship, timeless architecture, and resort-style outdoor living come together in this beautiful home in the desirable gated Willow Wood neighborhood of Shavano Park. Surrounded by mature oak trees and lush landscaping, the property offers an inviting combination of privacy, elegance, and comfortable everyday living. Inside, soaring ceilings, dramatic wood beams, natural stone accents, and expansive windows create a warm yet sophisticated atmosphere. The impressive living room features a floor-to-ceiling stone fireplace, custom built-ins, and abundant natural light, while the formal dining room showcases architectural stone archways and rich wood ceiling details. Thoughtfully designed living spaces provide an ideal setting for both intimate gatherings and larger celebrations. The home's architectural character is complemented by a versatile floor plan offering spaces for relaxation, entertaining, and everyday activities. Both the primary suite and a guest bedroom are on the first floor. Outdoors, a spectacular backyard retreat awaits, featuring a sparkling swimming pool, elevated spa, tropical landscaping, expansive patio areas and lawn to play. A generous covered outdoor living space with a wood-paneled ceiling and flagstone flooring creates an inviting setting for year-round enjoyment. Beautifully maintained grounds and established trees enhance the property's peaceful, private setting. Located in the highly sought-after Shavano Park area, Willow Wood offers convenient access to major employment centers, shopping, dining, and entertainment while maintaining the atmosphere of an established residential neighborhood....
Contact an agent
Home facts
- Year built:2011
- Subdivision & Development:WILLOW WOOD @ SHAVANO PARK
- Listing ID #:2022414
- Added:1 day(s) ago
- Updated:October 09, 2026 at 01:40 PM
Rooms and interior
- Bedrooms:5
- Total bathrooms:6
- Full bathrooms:5
- Half bathrooms:1
- Flooring:Carpeting, Ceramic Tile, Wood
- Dining Description:Separate Dining Room
- Bathrooms Description:Double Vanity, Tub/Shower Separate
- Kitchen Description:Built-In Oven, Cook Top, Eat-In Kitchen, Gas Cooking, Island Kitchen, Stove/Range, Walk-In Pantry
- Bedroom Description:Master Bedroom Downstairs, Secondary Bedroom Downstairs
- Living area:4,697 sq. ft.
Heating and cooling
- Cooling:Two Central
- Heating:Central, Natural Gas
Structure and exterior
- Roof:Tile
- Year built:2011
- Building area:4,697 sq. ft.
- Lot area:0.39 Acres
- Architectural Style:Two Story
- Construction Materials:Brick, Stone/Rock
- Foundation Description:Slab
- Levels:2 Story
Schools
- High school:Clark
- Middle school:Hobby William P.
- Elementary school:Blattman
Utilities
- Water:Water System
- Sewer:Sewer System
Finances and disclosures
- Price:$1,350,000
- Price per sq. ft.:$287.42
- Tax amount:$24,031 (2026)
Features and amenities
- Laundry features:Dryer Connection, Washer Connection
- Amenities:Built-In Oven, Controlled Access, Study/Library, Utility Room Inside
- Pool features:AdjoiningPool/Spa, Hot Tub, In Ground Pool, Pool
Parking
- Parking description:Attached Garage, Three Car Garage
 IDX information is provided exclusively for consumers’ personal, non-commercial use, that it may not be used for any purpose other than to identify prospective properties consumers may be interested in purchasing, and that the data is deemed reliable but is not guaranteed accurate by LERA MLS (Local Expertise Regional Access). The MLS may, at its discretion, require use of other disclaimers as necessary to protect participants and/or the MLS from liability.
 New listings near 210 Persimmon Pond
- New
 $975,000Active4 beds 3 baths2,929 sq. ft.
563 Talmadge Ln, Shavano Park, TX 78249
MLS# 2022415Listed by: PHYLLIS BROWNING COMPANY - Open Sat, 1 to 3pm
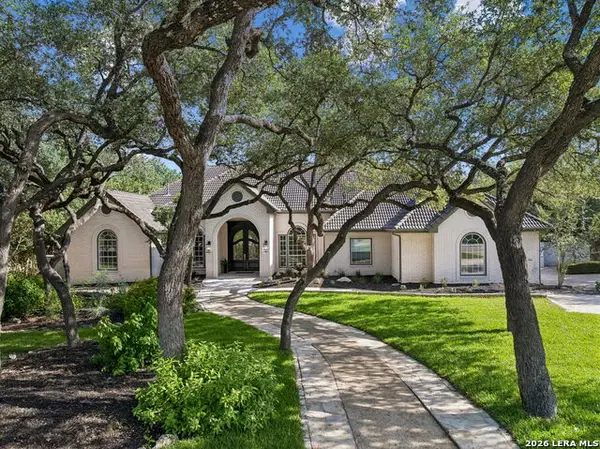 $1,625,000Pending4 beds 4 baths4,511 sq. ft.
327 Pagoda Oak, Shavano Park, TX 78230
MLS# 2014139Listed by: PHYLLIS BROWNING COMPANY - New
 $4,400,000Active7 beds 8 baths8,899 sq. ft.
207 Wellesley Hl, Shavano Park, TX 78231
MLS# 2004296Listed by: PHYLLIS BROWNING COMPANY 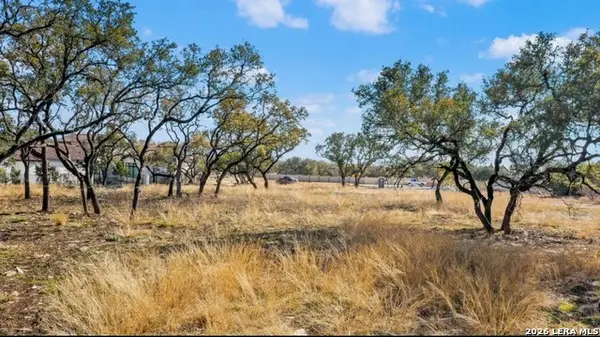 $685,000Active1.05 Acres
147 Kinnan Way, San Antonio, TX 78231
MLS# 2016715Listed by: RED WAGON PROPERTIES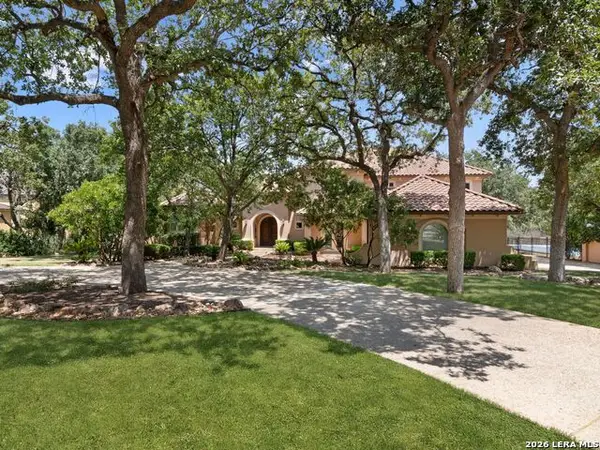 $2,099,000Active5 beds 6 baths6,185 sq. ft.
410 Bentley Manor, Shavano Park, TX 78249
MLS# 2015902Listed by: KUPER SOTHEBY'S INT'L REALTY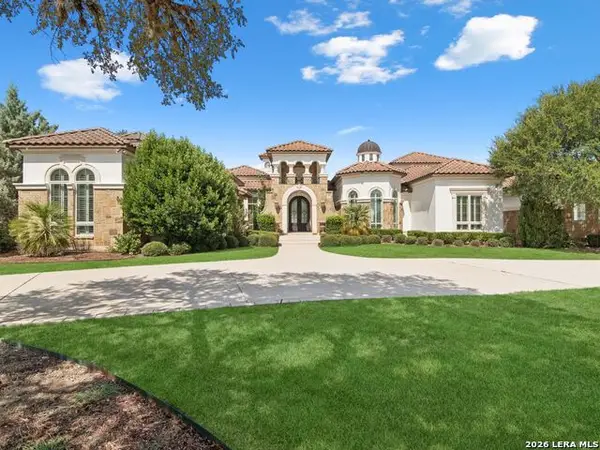 $3,395,000Active6 beds 8 baths7,166 sq. ft.
202 Wellesley Loop, Shavano Park, TX 78231
MLS# 2014902Listed by: KUPER SOTHEBY'S INT'L REALTY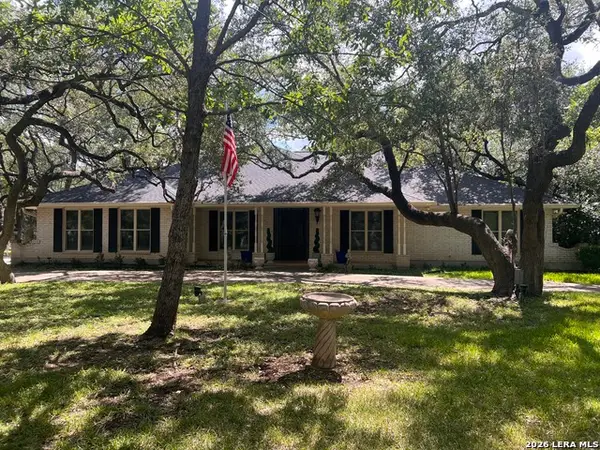 $715,000Active4 beds 4 baths3,692 sq. ft.
106 Bikeway Ln, Shavano Park, TX 78231
MLS# 2007865Listed by: BHHS PENFED REALTY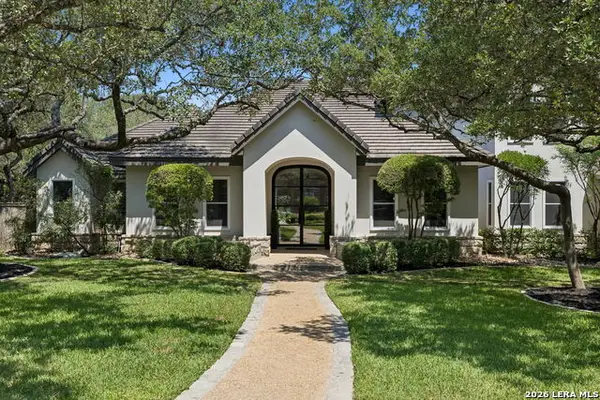 $1,950,000Active5 beds 6 baths5,592 sq. ft.
203 Durand Oak, Shavano Park, TX 78230
MLS# 2005136Listed by: PHYLLIS BROWNING COMPANY $610,000Active4 beds 3 baths3,333 sq. ft.
98 Longbow Rd, Shavano Park, TX 78231
MLS# 2008832Listed by: SAN ANTONIO ELITE REALTY


Protect your home and budget from life's surprises with an Assurant Home Warranty, backed by a partner that supports you through every step of homeownership. Explore Plans.
© 2023 - 2026 ERA Franchise Systems LLC. All rights reserved. ERA Franchise Systems LLC fully supports the principles of the Fair Housing Act and the Equal Opportunity Act. ERA, ERA Real Estate powered, and their respective logos are registered service marks of ERA Franchise Systems LLC. Each office is independently owned and operated.