
123 PINECREST DR., Silsbee, TX 77656
Local realty services provided by:American Real Estate ERA Powered
123 PINECREST DR.,Silsbee, TX 77656
$272,500
- 4 Beds
- 3 Baths
- 2,044 sq. ft.
- Single family
- Active
Listed by: kerry moncla
Office: re/max one
MLS#:271086
Source:TX_BBOR
Price summary
- Price:$272,500
- Price per sq. ft.:$133.32
About this home
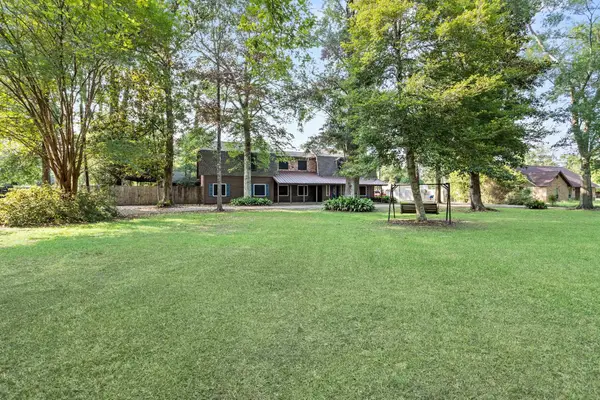
This inviting brick home combines a fresh, updated interior with a peaceful, tree-filled setting. Inside, bright neutral finishes and abundant natural light create a clean, welcoming feel throughout. The spacious kitchen features crisp white cabinetry, generous counter space, a center island, stainless appliances, and an open layout that flows into the living area with a charming brick fireplace. A versatile sunroom offers additional living, office, or entertaining space and features warm wood accents, expansive windows, and a freestanding wood-burning stove. Outside, mature trees provide shade and character over the expansive wooden deck perfect for entertaining friends/family or family BBQs, while the large fenced yard offers plenty of room to relax, garden, or play. Move-in ready w/ a blend of classic charm & modern updates, this property offers comfortable living inside and out. This property includes the vacant lot adjacent to the left of home giving nearly 1/2 AC lot in total.
Contact an agent
Home facts
- Listing ID #:271086
- Added:1 day(s) ago
- Updated:September 23, 2026 at 03:33 PM
Rooms and interior
- Bedrooms:4
- Total bathrooms:3
- Full bathrooms:3
- Flooring:Tile Floors
- Kitchen Description:Breakfast Bar, Dishwasher, Free Standing Range, Ice Maker Conn., Pantry, Sld Surface Countertops
- Living area:2,044 sq. ft.
Heating and cooling
- Cooling:Central Electric
- Heating:Central Electric
Structure and exterior
- Roof:Arch. Comp. Shingle
- Building area:2,044 sq. ft.
- Lot area:0.48 Acres
- Construction Materials:Brick Veneer
- Exterior Features:Covered Patio, Gutters, Patio, Storage Bldg(s), Wooden Deck
- Levels:1 Story
Utilities
- Water:City Water
- Sewer:City Sewer
Finances and disclosures
- Price:$272,500
- Price per sq. ft.:$133.32
- Tax amount:$3,638
Features and amenities
- Laundry features:Wash/Dry Connection
- Amenities:Cable TV, Ceiling Fan(s), Inside Utility Room, Sheetrock, Smoke Alarm, Split Bdrm Plan, Storage Bldg(s), Wooden Deck
Parking
- Parking description:Attached Carport
New listings near 123 PINECREST DR.
- New
 $395,000Active3 beds 3 baths2,316 sq. ft.
1020 Magnolia Trace, Silsbee, TX 77656
MLS# 271103Listed by: BRAND REALTY, LLC - New
 $649,900Active4 beds 3 baths3,280 sq. ft.
3518 Hwy 327, Silsbee, TX 77656
MLS# 54104162Listed by: JLA REALTY  $68,000Active1.56 Acres
2760 FM 92, Silsbee, TX 77656
MLS# 268784Listed by: PINNACLE REALTY ADVISORS- New
 $295,000Active1 beds 1 baths320 sq. ft.
9470 Village Creek Road, Silsbee, TX 77656
MLS# 82583518Listed by: DAYNA SIMMONS REAL ESTATE - New
 $295,000Active1 beds 1 baths320 sq. ft.
9470 Village Creek, Silsbee, TX 77656
MLS# 271051Listed by: DAYNA SIMMONS REAL ESTATE - New
 $219,000Active4 beds 2 baths2,839 sq. ft.
3009 Old Spurger Hwy, Silsbee, TX 77656
MLS# 271054Listed by: PROPERTY PROS REAL ESTATE & CO - New
 $45,000Active0.81 Acres
6971 Milstead, Silsbee, TX 77656
MLS# 271023Listed by: UNITED COUNTRY - JW REALTY & A - New
 $649,500Active5 beds 3 baths3,218 sq. ft.
108 Wade, Silsbee, TX 77656
MLS# 271013Listed by: PROPERTY PROS REAL ESTATE & CO - New
 $409,999Active4 beds 4 baths4,032 sq. ft.
134 Sherwood Trails, Silsbee, TX 77656
MLS# 270960Listed by: PROPERTY PROS REAL ESTATE & CO


Protect your home and budget from life's surprises with an Assurant Home Warranty, backed by a partner that supports you through every step of homeownership. Explore Plans.
© 2023 - 2026 ERA Franchise Systems LLC. All rights reserved. ERA Franchise Systems LLC fully supports the principles of the Fair Housing Act and the Equal Opportunity Act. ERA, ERA Real Estate powered, and their respective logos are registered service marks of ERA Franchise Systems LLC. Each office is independently owned and operated.