
1350 Outlaw, Silsbee, TX 77656
Local realty services provided by:American Real Estate ERA Powered
1350 Outlaw,Silsbee, TX 77656
$285,000
- 4 Beds
- 2 Baths
- 2,383 sq. ft.
- Single family
- Pending
Listed by: lori goats
Office: re/max one
MLS#:270922
Source:TX_BBOR
Price summary
- Price:$285,000
- Price per sq. ft.:$119.6
About this home
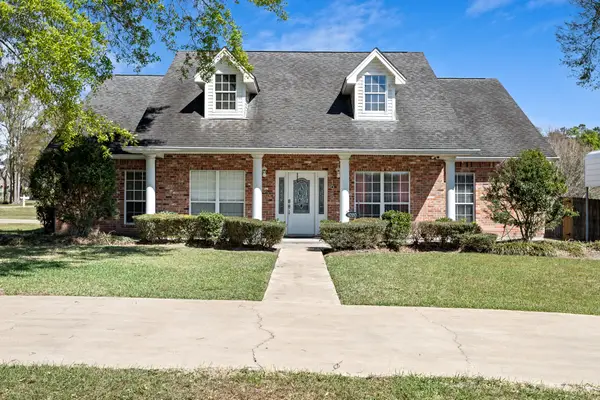
Remodeled 4 bedroom farmhouse with 3/4 wrap-around porch sitting on one acre with city sewer and water! The kitchen is brand new and features quartz counters, an island with bar seating, pantry and is open to the dining area. All bedrooms are located downstairs except for one. The primary bedroom features a space for an office, nursey, or sitting room. The en-suite bathroom is brand new featuring double sinks and quartz counters. The flooring and inside/outside paint is new throughout and the water heater is new. Upstairs is a huge bedroom with walk-in-closet. The property extends far enough to the right of the house for a future workshop or RV parking. Call today before this one is gone!
Contact an agent
Home facts
- Listing ID #:270922
- Added:13 day(s) ago
- Updated:September 28, 2026 at 07:49 AM
Rooms and interior
- Bedrooms:4
- Total bathrooms:2
- Full bathrooms:2
- Flooring:Carpeting, Luxury Vinyl Plank
- Kitchen Description:Breakfast Bar, Dishwasher, Free Standing Range, Ice Maker Conn., Island Work Center, Microwave, Pantry, Quartz
- Living area:2,383 sq. ft.
Heating and cooling
- Cooling:Central Electric
- Heating:Central Gas
Structure and exterior
- Roof:Comp. Shingle
- Building area:2,383 sq. ft.
- Lot area:1 Acres
- Construction Materials:Rough Cedar
- Exterior Features:Wooden Deck
- Foundation Description:Pier & Beam
- Levels:1.5 Story
Utilities
- Water:City Water
- Sewer:City Sewer
Finances and disclosures
- Price:$285,000
- Price per sq. ft.:$119.6
Features and amenities
- Laundry features:Wash/Dry Connection
- Amenities:Ceiling Fan(s), Inside Utility Room, Sheetrock, Smoke Alarm, Wooden Deck
Parking
- Parking description:Additional Parking
New listings near 1350 Outlaw
- New
 Listed by ERA$205,000Active3 beds 2 baths2,144 sq. ft.
101 Oglesbee, Silsbee, TX 77656
MLS# 271178Listed by: AMERICAN REAL ESTATE ERA POWER - BEAUMONT - New
 $649,500Active5 beds 3 baths3,218 sq. ft.
108 Wade Street, Silsbee, TX 77656
MLS# 47293888Listed by: PROPERTY PROS REAL ESTATE & CO - New
 $179,900Active2 beds 2 baths1,400 sq. ft.
475 Durdin, Silsbee, TX 77656
MLS# 271138Listed by: EXP REALTY, LLC - New
 $215,000Active3 beds 2 baths1,116 sq. ft.
735 S 12th, Silsbee, TX 77656
MLS# 271109Listed by: ROYALTY RANCH & REAL ESTATE - New
 $395,000Active3 beds 3 baths2,316 sq. ft.
1020 Magnolia Trace, Silsbee, TX 77656
MLS# 32007403Listed by: BRAND REALTY, LLC - New
 $649,900Active4 beds 3 baths3,280 sq. ft.
3518 Hwy 327, Silsbee, TX 77656
MLS# 54104162Listed by: JLA REALTY - New
 $272,500Active4 beds 3 baths2,044 sq. ft.
123 PINECREST DR., Silsbee, TX 77656
MLS# 271086Listed by: RE/MAX ONE  $68,000Active1.56 Acres
2760 FM 92, Silsbee, TX 77656
MLS# 268784Listed by: PINNACLE REALTY ADVISORS- New
 $295,000Active1 beds 1 baths320 sq. ft.
9470 Village Creek Road, Silsbee, TX 77656
MLS# 82583518Listed by: DAYNA SIMMONS REAL ESTATE - New
 $295,000Active1 beds 1 baths320 sq. ft.
9470 Village Creek, Silsbee, TX 77656
MLS# 271051Listed by: DAYNA SIMMONS REAL ESTATE


Protect your home and budget from life's surprises with an Assurant Home Warranty, backed by a partner that supports you through every step of homeownership. Explore Plans.
© 2023 - 2026 ERA Franchise Systems LLC. All rights reserved. ERA Franchise Systems LLC fully supports the principles of the Fair Housing Act and the Equal Opportunity Act. ERA, ERA Real Estate powered, and their respective logos are registered service marks of ERA Franchise Systems LLC. Each office is independently owned and operated.