
1485 Old Highway 418, Silsbee, TX 77657
Local realty services provided by:American Real Estate ERA Powered
Listed by: darci piel
Office: coldwell banker lumberton
MLS#:269562
Source:TX_BBOR
Price summary
- Price:$429,900
- Price per sq. ft.:$169.79
About this home
Nestled on approximately 1.5 acres in the highly sought-after Silsbee ISD, this beautifully updated home offers approx. 2500 square feet of living space with 3 bedrooms, 2 full baths, and 2 half baths. Inside you'll find recessed lighting, large picture windows that fill the home with natural light, and a cozy gas fireplace. Step outside to your own backyard oasis featuring a fully renovated saltwater in-ground pool with new plaster, a new pump, and remote-controlled lighting, plus an outdoor shower and half bath - perfect for entertaining. The property also includes a 3-car garage, 2-car carport, workshop, and approximately 500 square feet of additional space with a mini-split heating and cooling system ready to be finished to fit your needs. Per seller, triple-pane windows have been installed throughout the home. Shown by appointment only. A 24 hour notice is required for all showings.
Contact an agent
Home facts
- Listing ID #:269562
- Added:97 day(s) ago
- Updated:October 08, 2026 at 03:27 PM
Rooms and interior
- Bedrooms:3
- Total bathrooms:4
- Full bathrooms:2
- Half bathrooms:2
- Living area:2,532 sq. ft.
Heating and cooling
- Cooling:Central Electric
- Heating:Central Electric
Structure and exterior
- Roof:Arch. Comp. Shingle
- Building area:2,532 sq. ft.
- Lot area:1.5 Acres
- Construction Materials:Brick Veneer
- Exterior Features:Covered Patio, Patio, Storage Bldg(s), Workshop
- Foundation Description:Slab
- Levels:1 Story
Utilities
- Water:City Water
- Sewer:City Sewer
Finances and disclosures
- Price:$429,900
- Price per sq. ft.:$169.79
Features and amenities
- Amenities:Inside Utility Room, Storage Bldg(s), Workshop
- Pool features:In Ground, Pool
Parking
- Parking description:Additional Parking, Attached Carport, Detached Garage
- Garage spaces:3
New listings near 1485 Old Highway 418
- New
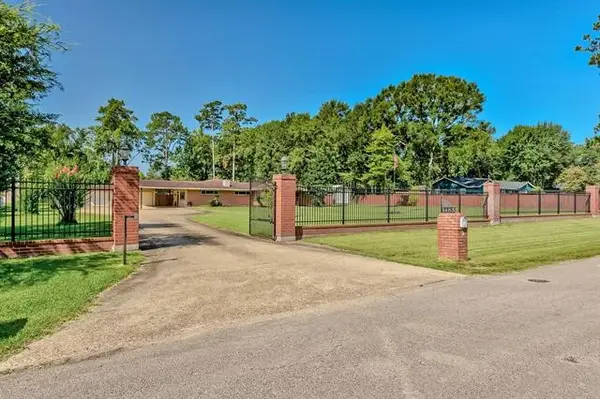 $429,900Active3 beds 4 baths
1485 Old Highway 418, Silsbee, TX 77656
MLS# 44060510Listed by: COLDWELL BANKER SOUTHERN HOMES - New
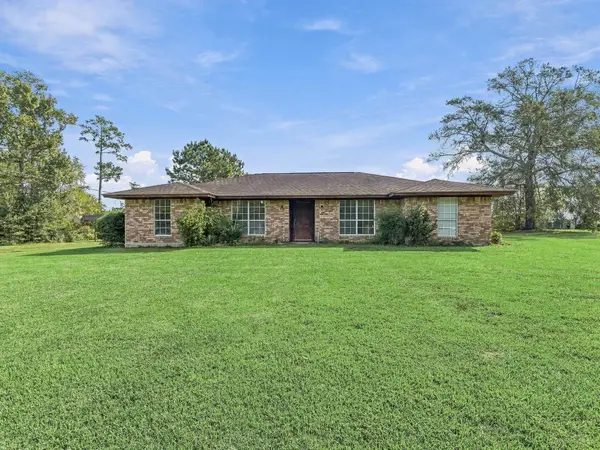 $196,000Active3 beds 2 baths2,188 sq. ft.
1035 Maxwell Dr, Silsbee, TX 77656
MLS# 272092Listed by: KEY2CLOSE REALTY - New
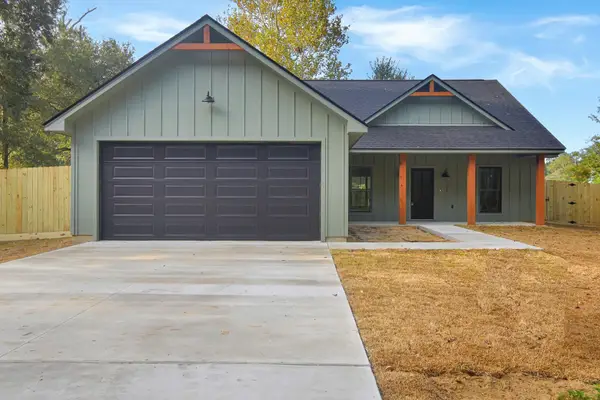 $270,000Active3 beds 2 baths1,416 sq. ft.
805 W Ave B, Silsbee, TX 77656
MLS# 272094Listed by: TRIANGLE REAL ESTATE, LLC - New
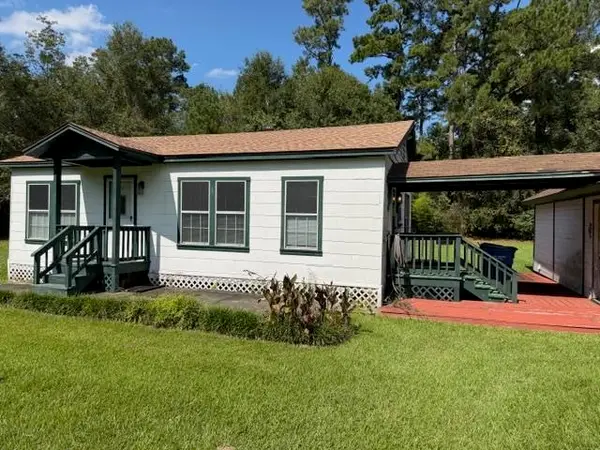 $69,900Active2 beds 1 baths952 sq. ft.
9173 Loading Dock RD, Silsbee, TX 77656
MLS# 272086Listed by: RE/MAX ONE - New
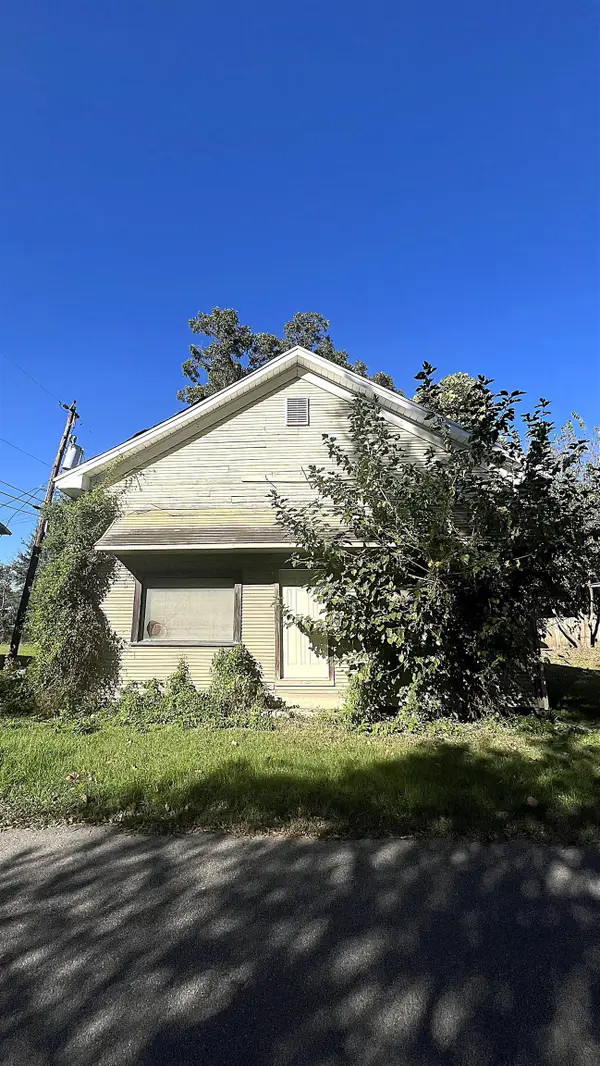 $29,900Active-- beds -- baths
220 W AVE F, Silsbee, TX 77656
MLS# 272042Listed by: RE/MAX ONE - New
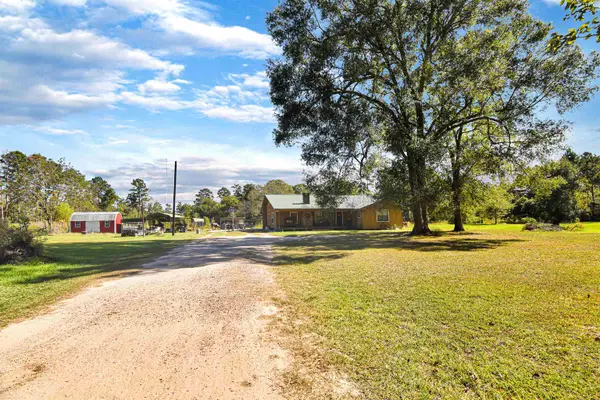 $299,000Active3 beds 2 baths2,492 sq. ft.
6468 Old Spurger Hwy, Silsbee, TX 77656
MLS# 272036Listed by: NEXT HORIZON REALTY, LLC 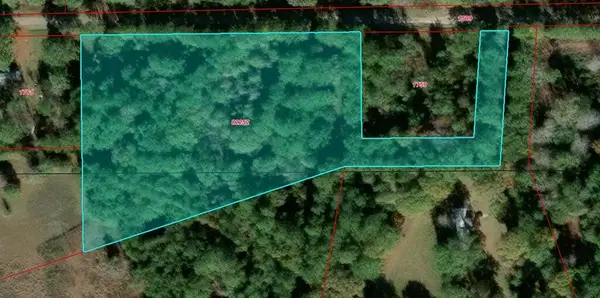 $95,000Active4.34 Acres
PID #82252 Bourlon Road, Silsbee, TX 77656
MLS# 70015612Listed by: ADVANTAGE REAL ESTATE- New
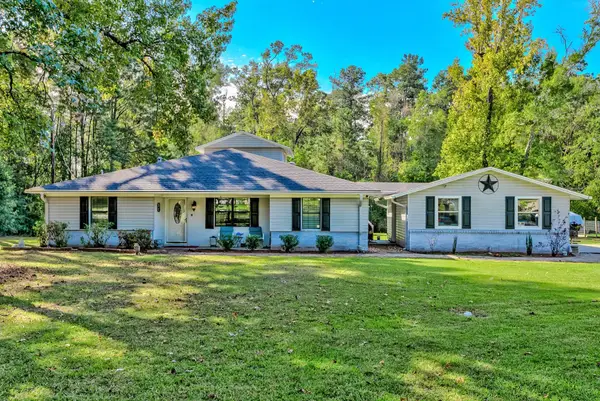 $284,000Active4 beds 2 baths2,336 sq. ft.
108 Wilson Ln, Silsbee, TX 77656
MLS# 271953Listed by: CONNECT REALTY - New
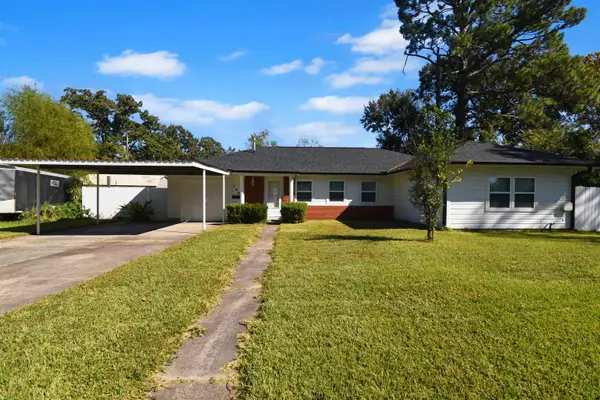 $204,900Active3 beds 2 baths1,895 sq. ft.
108 Britton Dr, Silsbee, TX 77656
MLS# 272010Listed by: TRIANGLE REAL ESTATE, LLC - New
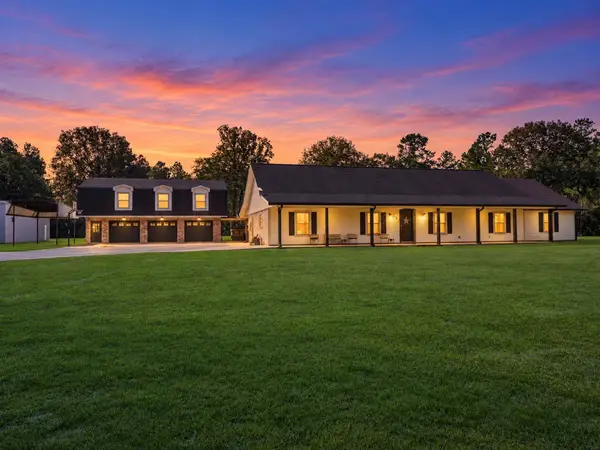 $649,000Active4 beds 2 baths2,718 sq. ft.
10308 Gentry Dr, Silsbee, TX 77656
MLS# 271955Listed by: RE/MAX ONE


Protect your home and budget from life's surprises with an Assurant Home Warranty, backed by a partner that supports you through every step of homeownership. Explore Plans.
© 2023 - 2026 ERA Franchise Systems LLC. All rights reserved. ERA Franchise Systems LLC fully supports the principles of the Fair Housing Act and the Equal Opportunity Act. ERA, ERA Real Estate powered, and their respective logos are registered service marks of ERA Franchise Systems LLC. Each office is independently owned and operated.