
2231 Neyland, Silsbee, TX 77656
Local realty services provided by:American Real Estate ERA Powered
2231 Neyland,Silsbee, TX 77656
$335,000
- 4 Beds
- 3 Baths
- 2,744 sq. ft.
- Single family
- Active
Listed by: katie martin
Office: dayna simmons real estate
MLS#:269000
Source:TX_BBOR
Price summary
- Price:$335,000
- Price per sq. ft.:$122.08
About this home
Welcome to country living at its finest! Situated on 5 beautiful acres, this 4-bedroom, 3-bathroom home offers 2,744 square feet of comfortable living space, blending rustic charm with modern convenience. Venture inside to discover a warm, inviting open-concept layout that's perfect for both everyday living and entertaining. Outside, you'll find even more to love with a workshop and detached guest house, offering endless possibilities for hobbies, a home office, or comfortably hosting guests. Whether you're enjoying peaceful mornings on the massive screened porch, exploring your expansive property, or simply embracing the privacy and tranquility of country life, this home provides the space and lifestyle you've been looking for. Don't miss this incredible opportunity; schedule your showing today!
Contact an agent
Home facts
- Listing ID #:269000
- Added:9 day(s) ago
- Updated:July 09, 2026 at 02:41 PM
Rooms and interior
- Bedrooms:4
- Total bathrooms:3
- Full bathrooms:3
- Flooring:Tile Floors
- Kitchen Description:Breakfast Bar, Dishwasher, Free Standing Range, Granite Counter Tops, Ice Maker Conn., Island Work Center
- Living area:2,744 sq. ft.
Heating and cooling
- Cooling:Central Electric
- Heating:Central Electric
Structure and exterior
- Roof:Metal
- Building area:2,744 sq. ft.
- Lot area:5 Acres
- Construction Materials:Brick Veneer, Frame
- Exterior Features:Workshop
- Foundation Description:Slab
- Levels:1.5 Story
Utilities
- Water:Comm. Water
- Sewer:Septic System
Finances and disclosures
- Price:$335,000
- Price per sq. ft.:$122.08
Features and amenities
- Laundry features:Wash/Dry Connection
- Amenities:Blinds/Shades, Ceiling Fan(s), Inside Utility Room, Sheetrock, Workshop
Parking
- Parking description:Additional Parking, Attached Garage, Boat Parking, Detached Garage, RV Parking
- Garage spaces:2
New listings near 2231 Neyland
- New
 $69,000Active2 beds 1 baths896 sq. ft.
370 Hayes, Silsbee, TX 77656
MLS# 70014360Listed by: RAYBURN REALTY - New
 $372,999Active4 beds 2 baths2,360 sq. ft.
300 Long Leaf, Silsbee, TX 77656
MLS# 269141Listed by: CONNECT REALTY - New
 $299,900Active4 beds 3 baths2,415 sq. ft.
180 Laurie Lane, Silsbee, TX 77656
MLS# 7508390Listed by: LIVE OAK REAL ESTATE GROUP LLC - New
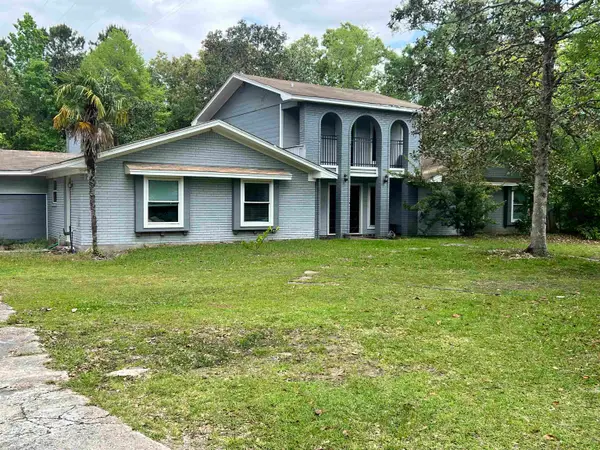 $250,000Active4 beds 4 baths3,779 sq. ft.
1900 J P White Drive, Silsbee, TX 77656
MLS# 269048Listed by: SOUTHEAST TEXAS 1ST REALTY 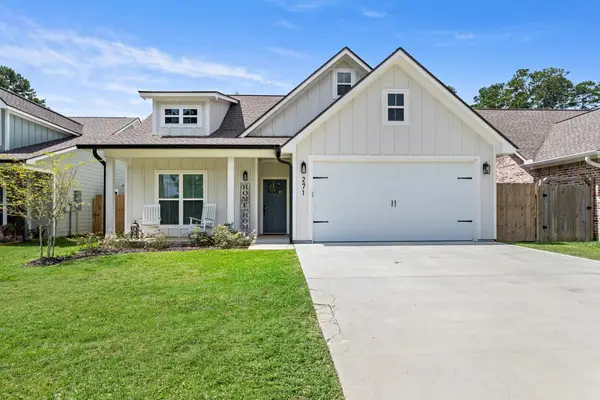 $299,900Pending3 beds 2 baths1,576 sq. ft.
271 Durdin, Silsbee, TX 77656
MLS# 269033Listed by: PROPERTY PROS REAL ESTATE & CO- New
 $35,000Active3 beds 2 baths911 sq. ft.
205 S 2nd Street, Silsbee, TX 77656
MLS# 55902823Listed by: STAG & STONE REALTY LLC 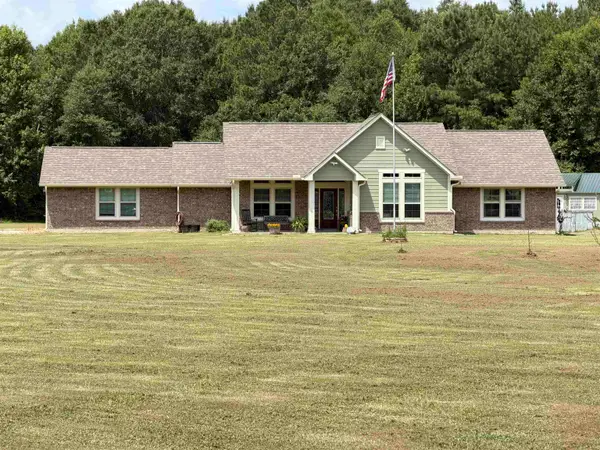 $775,500Active4 beds 2 baths2,233 sq. ft.
7816 McDonald Ln., Silsbee, TX 77656
MLS# 268934Listed by: JLA REALTY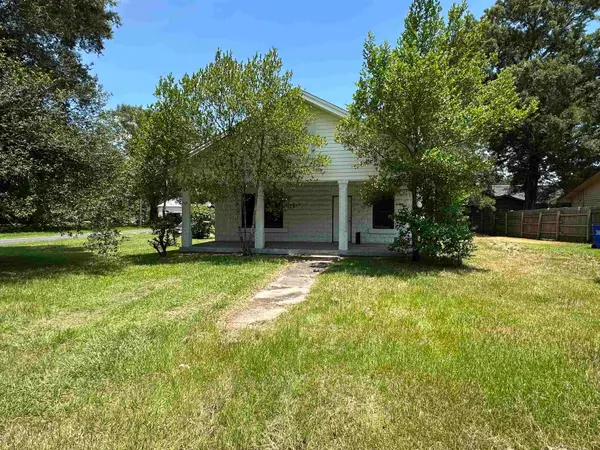 $69,900Active3 beds 1 baths1,612 sq. ft.
303 S 3rd, Silsbee, TX 77656
MLS# 268908Listed by: LIVE OAK REAL ESTATE GROUP $125,000Active2 beds 2 baths1,236 sq. ft.
110 WILLOW BEND, Silsbee, TX 77656
MLS# 268879Listed by: ROYALTY RANCH & REAL ESTATE


Protect your home and budget from life's surprises with an Assurant Home Warranty, backed by a partner that supports you through every step of homeownership. Explore Plans.
© 2023 - 2026 ERA Franchise Systems LLC. All rights reserved. ERA Franchise Systems LLC fully supports the principles of the Fair Housing Act and the Equal Opportunity Act. ERA, ERA Real Estate powered, and their respective logos are registered service marks of ERA Franchise Systems LLC. Each office is independently owned and operated.