
3021 Shady Oak Dr, Silsbee, TX 77656
Local realty services provided by:American Real Estate ERA Powered
3021 Shady Oak Dr,Silsbee, TX 77656
$219,900
- 3 Beds
- 2 Baths
- 1,760 sq. ft.
- Single family
- Pending
Listed by: stephanie plake
Office: jla realty
MLS#:270264
Source:TX_BBOR
Price summary
- Price:$219,900
- Price per sq. ft.:$124.94
About this home
Welcome home to this charming, updated 3-bedroom, 2-bath cedar-sided country home situated on 1.3 acres at the end of a quiet street. Mature oak trees provide plenty of shade, while the spacious front porch with swing is perfect for relaxing. The property features a 500-ft water well, 2-car carport, 24x24 shop on a slab with abundant storage, a 6x10 storage shed, and a 4x6 smokehouse. A large lean-to with countertop and sink creates the perfect space for fish cleaning, cookouts, and entertaining, with plenty of room for vehicles and toys. The backyard adjoins hunting club property, offering peaceful views and occasional deer sightings from the kitchen window. Additional features include a 150-gallon propane tank and a survey on file. If you've been waiting for the perfect quiet home in the country, you've found it!
Contact an agent
Home facts
- Listing ID #:270264
- Added:1 day(s) ago
- Updated:August 20, 2026 at 04:56 PM
Rooms and interior
- Bedrooms:3
- Total bathrooms:2
- Full bathrooms:2
- Flooring:Carpeting, Laminate Floors, Vinyl Floors
- Kitchen Description:Gas Stove, Ice Maker Conn., Pantry, Refrigerator, Sld Surface Countertops
- Living area:1,760 sq. ft.
Heating and cooling
- Cooling:Central Electric, Window Unit(s)
- Heating:Central Electric
Structure and exterior
- Roof:Arch. Comp. Shingle
- Building area:1,760 sq. ft.
- Lot area:1.32 Acres
- Construction Materials:Rough Cedar
- Exterior Features:Storage Bldg(s)
- Foundation Description:Pier & Beam, Slab
- Levels:1 Story
Utilities
- Water:Water Well
- Sewer:Septic System
Finances and disclosures
- Price:$219,900
- Price per sq. ft.:$124.94
- Tax amount:$2,239
Features and amenities
- Laundry features:Wash/Dry Connection
- Amenities:Blinds/Shades, Ceiling Fan(s), Inside Utility Room, Sheetrock, Split Bdrm Plan, Storage Bldg(s)
Parking
- Parking description:Additional Parking, Detached Carport
New listings near 3021 Shady Oak Dr
- New
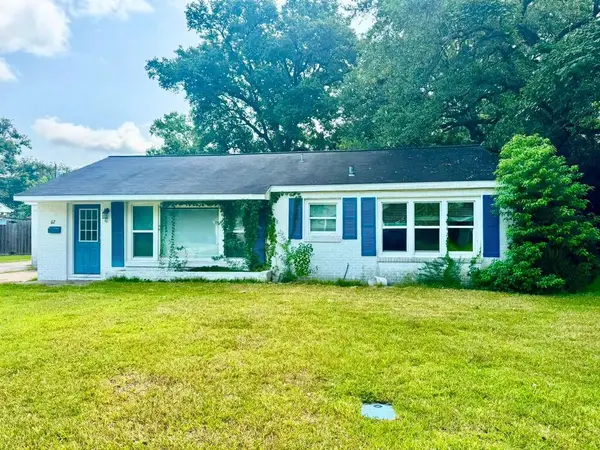 $174,500Active3 beds 2 baths1,621 sq. ft.
112 Creel Ln, Silsbee, TX 77656
MLS# 70014845Listed by: PINNACLE REALTY ADVISORS - New
 $284,900Active3 beds 2 baths1,852 sq. ft.
1815 Lee Miller Rd, Silsbee, TX 77656-7657
MLS# 270311Listed by: PINNACLE REALTY ADVISORS - New
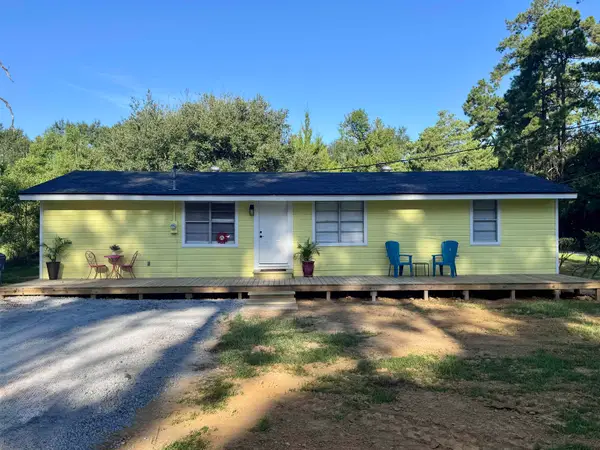 $174,900Active3 beds 1 baths1,296 sq. ft.
375 Hayes Rd, Silsbee, TX 77656
MLS# 270270Listed by: LIVE OAK REAL ESTATE GROUP - New
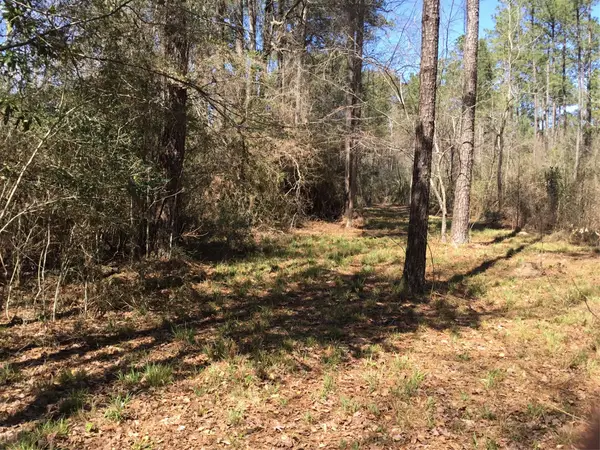 $77,000Active6 Acres
0000 Buffalo Lane, Silsbee, TX 77656
MLS# 27082900Listed by: PINNACLE REALTY ADVISORS - New
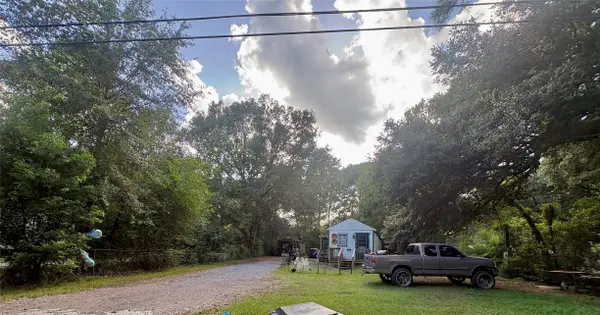 $36,900Active1 beds 1 baths1,216 sq. ft.
2559 Tucker Road, Silsbee, TX 77656
MLS# 79708737Listed by: DIAMOND CREST REALTY - New
 $219,900Active3 beds 2 baths1,680 sq. ft.
7815 Hicks Dairy Rd, Silsbee, TX 77656
MLS# 270193Listed by: TRIANGLE REAL ESTATE, LLC - New
 $325,500Active3 beds 2 baths2,032 sq. ft.
4037 Forest Hills Lane, Silsbee, TX 77656
MLS# 270182Listed by: JLA REALTY - New
 $26,000Active0.17 Acres
1335 Norvell Street, Silsbee, TX 77656
MLS# 270096Listed by: SOUTHEAST TEXAS 1ST REALTY - New
 $110,000Active4.34 Acres
0000 Bourlon Rd, Silsbee, TX 77656
MLS# 270048Listed by: ADVANTAGE REAL ESTATE


Protect your home and budget from life's surprises with an Assurant Home Warranty, backed by a partner that supports you through every step of homeownership. Explore Plans.
© 2023 - 2026 ERA Franchise Systems LLC. All rights reserved. ERA Franchise Systems LLC fully supports the principles of the Fair Housing Act and the Equal Opportunity Act. ERA, ERA Real Estate powered, and their respective logos are registered service marks of ERA Franchise Systems LLC. Each office is independently owned and operated.