
5555 Biscamp Rd, Silsbee, TX 77656
Local realty services provided by:American Real Estate ERA Powered
Listed by: benjamin rodriguez
Office: triangle real estate, llc.
MLS#:269510
Source:TX_BBOR
Price summary
- Price:$235,000
- Price per sq. ft.:$118.69
About this home
Like-new 2024 manufactured home offering approximately 1,980 square feet of beautifully designed living space on a full 1-acre lot. This spacious 3-bedroom, 2-bath home features an open-concept, split-bedroom floor plan with upgraded farmhouse-inspired finishes, including shiplap accents, an electric fireplace, and an oversized island workstation anchoring the kitchen and living area. The generously sized primary suite provides a private retreat with an en suite bath featuring double vanities, a garden tub, and separate walk-in shower. Outside, enjoy the covered front porch, 20' x 20' metal building, and additional storage building on skids, offering plenty of space for equipment, hobbies, or storage. With modern finishes, numerous upgrades, and plenty of room inside and out, this move-in-ready property is a must-see. Seller is willing to provide buyer closing cost assistance with an acceptable offer. Schedule your private showing today!
Contact an agent
Home facts
- Listing ID #:269510
- Added:68 day(s) ago
- Updated:September 30, 2026 at 03:21 PM
Rooms and interior
- Bedrooms:3
- Total bathrooms:2
- Full bathrooms:2
- Flooring:Carpeting, Vinyl Floors
- Kitchen Description:Dishwasher, Free Standing Range, Island Work Center, Microwave, Pantry, Vent Fan
- Living area:1,980 sq. ft.
Heating and cooling
- Cooling:Central Electric
- Heating:Central Electric
Structure and exterior
- Roof:Comp. Shingle
- Building area:1,980 sq. ft.
- Lot area:1 Acres
- Construction Materials:Vinyl Siding
- Exterior Features:Workshop
- Foundation Description:Pier & Beam
- Levels:1 Story
Utilities
- Water:Comm. Water
Finances and disclosures
- Price:$235,000
- Price per sq. ft.:$118.69
Features and amenities
- Laundry features:Wash/Dry Connection
- Amenities:Blinds/Shades, Ceiling Fan(s), Inside Utility Room, Sheetrock, Split Bdrm Plan, Workshop
New listings near 5555 Biscamp Rd
- New
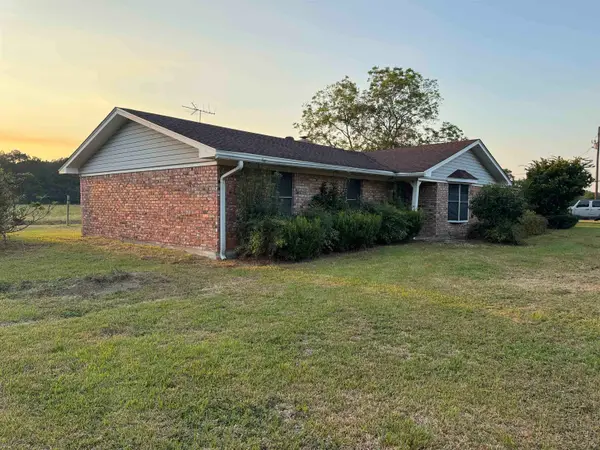
 $249,900Active4 beds 3 baths2,280 sq. ft.
4569 Old Spurger HWY, Silsbee, TX 77656
MLS# 271254Listed by: LIVE OAK REAL ESTATE GROUP - New
 Listed by ERA$375,000Active3 beds 2 baths1,507 sq. ft.
10033 FM 92, Silsbee, TX 77656
MLS# 271245Listed by: AMERICAN REAL ESTATE ERA POWER - NEDERLAND - New
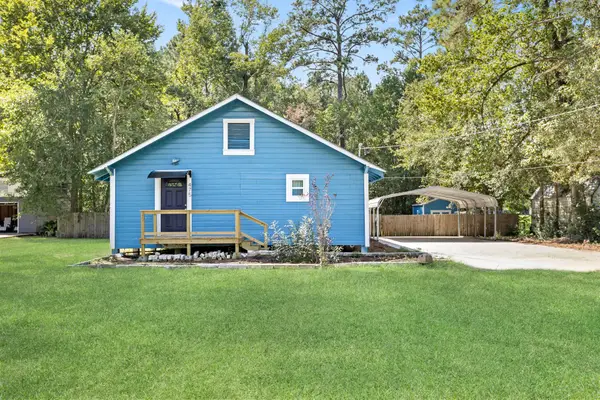 $179,900Active2 beds 2 baths1,400 sq. ft.
475 Durdin, Silsbee, TX 77656
MLS# 52911890Listed by: EXP REALTY LLC - New
 Listed by ERA$205,000Active3 beds 2 baths2,144 sq. ft.
101 Oglesbee, Silsbee, TX 77656
MLS# 271178Listed by: AMERICAN REAL ESTATE ERA POWER - BEAUMONT - New
 $215,000Active3 beds 2 baths1,116 sq. ft.
735 S 12th, Silsbee, TX 77656
MLS# 271109Listed by: CONNECT REALTY 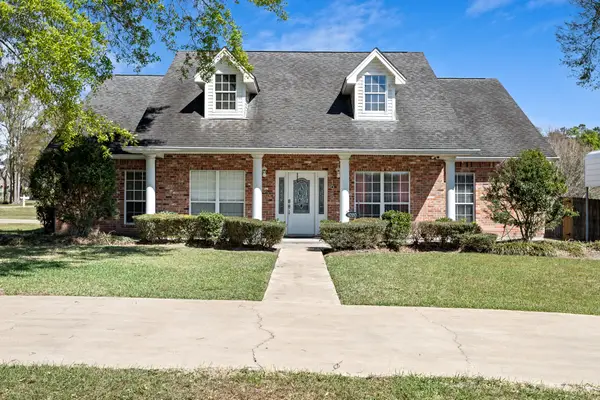 $395,000Pending3 beds 3 baths2,316 sq. ft.
1020 Magnolia Trace, Silsbee, TX 77656
MLS# 32007403Listed by: BRAND REALTY, LLC- New
 $649,900Active4 beds 3 baths3,280 sq. ft.
3518 Hwy 327, Silsbee, TX 77656
MLS# 54104162Listed by: JLA REALTY - New
 $272,500Active4 beds 3 baths2,044 sq. ft.
123 PINECREST DR., Silsbee, TX 77656
MLS# 271086Listed by: RE/MAX ONE  $68,000Active1.56 Acres
2760 FM 92, Silsbee, TX 77656
MLS# 268784Listed by: PINNACLE REALTY ADVISORS- New
 $295,000Active1 beds 1 baths320 sq. ft.
9470 Village Creek Road, Silsbee, TX 77656
MLS# 82583518Listed by: DAYNA SIMMONS REAL ESTATE


Protect your home and budget from life's surprises with an Assurant Home Warranty, backed by a partner that supports you through every step of homeownership. Explore Plans.
© 2023 - 2026 ERA Franchise Systems LLC. All rights reserved. ERA Franchise Systems LLC fully supports the principles of the Fair Housing Act and the Equal Opportunity Act. ERA, ERA Real Estate powered, and their respective logos are registered service marks of ERA Franchise Systems LLC. Each office is independently owned and operated.