
128 Gloria Boulevard, Smithville, TX 78957
Local realty services provided by:American Real Estate ERA Powered
128 Gloria Boulevard,Smithville, TX 78957
$1,190,000
- 4 Beds
- 6 Baths
- 4,392 sq. ft.
- Single family
- Active
Listed by: chris lawrence
Office: trillionaire realty877-410-2037
MLS#:15042577
Source:HARMLS
Price summary
- Price:$1,190,000
- Price per sq. ft.:$270.95
- Monthly HOA dues:$33.33
About this home
Beautifully appointed 4-bedroom, 5.5-bath home featuring a 3-car garage and an impressive outdoor living area with a swimming pool, hot tub, covered patio, and outdoor kitchen—perfect for entertaining and relaxing. Spacious living areas provide room for everyday enjoyment and gatherings. Located in Hurta River Estates, the property offers a peaceful setting near the Colorado River. Nearby recreation includes Riverbend Park, with outdoor activities and disc golf, and Buescher State Park, offering hiking, fishing, and scenic trails. Enjoy the charm of Smithville with local parks, shopping, dining, and access to Highway 71 for travel toward Bastrop and Austin.
Contact an agent
Home facts
- Year built:2021
- Subdivision & Development:Hurta River Estates
- Listing ID #:15042577
- Updated:October 28, 2026 at 08:22 PM
Rooms and interior
- Bedrooms:4
- Total bathrooms:6
- Full bathrooms:5
- Half bathrooms:1
- Rooms Total:6
- Flooring:Carpet, Laminate, Tile
- Kitchen Description:Breakfast Bar, Dishwasher, Double Oven, Gas Cooktop, Kitchen Family Room Combo, Kitchen Island, Microwave, Pantry
- Living area:4,392 sq. ft.
Heating and cooling
- Cooling:Central Air, Electric
- Central air:Yes
Structure and exterior
- Roof:Composition
- Year built:2021
- Building area:4,392 sq. ft.
- Lot area:12.92 Acres
- Lot Features:Subdivision
- Architectural Style:Traditional
- Exterior Features:Fence, Hot Tub Spa, Outdoor Kitchen, Patio, Porch
- Foundation Description:Slab
- Levels:1 Story
Schools
- High school:SMITHVILLE HIGH SCHOOL
- Middle school:SMITHVILLE JUNIOR HIGH SCHOOL
- Elementary school:SMITHVILLE ELEMENTARY SCHOOL
Utilities
- Sewer:Public Sewer
Finances and disclosures
- Price:$1,190,000
- Price per sq. ft.:$270.95
- Tax amount:$28,981 (2026)
Features and amenities
- Appliances:Dishwasher, Double Oven, Gas Cooktop, Microwave
- Amenities:Entrance Foyer
- Pool features:In Ground
Parking
- Parking description:Garage
- Garage:Yes
- Garage spaces:3
New listings near 128 Gloria Boulevard
- New
 $1,190,000Active4 beds 6 baths4,392 sq. ft.
128 Gloria Boulevard, Smithville, TX 78957
MLS# 15042577Listed by: TRILLIONAIRE REALTY - New
 $325,000Active3 beds 3 baths2,092 sq. ft.
707 Olive St, Smithville, TX 78957
MLS# 3657794Listed by: ALL CITY REAL ESTATE LTD. CO - New
 $365,000Active3 beds 3 baths1,713 sq. ft.
710 Gresham St, Smithville, TX 78957
MLS# 4982751Listed by: MIKE HIGHTOWER REALTY  $135,000Active0.75 Acres
211 Hidden Shores Loop, Smithville, TX 78957
MLS# 7147673Listed by: MIKE HIGHTOWER REALTY $924,650Pending3 beds 4 baths3,402 sq. ft.
229 Hydrangea Dr, Smithville, TX 78957
MLS# 1560036Listed by: EXP REALTY, LLC- New
 $44,900Active0.21 Acres
TBD Choctaw Trail Dr, Smithville, TX 78957
MLS# 6444700Listed by: STANBERRY REALTORS - New
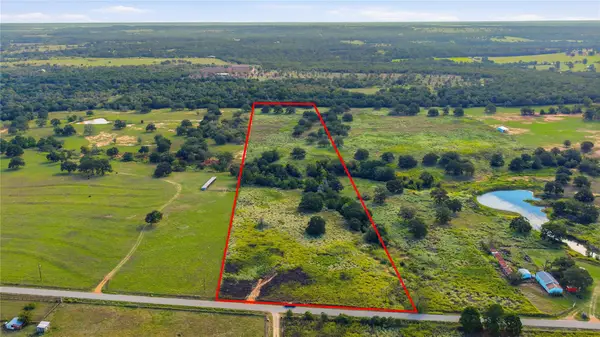 $385,000Active17.66 Acres
TBD Young School House Rd, Smithville, TX 78957
MLS# 9978890Listed by: KELLER WILLIAMS BRAZOS WEST 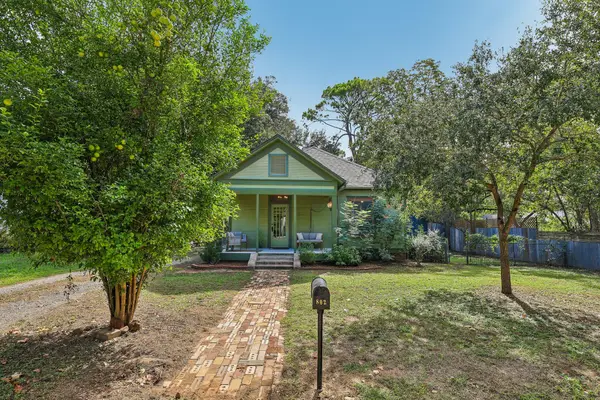 $375,000Active2 beds 1 baths1,064 sq. ft.
802 Short St, Smithville, TX 78957
MLS# 7768021Listed by: ALL CITY REAL ESTATE LTD. CO $215,000Active2 beds 2 baths948 sq. ft.
442 Big Bow, Smithville, TX 78957
MLS# 5450000Listed by: LAND UNLIMITED $599,000Active2 beds 3 baths1,900 sq. ft.
4151 Unger Rd, Smithville, TX 78957
MLS# 3915759Listed by: ALL CITY REAL ESTATE LTD. CO


Protect your home and budget from life's surprises with an Assurant Home Warranty, backed by a partner that supports you through every step of homeownership. Explore Plans.
© 2023 - 2026 ERA Franchise Systems LLC. All rights reserved. ERA Franchise Systems LLC fully supports the principles of the Fair Housing Act and the Equal Opportunity Act. ERA, ERA Real Estate powered, and their respective logos are registered service marks of ERA Franchise Systems LLC. Each office is independently owned and operated.