
166 Rosanky Cattle Company Rd, Smithville, TX 78957
Local realty services provided by:ERA Experts
Listed by: mary ann green
Office: coldwell banker, g-m & assoc.
MLS#:4673405
Source:ACTRIS
Price summary
- Price:$350,000
- Price per sq. ft.:$164.47
About this home
2.799 acres of country living with a large, 4 bedroom, 3 bath manufactured home. 2128 SF per BCAD with two large living areas, 2 dining areas, a fireplace in the family area and an office off of the primary bedroom. There are front and back covered porches, 2 ramps and a side porch. This is a great floorplan! Cooks will really enjoy the recently installed 5-burner propane stove and island kitchen with a window over the kitchen sink. This property is 2 tracts being sold together, 1 acre + 1.799 acres totaling 2.799 acres. Access is a paved county road just off of Hwy 304 and FM 535. There is a 2-car carport and plenty of outdoor parking. The backyard has a sweet, shaded garden area that can be enjoyed all year from the dining room window. There is storage building with and attached 3-sided shed. This is a nice place to Get outta' town and Call Texas Home!
Contact an agent
Home facts
- Year built:2002
- Subdivision & Development:Clelland, John J
- Listing ID #:4673405
- Updated:September 25, 2026 at 04:10 PM
Rooms and interior
- Bedrooms:4
- Total bathrooms:3
- Full bathrooms:3
- Flooring:Carpet, Tile, Vinyl
- Kitchen Description:Dishwasher, Free-Standing Gas Range
- Living area:2,128 sq. ft.
Heating and cooling
- Cooling:Central
- Heating:Central
- Central air:Yes
Structure and exterior
- Roof:Shingle
- Year built:2002
- Building area:2,128 sq. ft.
- Lot area:2.8 Acres
- Lot Features:Back Yard, Open Lot, Public Maintained Road, Sloped Down, Trees-Moderate
- Construction Materials:Wood Siding
- Exterior Features:Exterior Steps, Garden
- Foundation Description:Pillar/Post/Pier
Schools
- High school:Smithville
- Elementary school:Brown Primary
Utilities
- Water:Public
- Sewer:Septic Tank
Finances and disclosures
- Price:$350,000
- Price per sq. ft.:$164.47
- Tax amount:$3,223 (2026)
Features and amenities
- Appliances:Dishwasher, Free-Standing Gas Range
Parking
- Total parking spaces:8
- Parking description:Carport
New listings near 166 Rosanky Cattle Company Rd
- New
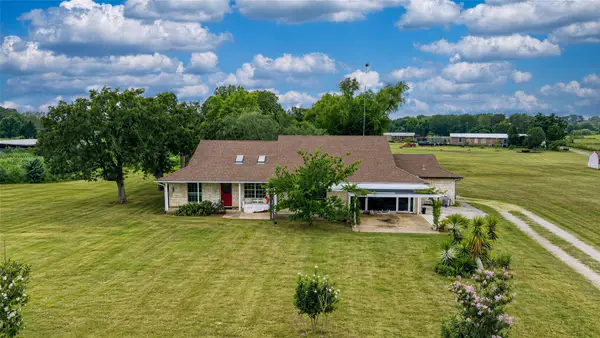 $375,000Active3 beds 3 baths2,627 sq. ft.
358 Easley Rd, Smithville, TX 78957
MLS# 4310259Listed by: HART OF TEXAS - New
 $450,000Active10 Acres
0 Sh 304 Highway, Smithville, TX 78957
MLS# 4680882Listed by: VENTURE PARTNERS R.E. - New
 $195,000Active3 beds 2 baths924 sq. ft.
194 Fm 2104, Smithville, TX 78957
MLS# 1579141Listed by: COLDWELL BANKER, G-M & ASSOC. - New
 $215,000Active3 beds 2 baths1,736 sq. ft.
1227 Highway 71 W, Smithville, TX 78957
MLS# 6888371Listed by: KELLER WILLIAMS REALTY - New
 $299,500Active3 beds 2 baths1,297 sq. ft.
706 Jones St, Smithville, TX 78957
MLS# 7512168Listed by: KELLER WILLIAMS REALTY - New
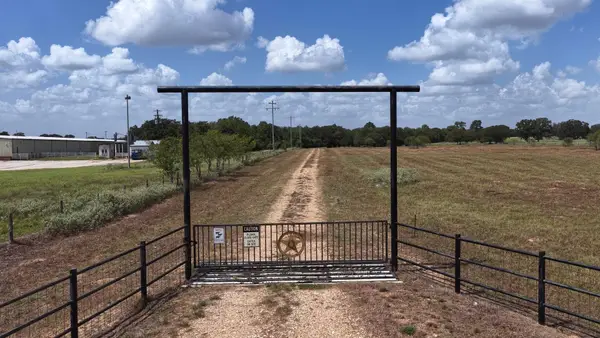 $3,880,000Active-- beds -- baths7,601 sq. ft.
2496 Highway 304, Smithville, TX 78957
MLS# 2629099Listed by: KELLER WILLIAMS BRAZOS WEST - New
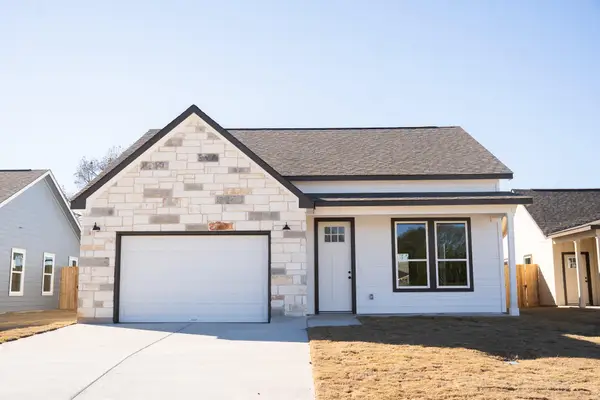 $330,000Active3 beds 2 baths1,532 sq. ft.
313 String Prairie Way, Smithville, TX 78957
MLS# 5521863Listed by: ULTIMA REAL ESTATE - New
 $199,990Active3 beds 1 baths1,040 sq. ft.
124 Fm 2571, Smithville, TX 78957
MLS# 3264006Listed by: STANBERRY REALTORS - New
 $295,000Active3 beds 2 baths1,216 sq. ft.
133 Pine Valley Loop, Smithville, TX 78957
MLS# 7638059Listed by: INVESTMENT REALTY - Open Sat, 11am to 2pmNew
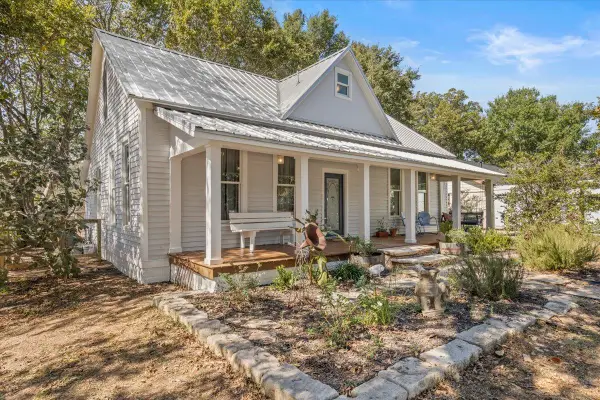 $309,950Active3 beds 3 baths1,760 sq. ft.
503 Wilkes St, Smithville, TX 78957
MLS# 8212499Listed by: KELLER WILLIAMS REALTY


Protect your home and budget from life's surprises with an Assurant Home Warranty, backed by a partner that supports you through every step of homeownership. Explore Plans.
© 2023 - 2026 ERA Franchise Systems LLC. All rights reserved. ERA Franchise Systems LLC fully supports the principles of the Fair Housing Act and the Equal Opportunity Act. ERA, ERA Real Estate powered, and their respective logos are registered service marks of ERA Franchise Systems LLC. Each office is independently owned and operated.