
207 Hudgins St, Smithville, TX 78957
Local realty services provided by:ERA Brokers Consolidated
Listed by: gina hightower
Office: mike hightower realty
MLS#:7002733
Source:ACTRIS
207 Hudgins St,Smithville, TX 78957
$249,900
- 2 Beds
- 2 Baths
- 1,264 sq. ft.
- Single family
- Active
Price summary
- Price:$249,900
- Price per sq. ft.:$197.71
About this home
Step into the timeless charm of this beautifully 2-bedroom, 2-bath historic home situated on a spacious corner lot with convenient alley access. Rich in character, this home showcases soaring ceilings, oversized rooms, original millwork, transom windows, decorative trim, and abundant natural light throughout. The spacious living room provides a welcoming gathering space, while the large dining room is perfect for entertaining. The kitchen offers generous cabinet and counter space and is complemented by an oversized walk-in pantry with abundant shelving for storage.
One bedroom offers abundant lighting from the tall original windows. The bathroom is the tastefully updated with a beautifully tiled walk-in shower. The other oversized bedroom offers abundant windows but lower lighting for those who may prefer to sleep in occasional. This bedroom offers a large walk-in closet with built-in shelving off the second bathroom.
Outside, enjoy the covered front porch ready for your rocking chairs and shaded by mature trees. A covered carport adds additional parking, with easy access to the house and backyard. The fenced backyard also offers a mature twin Pecan tree, and rear covered porch and plenty of room for gardening or outdoor entertaining. A detached garage provides excellent workspace and includes an expansive loft storage area, ideal for seasonal items, hobbies, or future possibilities. This home blends historic character with modern convenience, offering central HVAC, generous storage, and classic architectural details. Conveniently located near downtown shopping, dining, schools, and community events, this property is an excellent opportunity for those seeking a charming residence with space, functionality, and enduring appeal....
Contact an agent
Home facts
- Year built:1909
- Subdivision & Development:Smithville Townsite
- Listing ID #:7002733
- Updated:October 04, 2026 at 03:48 PM
Rooms and interior
- Bedrooms:2
- Total bathrooms:2
- Full bathrooms:2
- Flooring:Carpet, Linoleum
- Kitchen Description:Dishwasher, Electric Cooktop, Free-Standing Range, Microwave, Refrigerator
- Living area:1,264 sq. ft.
Heating and cooling
- Cooling:Central
- Heating:Central, Natural Gas
- Central air:Yes
Structure and exterior
- Roof:Composition
- Year built:1909
- Building area:1,264 sq. ft.
- Lot area:0.2 Acres
- Lot Features:Alley, Corner Lot, Trees-Large (Over 40 Ft)
- Construction Materials:Frame
- Exterior Features:Private Yard
- Foundation Description:Pillar/Post/Pier
Schools
- High school:Smithville
- Elementary school:Brown Primary
Utilities
- Water:Public
- Sewer:Public Sewer
Finances and disclosures
- Price:$249,900
- Price per sq. ft.:$197.71
Features and amenities
- Appliances:Dishwasher, Electric Cooktop, Free-Standing Range, Microwave, Refrigerator, Water Heater
- Amenities:Pantry
Parking
- Total parking spaces:3
- Parking description:Carport, Detached
- Garage:Yes
- Garage spaces:1
New listings near 207 Hudgins St
- New
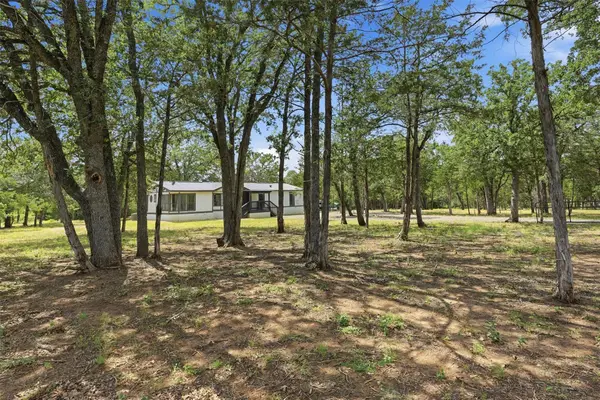 $299,000Active3 beds 2 baths1,760 sq. ft.
154 Antioch Rd, Smithville, TX 78957
MLS# 2930203Listed by: COLDWELL BANKER REALTY - New
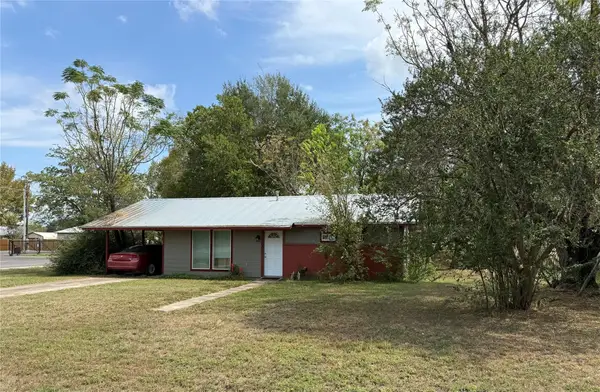 $160,000Active3 beds 1 baths864 sq. ft.
301 Lynch St, Smithville, TX 78957
MLS# 6958077Listed by: STANBERRY REALTORS - New
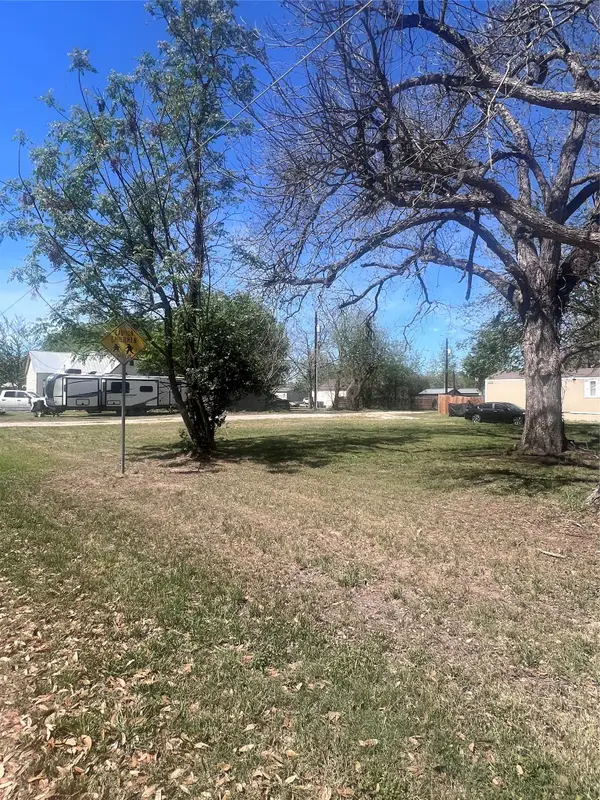 $47,999Active0.19 Acres
TBD Se 2nd St, Smithville, TX 78957
MLS# 7540400Listed by: VAN ZANDT PROPERTIES - New
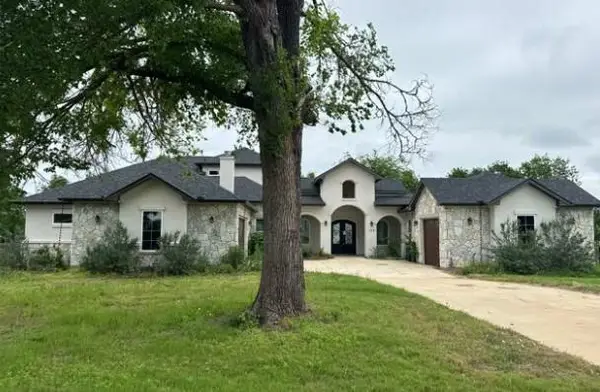 $1,190,000Active3 beds 5 baths3,542 sq. ft.
128 Gloria Blvd, Smithville, TX 78957
MLS# 5376121Listed by: REALHOME SERVICES & SOLUTIONS - New
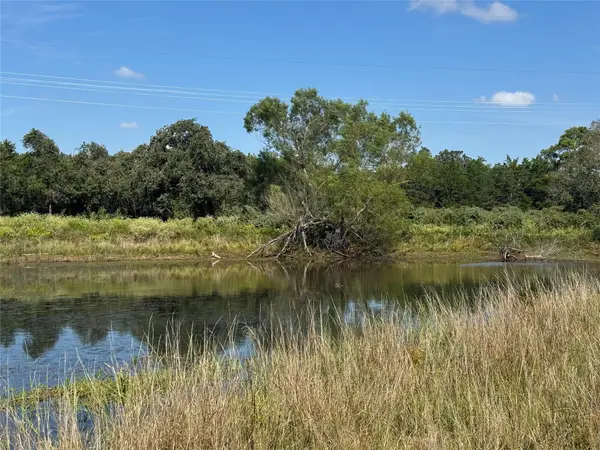 $339,900Active-- beds -- baths
1523 Fm 535, Smithville, TX 78957
MLS# 6911211Listed by: MY NEW BRAUNFELS VACATION - New
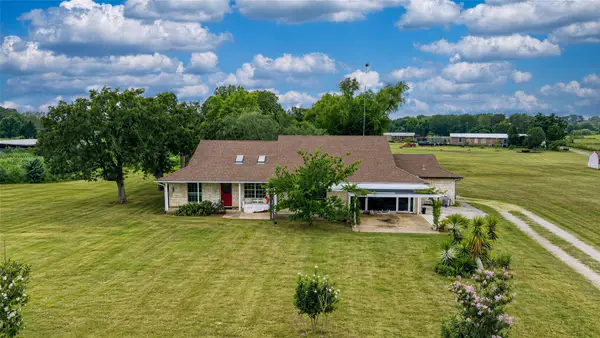 $375,000Active3 beds 3 baths2,627 sq. ft.
358 Easley Rd, Smithville, TX 78957
MLS# 4310259Listed by: HART OF TEXAS - New
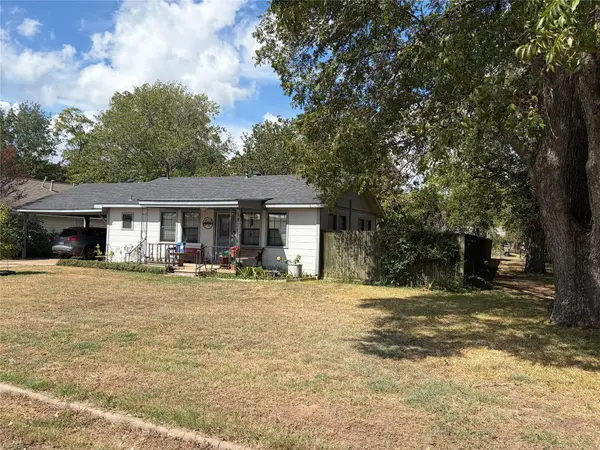 $248,750Active2 beds 2 baths962 sq. ft.
307 Whitehead St, Smithville, TX 78957
MLS# 8689372Listed by: SCHULTZ TEXAS PROPERTIES, LLC - New
 $450,000Active10 Acres
0 Sh 304 Highway, Smithville, TX 78957
MLS# 4680882Listed by: VENTURE PARTNERS R.E. - New
 $195,000Active3 beds 2 baths924 sq. ft.
194 Fm 2104, Smithville, TX 78957
MLS# 1579141Listed by: COLDWELL BANKER, G-M & ASSOC. - New
 $215,000Active3 beds 2 baths1,736 sq. ft.
1227 Highway 71 W, Smithville, TX 78957
MLS# 6888371Listed by: KELLER WILLIAMS REALTY


Protect your home and budget from life's surprises with an Assurant Home Warranty, backed by a partner that supports you through every step of homeownership. Explore Plans.
© 2023 - 2026 ERA Franchise Systems LLC. All rights reserved. ERA Franchise Systems LLC fully supports the principles of the Fair Housing Act and the Equal Opportunity Act. ERA, ERA Real Estate powered, and their respective logos are registered service marks of ERA Franchise Systems LLC. Each office is independently owned and operated.