
503 Short St, Smithville, TX 78957
Local realty services provided by:ERA Experts
Listed by: shane scheffler
Office: berkshire hathaway tx realty
MLS#:7688314
Source:ACTRIS
503 Short St,Smithville, TX 78957
$285,000
- 3 Beds
- 3 Baths
- 2,118 sq. ft.
- Single family
- Active
Price summary
- Price:$285,000
- Price per sq. ft.:$134.56
About this home
A hidden room and upstairs suite with its own entrance. The listing photos don't do it justice.
At 2,118 square feet, this 3 bedroom, 3 full bath home has considerably more space than the exterior lets on. Bamboo floors run throughout, and the kitchen was updated for someone who actually cooks: granite counters, a deep farmhouse sink, a five burner ceramic cooktop, and a built in wall oven.
Comfort here is designed in, not added on. Electric fireplaces anchor both levels, and several ceiling fans include ceramic heaters — the kind of detail you appreciate in January.
Then there's the part that steals every showing. A bookcase that swings open to a hidden room with a safe inside. Yes, really.
Upstairs is a private retreat with its own separate entrance off the back of the home: a bedroom, a living area with kitchenette, and a full bath with a walk in shower. Come and go without ever crossing the main level — well suited for guests or a home office suite.
Out back, the original garage offers alley access plus a small workshop for projects and storage.
With a dependable rental history behind it, the home is now vacant, move-in ready, and easy to show. No tenant to work around, no punch list waiting on the new owner. Schedule a showing and find the hidden room for yourself....
Contact an agent
Home facts
- Year built:1938
- Subdivision & Development:Burleson
- Listing ID #:7688314
- Updated:October 04, 2026 at 03:10 PM
Rooms and interior
- Bedrooms:3
- Total bathrooms:3
- Full bathrooms:3
- Flooring:Tile, Wood
- Kitchen Description:Dishwasher, Disposal, Electric Cooktop, Exhaust Fan
- Living area:2,118 sq. ft.
Heating and cooling
- Cooling:Central
- Heating:Central
- Central air:Yes
Structure and exterior
- Roof:Metal
- Year built:1938
- Building area:2,118 sq. ft.
- Lot area:0.19 Acres
- Lot Features:Back Yard, Cleared, Curbs, Front Yard, Garden, Level
- Construction Materials:Frame
- Exterior Features:Balcony, Exterior Steps, Garden, Private Entrance, Private Yard
- Foundation Description:Pillar/Post/Pier
Schools
- High school:Smithville
- Elementary school:Brown Primary
Utilities
- Water:Public
- Sewer:Public Sewer
Finances and disclosures
- Price:$285,000
- Price per sq. ft.:$134.56
- Tax amount:$7,360 (2024)
Features and amenities
- Appliances:Dishwasher, Disposal, Electric Cooktop, Electric Water Heater, Exhaust Fan
- Amenities:Bookcases
Parking
- Total parking spaces:3
- Parking description:Attached Carport, Covered
New listings near 503 Short St
- New
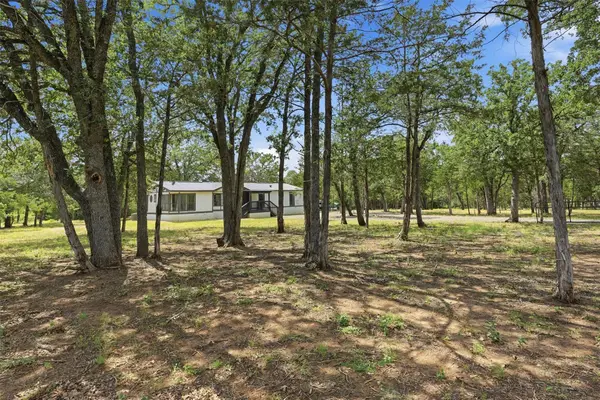 $299,000Active3 beds 2 baths1,760 sq. ft.
154 Antioch Rd, Smithville, TX 78957
MLS# 2930203Listed by: COLDWELL BANKER REALTY - New
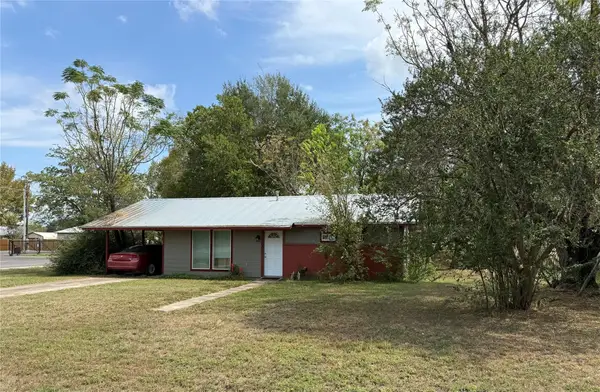 $160,000Active3 beds 1 baths864 sq. ft.
301 Lynch St, Smithville, TX 78957
MLS# 6958077Listed by: STANBERRY REALTORS - New
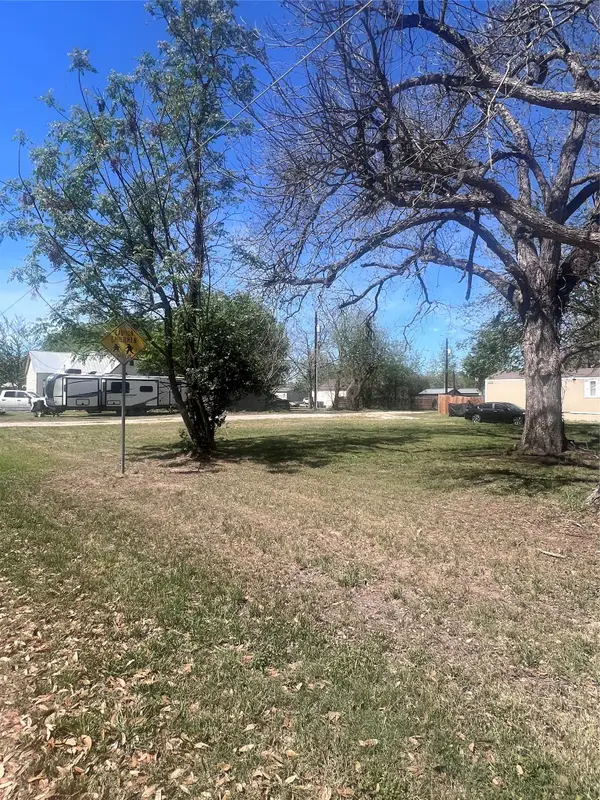 $47,999Active0.19 Acres
TBD Se 2nd St, Smithville, TX 78957
MLS# 7540400Listed by: VAN ZANDT PROPERTIES - New
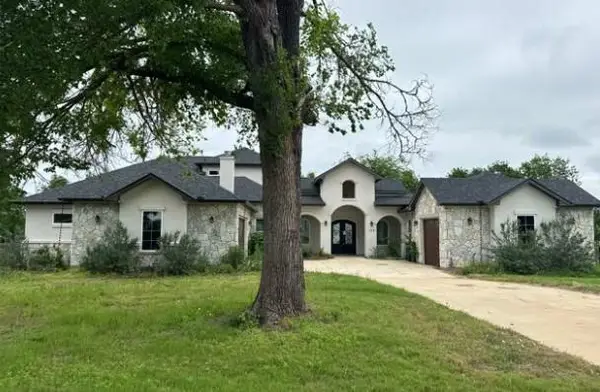 $1,190,000Active3 beds 5 baths3,542 sq. ft.
128 Gloria Blvd, Smithville, TX 78957
MLS# 5376121Listed by: REALHOME SERVICES & SOLUTIONS - New
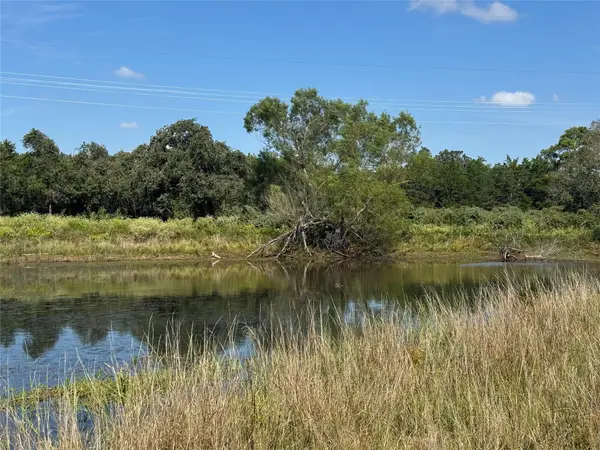 $339,900Active-- beds -- baths
1523 Fm 535, Smithville, TX 78957
MLS# 6911211Listed by: MY NEW BRAUNFELS VACATION - New
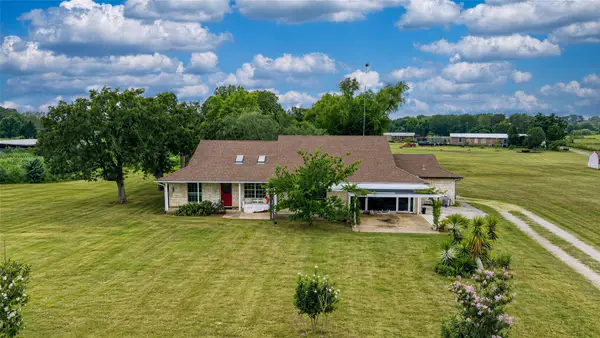 $375,000Active3 beds 3 baths2,627 sq. ft.
358 Easley Rd, Smithville, TX 78957
MLS# 4310259Listed by: HART OF TEXAS - New
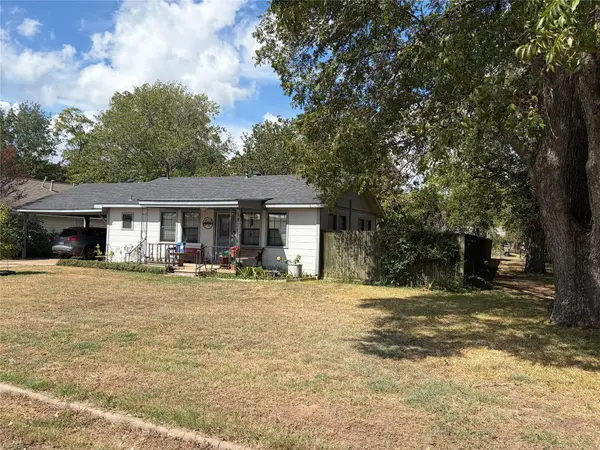 $248,750Active2 beds 2 baths962 sq. ft.
307 Whitehead St, Smithville, TX 78957
MLS# 8689372Listed by: SCHULTZ TEXAS PROPERTIES, LLC - New
 $450,000Active10 Acres
0 Sh 304 Highway, Smithville, TX 78957
MLS# 4680882Listed by: VENTURE PARTNERS R.E. - New
 $195,000Active3 beds 2 baths924 sq. ft.
194 Fm 2104, Smithville, TX 78957
MLS# 1579141Listed by: COLDWELL BANKER, G-M & ASSOC. - New
 $215,000Active3 beds 2 baths1,736 sq. ft.
1227 Highway 71 W, Smithville, TX 78957
MLS# 6888371Listed by: KELLER WILLIAMS REALTY


Protect your home and budget from life's surprises with an Assurant Home Warranty, backed by a partner that supports you through every step of homeownership. Explore Plans.
© 2023 - 2026 ERA Franchise Systems LLC. All rights reserved. ERA Franchise Systems LLC fully supports the principles of the Fair Housing Act and the Equal Opportunity Act. ERA, ERA Real Estate powered, and their respective logos are registered service marks of ERA Franchise Systems LLC. Each office is independently owned and operated.