
401 W 8th Street, Sonora, TX 76950
Local realty services provided by:ERA Newlin & Company
401 W 8th Street,Sonora, TX 76950
$210,000
- 4 Beds
- 1 Baths
- 2,082 sq. ft.
- Single family
- Active
Listed by: anita b hudson
Office: united country real estate-hudson properties
MLS#:201966
Source:TX_SAAR
Price summary
- Price:$210,000
- Price per sq. ft.:$100.86
About this home
Unique Hillside Home with Space, Privacy & Character Discover a one-of-a-kind property at 401 W 8th St in Sonora, TX. Situated on a unique hillside lot at the edge of town, this split-level, two-story home offers over 2,000 sq. ft. of space along with a private, secluded feel—all while keeping the conveniences of town close by. The main living level features four bedrooms, two bathrooms, a kitchen and comfortable living area. Downstairs, you'll find a laundry room, additional bathroom and versatile bonus room that could easily serve as a fifth bedroom, home office, hobby room or additional living space. Outside the terraced yard creates multiple levels of usable outdoor space, complemented by a metal privacy fence, several covered patios and an inviting large front porch overlooking the shaded yard. There is covered parking for up to five vehicles and abundant outdoor storage space included in the distinctive layout of this property. This property has a combination of privacy and convenience in its tucked away setting. Whether relaxing on the front porch, enjoying one of the covered patios or taking advantage of the home's flexible interior space, 401 W 8th St has plenty to offer....
Contact an agent
Home facts
- Year built:9999
- Subdivision & Development:Other
- Listing ID #:201966
- Added:48 day(s) ago
- Updated:September 30, 2026 at 03:22 PM
Rooms and interior
- Bedrooms:4
- Total bathrooms:1
- Full bathrooms:1
- Rooms Total:8
- Flooring:Laminate, Tile
- Kitchen Description:Dishwasher, appl_Electric Range, appl_Microwave, appl_Refrigerator
- Living area:2,082 sq. ft.
Heating and cooling
- Cooling:Central Air, Electric
- Heating:Central, Electric
- Central air:Yes
Structure and exterior
- Year built:9999
- Building area:2,082 sq. ft.
- Lot area:0.37 Acres
- Lot Features:Interior Lot
- Construction Materials:Frame, Stucco
- Exterior Features:Covered Deck, Covered Patio, Porch, Storage
- Foundation Description:Slab
Schools
- High school:Sonora
- Middle school:Sonora
- Elementary school:Sonora
Utilities
- Water:Public, Water Connected
- Sewer:Public Sewer, Sewer Connected
Finances and disclosures
- Price:$210,000
- Price per sq. ft.:$100.86
Features and amenities
- Appliances:Dishwasher, Electric Range, Microwave, Refrigerator
- Laundry features:Electric Dryer Hookup, Laundry Room, Washer Hookup
- Amenities:Ceiling Fan(s), Laminate Counters, Pantry, Split Bedroom Floorplan, Storage
Parking
- Garage:Yes
- Garage spaces:2
- Carport spaces:4
New listings near 401 W 8th Street
 $49,900Active3 beds 2 baths1,738 sq. ft.
700 E Poplar Street, Sonora, TX 76950
MLS# 202289Listed by: UNITED COUNTRY REAL ESTATE-HUDSON PROPERTIES $1,690,350Active-- beds -- baths
0 Sutton County Rd 406 Rd, Sonora, TX 76950
MLS# 6398491Listed by: ALLEN COWDEN, BROKER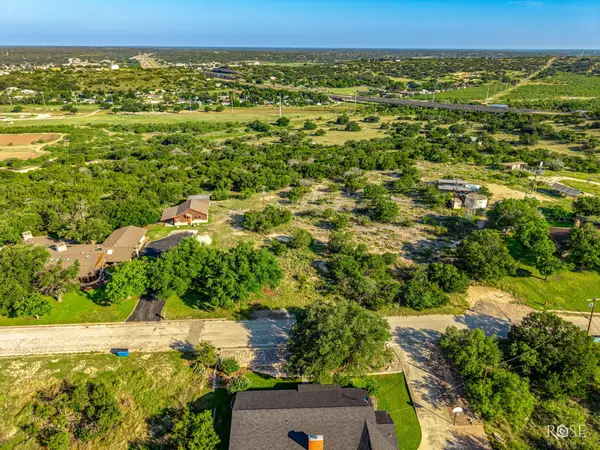 $75,000Active1.3 Acres
207, 209, 211 Hilltop Street, Sonora, TX 76950
MLS# 201818Listed by: UNITED COUNTRY REAL ESTATE-HUDSON PROPERTIES $49,900Active2 beds 1 baths1,628 sq. ft.
1606 Tayloe Avenue, Sonora, TX 76950
MLS# 201385Listed by: COLDWELL BANKER LEGACY $39,000Active4 beds 2 baths1,568 sq. ft.
110 4th Sinaloa Street, Sonora, TX 76950
MLS# 200850Listed by: UNITED COUNTRY REAL ESTATE-HUDSON PROPERTIES $385,000Active3 beds 2 baths2,335 sq. ft.
433 Pr 2205, Sonora, TX 76950
MLS# 200833Listed by: UNITED COUNTRY REAL ESTATE-HUDSON PROPERTIES $95,000Active0.34 Acres
115 N Highway 277, Sonora, TX 76950
MLS# 200684Listed by: SCOTT ALLISON REAL ESTATE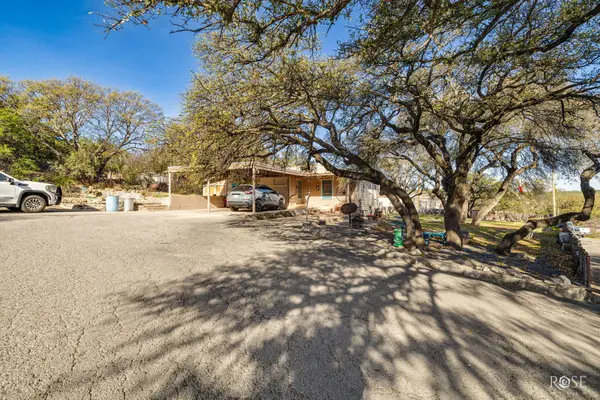 $400,000Active3 beds 2 baths1,726 sq. ft.
307 W 8th Street, Sonora, TX 76950
MLS# 200274Listed by: UNITED COUNTRY REAL ESTATE-HUDSON PROPERTIES $40,000Active-- beds -- baths
509 Amistad Street, Sonora, TX 76950
MLS# 200262Listed by: COLDWELL BANKER LEGACY


Protect your home and budget from life's surprises with an Assurant Home Warranty, backed by a partner that supports you through every step of homeownership. Explore Plans.
© 2023 - 2026 ERA Franchise Systems LLC. All rights reserved. ERA Franchise Systems LLC fully supports the principles of the Fair Housing Act and the Equal Opportunity Act. ERA, ERA Real Estate powered, and their respective logos are registered service marks of ERA Franchise Systems LLC. Each office is independently owned and operated.