
516 E College Street, Sonora, TX 76950
Local realty services provided by:ERA Newlin & Company
516 E College Street,Sonora, TX 76950
$169,500
- 2 Beds
- 2 Baths
- 1,300 sq. ft.
- Single family
- Active
Listed by: anita b hudson
Office: united country real estate-hudson properties
MLS#:202884
Source:TX_SAAR
Price summary
- Price:$169,500
- Price per sq. ft.:$130.38
About this home
Full of character and charm, this 2-bedroom, 2-bath home at 516 E College in Sonora, TX offers spacious rooms and beautiful original details throughout. Tall ceilings and beautifully restored hardwood floors highlight the home's timeless appeal, while the generous living room, formal dining room, and large kitchen add to its comfortable and inviting layout. The brick exterior, metal roof, and traditional pier-and-beam construction reflect the home's classic style. A welcoming wraparound front porch offers the perfect setting for a porch swing and a relaxing place to unwind. Outside, you'll find a detached garage, carport, and a large concrete patio with plenty of room for outdoor gatherings. A separate yard provides an ideal space for pets, gardening, or additional outdoor enjoyment. Recently replaced windows are another added benefit. With its spacious interior, beautiful hardwood floors, and inviting outdoor spaces, this property offers a wonderful combination of character, comfort, and functionality....
Contact an agent
Home facts
- Year built:1943
- Subdivision & Development:Stephenson
- Listing ID #:202884
- Added:6 day(s) ago
- Updated:November 04, 2026 at 05:53 PM
Rooms and interior
- Bedrooms:2
- Total bathrooms:2
- Full bathrooms:2
- Rooms Total:5
- Flooring:Hardwood, Tile, Vinyl
- Kitchen Description:Dishwasher, Electric Range
- Living area:1,300 sq. ft.
Heating and cooling
- Cooling:Central Air, Electric
- Heating:Central, Electric
- Central air:Yes
Structure and exterior
- Year built:1943
- Building area:1,300 sq. ft.
- Lot area:0.24 Acres
- Lot Features:Interior Lot, Landscaped
- Construction Materials:Brick
- Exterior Features:Patio, Porch, Storage
- Foundation Description:Pillar/Post/Pier
Schools
- High school:Sonora
- Middle school:Sonora
- Elementary school:Sonora
Utilities
- Water:Public, Water Connected
- Sewer:Public Sewer, Sewer Connected
Finances and disclosures
- Price:$169,500
- Price per sq. ft.:$130.38
Features and amenities
- Appliances:Dishwasher, Electric Range
- Laundry features:Electric Dryer Hookup, Laundry Room, Washer Hookup
- Amenities:Ceiling Fan(s), Double Pane Windows, Laminate Counters, Storage
Parking
- Garage:Yes
- Garage spaces:1
- Carport spaces:1
New listings near 516 E College Street
- New
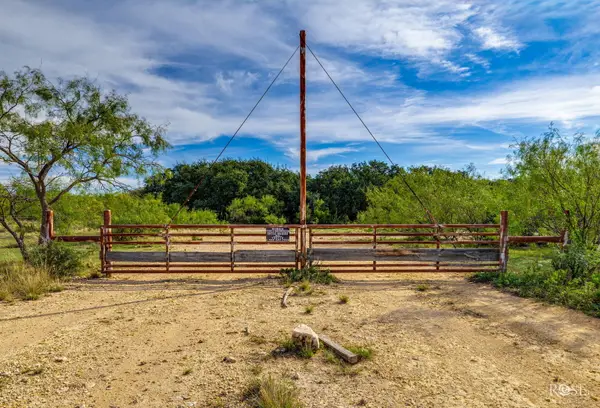 $3,833,600Active1280 Acres
0 Fm 1691, Sonora, TX 76950
MLS# 202891Listed by: UNITED COUNTRY REAL ESTATE-HUDSON PROPERTIES - New
 $45,000Active3 beds 1 baths1,188 sq. ft.
1011 S Crockett Avenue, Sonora, TX 76950
MLS# 202831Listed by: UNITED COUNTRY REAL ESTATE-HUDSON PROPERTIES  $299,940Active49.99 Acres
0 Hwy 277n, Sonora, TX 76950
MLS# 202780Listed by: UNITED COUNTRY REAL ESTATE-HUDSON PROPERTIES $389,000Active4 beds 4 baths2,833 sq. ft.
107 Sawyer Court, Sonora, TX 76950
MLS# 202695Listed by: UNITED COUNTRY REAL ESTATE-HUDSON PROPERTIES $29,500Active0.28 Acres
113 Deerwood Drive, Sonora, TX 76950
MLS# 202671Listed by: BUNGER REAL ESTATE COMPANY $49,900Active3 beds 2 baths1,738 sq. ft.
700 E Poplar Street, Sonora, TX 76950
MLS# 202289Listed by: UNITED COUNTRY REAL ESTATE-HUDSON PROPERTIES $1,690,350Active-- beds -- baths
0 Sutton County Rd 406 Rd, Sonora, TX 76950
MLS# 6398491Listed by: ALLEN COWDEN, BROKER $210,000Active4 beds 3 baths2,082 sq. ft.
401 W 8th Street, Sonora, TX 76950
MLS# 201966Listed by: UNITED COUNTRY REAL ESTATE-HUDSON PROPERTIES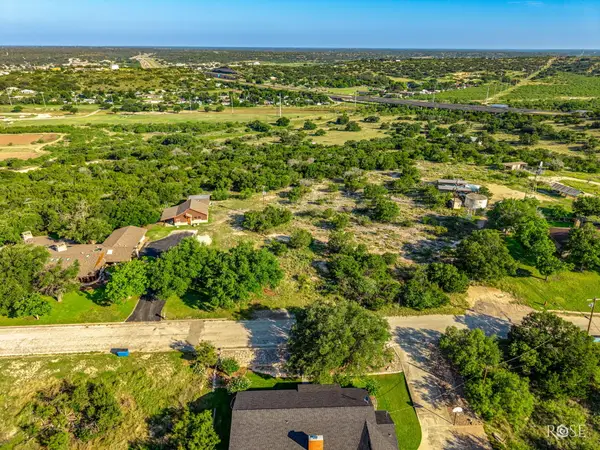 $75,000Active1.3 Acres
207, 209, 211 Hilltop Street, Sonora, TX 76950
MLS# 201818Listed by: UNITED COUNTRY REAL ESTATE-HUDSON PROPERTIES


Protect your home and budget from life's surprises with an Assurant Home Warranty, backed by a partner that supports you through every step of homeownership. Explore Plans.
© 2023 - 2026 ERA Franchise Systems LLC. All rights reserved. ERA Franchise Systems LLC fully supports the principles of the Fair Housing Act and the Equal Opportunity Act. ERA, ERA Real Estate powered, and their respective logos are registered service marks of ERA Franchise Systems LLC. Each office is independently owned and operated.