
1395 DAYNA, Sour Lake, TX 77659
Local realty services provided by:American Real Estate ERA Powered
1395 DAYNA,Sour Lake, TX 77659
$399,900
- 4 Beds
- 2 Baths
- 2,107 sq. ft.
- Mobile / Manufactured
- Active
Listed by: mary jane mouton
Office: jla realty
MLS#:270411
Source:TX_BBOR
Price summary
- Price:$399,900
- Price per sq. ft.:$189.8
About this home
9 WO0DED ACRES WITH SUPER NICE 4 YR OLD MOBILE HOME. SELLER HAS ADDED SCREENED DECK ACROSS BACK AND SMALLER SCREENED FRONT PORCH. FULL HOME GENERATOR FOR EXTRA PEACE OF MIND AND COMFORT DURING STORMS. SMALL CHICKEN COOP (CHICKENS CAN STAY) AND GARDEN ADD TO THE RURAL CHARM. 40X60 METAL SHOP HAS ELECTRICITY. WALKING TRAIL THROUGH THE WOODED BACK YARD. LOTS OF BIRDS AND DEER. SPACIOUS HOME HAS AMAZING STORAGE AND A DREAM COOK'S KITCHEN WITH A HUGE WALK IN PANTRY. YOU'LL LOVE THE ATMOSPHERE AND PEACE AND QUIET ALL WITHIN THE CITY LIMITS AND EASILY ACCESSIBLE TO HWY105.
Contact an agent
Home facts
- Listing ID #:270411
- Added:7 day(s) ago
- Updated:August 31, 2026 at 02:33 PM
Rooms and interior
- Bedrooms:4
- Total bathrooms:2
- Full bathrooms:2
- Kitchen Description:Breakfast Bar, Dishwasher, Free Standing Range, Island Work Center, Microwave, Pantry, Refrigerator, Vent Fan
- Living area:2,107 sq. ft.
Heating and cooling
- Cooling:Central Electric
- Heating:Central Electric
Structure and exterior
- Roof:Comp. Shingle, Metal
- Building area:2,107 sq. ft.
- Lot area:9 Acres
- Exterior Features:Wooden Deck, Workshop
- Levels:1 Story
Utilities
- Water:City Water
- Sewer:City Sewer
Finances and disclosures
- Price:$399,900
- Price per sq. ft.:$189.8
- Tax amount:$6,921
Features and amenities
- Amenities:Inside Utility Room, Wooden Deck, Workshop
Parking
- Parking description:Detached Carport
New listings near 1395 DAYNA
- New
 $415,000Active4 beds 3 baths2,856 sq. ft.
1030 Pine Timbers, Sour Lake, TX 77659
MLS# 270515Listed by: COLDWELL BANKER SOUTHERN HOMES - New
 $109,900Active10.18 Acres
5700 Black Cat Road, Sour Lake, TX 77659
MLS# 97333773Listed by: DAYNA SIMMONS REAL ESTATE - New
 $40,000Active1.5 Acres
0 Grayburg, Sour Lake, TX 77659
MLS# 3958794Listed by: JLA REALTY - New
 $346,000Active4 beds 3 baths2,041 sq. ft.
1805 Hawkins Way, Sour Lake, TX 77659
MLS# 270424Listed by: COLDWELL BANKER LUMBERTON - New
 $245,000Active3 beds 1 baths1,456 sq. ft.
470 W Hooks Street, Sour Lake, TX 77659
MLS# 270387Listed by: RE/MAX ONE - New
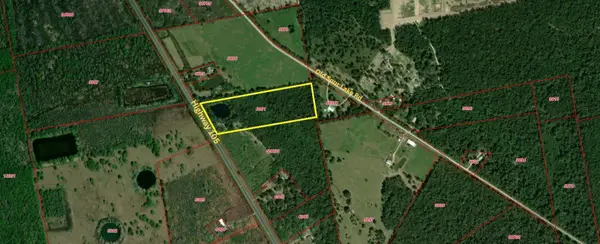 $178,950Active11.94 Acres
36420 HWY 105, Sour Lake, TX 77659
MLS# 270378Listed by: SOUTHEAST TEXAS 1ST REALTY - New
 $100,000Active3 beds 2 baths1,344 sq. ft.
330 North Ann Street, Sour Lake, TX 77659
MLS# 74002785Listed by: KELLER WILLIAMS REALTY THE WOODLANDS  $258,200Active3 beds 2 baths1,501 sq. ft.
1755 Holly Trails Street, Sour Lake, TX 77659
MLS# 36692765Listed by: D.R. HORTON-TEXAS, LTD $143,500Pending2 beds 1 baths928 sq. ft.
350 W Smith Street, Sour Lake, TX 77659
MLS# 14937307Listed by: COLDWELL BANKER SOUTHERN HOMES


Protect your home and budget from life's surprises with an Assurant Home Warranty, backed by a partner that supports you through every step of homeownership. Explore Plans.
© 2023 - 2026 ERA Franchise Systems LLC. All rights reserved. ERA Franchise Systems LLC fully supports the principles of the Fair Housing Act and the Equal Opportunity Act. ERA, ERA Real Estate powered, and their respective logos are registered service marks of ERA Franchise Systems LLC. Each office is independently owned and operated.