
1805 Hawkins Way, Sour Lake, TX 77659
Local realty services provided by:American Real Estate ERA Powered
1805 Hawkins Way,Sour Lake, TX 77659
$346,000
- 4 Beds
- 3 Baths
- 2,041 sq. ft.
- Single family
- Active
Listed by: jennifer williams
Office: coldwell banker lumberton
MLS#:270424
Source:TX_BBOR
Price summary
- Price:$346,000
- Price per sq. ft.:$169.52
About this home
Welcome to this immaculate, move-in-ready home built in 2024, located in the desirable Holly Trails community. Situated on a spacious 0.54-acre cul-de-sac lot, this property offers privacy, style, and top-tier peace of mind.The bright, open-concept interior features a generous living area that flows effortlessly into a modern kitchen complete with a large walk-in pantry and all appliances included. The private primary suite serves as a true retreat, featuring a relaxing soaking tub and a separate walk-in shower. This home features four well-sized bedrooms, three full bathrooms and a home office. Step outside to a fully fenced backyard and covered patio. As an added bonus, this home comes equipped with a Generac generator, ensuring your household stays fully powered through any weather. Tankless water heater. Located within the Hardin-Jefferson Independent School District, this exceptional property delivers modern suburban living with a peaceful country feel.
Contact an agent
Home facts
- Listing ID #:270424
- Added:6 day(s) ago
- Updated:August 31, 2026 at 02:33 PM
Rooms and interior
- Bedrooms:4
- Total bathrooms:3
- Full bathrooms:3
- Flooring:Carpeting, Luxury Vinyl Plank, Tile Floors
- Kitchen Description:Breakfast Bar, Convection Oven, Dishwasher, Free Standing Range, Garbage Disposal, Gas Stove, Granite Counter Tops, Ice Maker, Ice Maker Conn., Microwave, Pantry, Refrigerator, Self-Clean Oven, Vent Fan
- Living area:2,041 sq. ft.
Heating and cooling
- Cooling:Central Electric
- Heating:Central Gas
Structure and exterior
- Roof:Arch. Comp. Shingle
- Building area:2,041 sq. ft.
- Lot area:0.54 Acres
- Construction Materials:Brick Veneer, HardiBoard, Stone
- Exterior Features:Covered Patio
- Foundation Description:Slab
- Levels:1 Story
Utilities
- Water:City Water
- Sewer:City Sewer
Finances and disclosures
- Price:$346,000
- Price per sq. ft.:$169.52
Features and amenities
- Laundry features:Dryer, Wash/Dry Connection, Washer
- Amenities:Blinds/Shades, Ceiling Fan(s), Inside Utility Room, Security System, Sheetrock, Smoke Alarm, Split Bdrm Plan
Parking
- Parking description:Attached Garage, Garage Door Opener
- Garage spaces:2
New listings near 1805 Hawkins Way
- New
 $415,000Active4 beds 3 baths2,856 sq. ft.
1030 Pine Timbers, Sour Lake, TX 77659
MLS# 270515Listed by: COLDWELL BANKER SOUTHERN HOMES - New
 $109,900Active10.18 Acres
5700 Black Cat Road, Sour Lake, TX 77659
MLS# 97333773Listed by: DAYNA SIMMONS REAL ESTATE - New
 $40,000Active1.5 Acres
0 Grayburg, Sour Lake, TX 77659
MLS# 3958794Listed by: JLA REALTY - New
 $399,900Active4 beds 2 baths2,107 sq. ft.
1395 DAYNA, Sour Lake, TX 77659
MLS# 270411Listed by: JLA REALTY - New
 $245,000Active3 beds 1 baths1,456 sq. ft.
470 W Hooks Street, Sour Lake, TX 77659
MLS# 270387Listed by: RE/MAX ONE - New
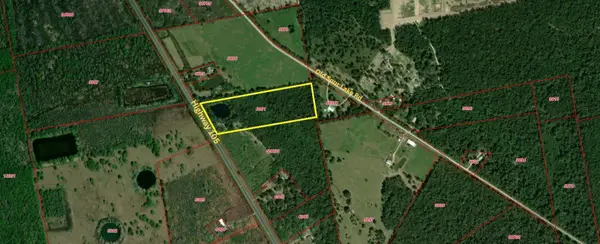 $178,950Active11.94 Acres
36420 HWY 105, Sour Lake, TX 77659
MLS# 270378Listed by: SOUTHEAST TEXAS 1ST REALTY - New
 $100,000Active3 beds 2 baths1,344 sq. ft.
330 North Ann Street, Sour Lake, TX 77659
MLS# 74002785Listed by: KELLER WILLIAMS REALTY THE WOODLANDS  $258,200Active3 beds 2 baths1,501 sq. ft.
1755 Holly Trails Street, Sour Lake, TX 77659
MLS# 36692765Listed by: D.R. HORTON-TEXAS, LTD $143,500Pending2 beds 1 baths928 sq. ft.
350 W Smith Street, Sour Lake, TX 77659
MLS# 14937307Listed by: COLDWELL BANKER SOUTHERN HOMES


Protect your home and budget from life's surprises with an Assurant Home Warranty, backed by a partner that supports you through every step of homeownership. Explore Plans.
© 2023 - 2026 ERA Franchise Systems LLC. All rights reserved. ERA Franchise Systems LLC fully supports the principles of the Fair Housing Act and the Equal Opportunity Act. ERA, ERA Real Estate powered, and their respective logos are registered service marks of ERA Franchise Systems LLC. Each office is independently owned and operated.