
316 Creekside Loop, Sour Lake, TX 77659
Local realty services provided by:American Real Estate ERA Powered
316 Creekside Loop,Sour Lake, TX 77659
$570,000
- 3 Beds
- 3 Baths
- 2,576 sq. ft.
- Single family
- Active
Listed by: kerri reynolds
Office: re/max one
MLS#:272476
Source:TX_BBOR
Price summary
- Price:$570,000
- Price per sq. ft.:$221.27
About this home
Custom-built beauty in Countrywood Subdivision, zoned to Hardin-Jefferson ISD! Warm and inviting with tile throughout and stunning custom cabinetry. Formal dining features a built-in credenza and display shelves. Open kitchen offers granite counters, breakfast bar, island, double sink, corner cooktop, built-in oven/microwave, pantry storage and a breakfast area. Designed with room for multiple cooks! Laundry includes custom cabinets and a sink. Living room showcases a tray ceiling, stone gas fireplace with custom mantel, arched windows and two doors to the covered back porch. Spacious primary suite features a tray ceiling, walk-in closet, freestanding cast-iron soaking tub and separate shower. Enjoy stained-concrete front and back porches, a gunite chlorine pool with separate iron fencing and generous cool decking for entertaining. Detached 3-car garage plus a wood-fenced backyard with wire reinforcement along the bottom.
Contact an agent
Home facts
- Listing ID #:272476
- Added:1 day(s) ago
- Updated:November 15, 2026 at 04:29 PM
Rooms and interior
- Bedrooms:3
- Total bathrooms:3
- Full bathrooms:2
- Half bathrooms:1
- Flooring:Tile Floors
- Kitchen Description:Breakfast Bar, Built-in Oven, Dishwasher, Garbage Disposal, Granite Counter Tops, Island Work Center, Microwave
- Living area:2,576 sq. ft.
Heating and cooling
- Cooling:Central Electric
- Heating:Central Electric
Structure and exterior
- Roof:Arch. Comp. Shingle
- Building area:2,576 sq. ft.
- Lot area:2 Acres
- Construction Materials:Brick Veneer, Vinyl Siding
- Exterior Features:Covered Patio, Gutters
- Foundation Description:Slab
- Levels:1 Story
Utilities
- Water:City Water
Finances and disclosures
- Price:$570,000
- Price per sq. ft.:$221.27
- Tax amount:$3,807
Features and amenities
- Amenities:Blinds/Shades, Bookcase, Ceiling Fan(s), Inside Utility Room, Sheetrock, Smoke Alarm
- Pool features:Chlorine, Gunite, Indoor, Pool
Parking
- Parking description:Additional Parking, Detached Garage
- Garage spaces:3
New listings near 316 Creekside Loop
- New
 $490,000Active4 beds 3 baths2,536 sq. ft.
11235 OLD BASTON SARATOGA RD, Sour Lake, TX 77659
MLS# 272420Listed by: LISTING RESULTS, LLC -- 9002078 - New
 $89,900Active3 beds 2 baths1,820 sq. ft.
1850 S Ann, Sour Lake, TX 77659
MLS# 272342Listed by: DAYNA SIMMONS REAL ESTATE 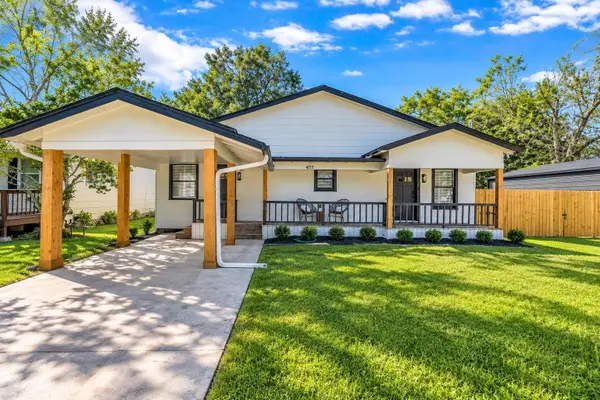 $259,900Active4 beds 2 baths2,240 sq. ft.
455 W Hooks Street, Sour Lake, TX 77659
MLS# 44328080Listed by: CONNECT REALTY.COM $124,600Active8.8 Acres
18684 Grayburg, Sour Lake, TX 77659
MLS# 272069Listed by: JLA REALTY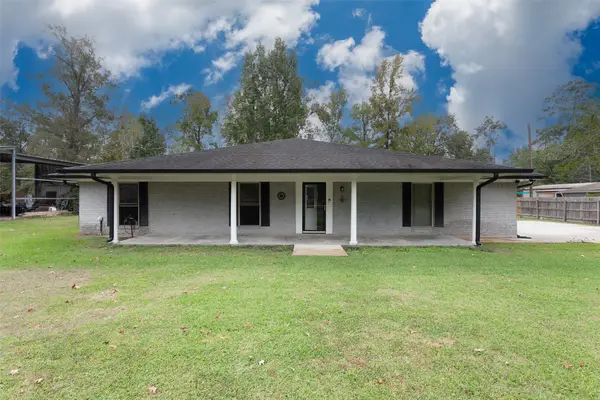 $305,000Active3 beds 2 baths1,903 sq. ft.
255 Pinemont, Sour Lake, TX 77659
MLS# 35240545Listed by: SWEDES REAL ESTATE LLC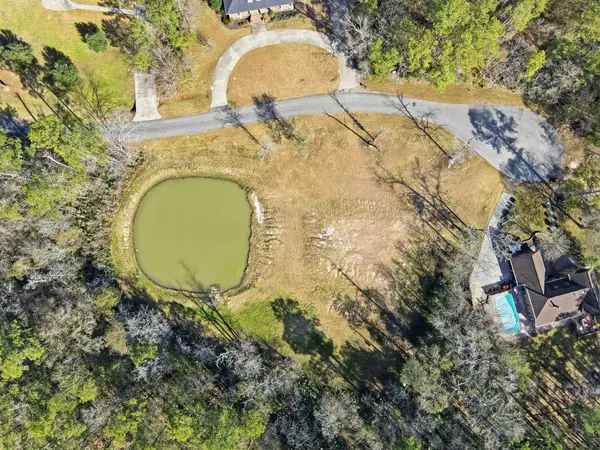 $55,000Active1.18 Acres
1301 Lakeview, Sour Lake, TX 77659
MLS# 272038Listed by: RE/MAX ONE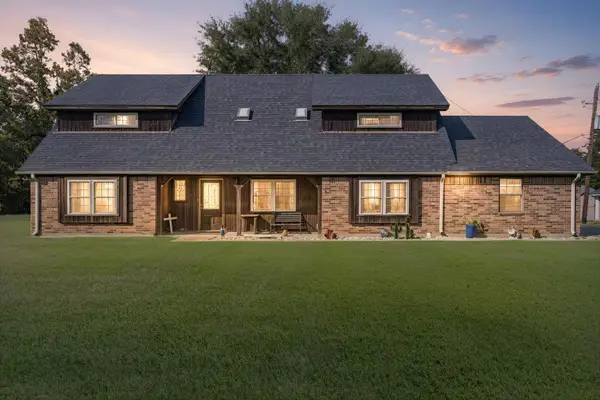 $325,000Active3 beds 3 baths2,314 sq. ft.
430 Pinemont, Sour Lake, TX 77659
MLS# 272039Listed by: RE/MAX ONE $1,475,000Active-- beds -- baths1,322 sq. ft.
555 Hwy 326, Sour Lake, TX 77659
MLS# 272045Listed by: RE/MAX ONE $75,000Active1.21 Acres
0 Ryan Rd Tract 3, Sour Lake, TX 77659
MLS# 271915Listed by: REAL BROKER, LLC


Protect your home and budget from life's surprises with an Assurant Home Warranty, backed by a partner that supports you through every step of homeownership. Explore Plans.
© 2023 - 2026 ERA Franchise Systems LLC. All rights reserved. ERA Franchise Systems LLC fully supports the principles of the Fair Housing Act and the Equal Opportunity Act. ERA, ERA Real Estate powered, and their respective logos are registered service marks of ERA Franchise Systems LLC. Each office is independently owned and operated.