
415 W Pineshadows, Sour Lake, TX 77659
Local realty services provided by:American Real Estate ERA Powered
415 W Pineshadows,Sour Lake, TX 77659
$585,000
- 3 Beds
- 3 Baths
- 2,929 sq. ft.
- Single family
- Active
Listed by: mandy raps
Office: re/max one
MLS#:269625
Source:TX_BBOR
Price summary
- Price:$585,000
- Price per sq. ft.:$199.73
About this home
Welcome home to the Pinewood community of Sour Lake! Nestled on three-quarters of an acre this meticulously maintained home offers more than a place to live- it offers a lifestyle. Hop on your golf cart for a round at Idylwild or hit the garage opener, hitch up the boat and head for the lake. End the day relaxing by the outdoor fireplace or retreat to the primary suite which offers a spacious bedroom and luxurious bathroom w/shower and soaking tub and a view of a private courtyard and tranquil water feature. Double sinks and large walk in closet offer plenty of room for two. Two additional bedrooms and a full bath complete the spilt floor plan. Chef's kitchen is a culinary masterpiece w/double ovens, a 5 burner gas cooktop with pot filler, an ice maker, a secondary prep sink and a spacious walk in pantry. A clever half bath is tucked inside the pantry. New roof (2023), 2 AC units and a full house generator provide peace of mind. Your new lifestyle begins here!
Contact an agent
Home facts
- Listing ID #:269625
- Added:64 day(s) ago
- Updated:September 30, 2026 at 03:21 PM
Rooms and interior
- Bedrooms:3
- Total bathrooms:3
- Full bathrooms:2
- Half bathrooms:1
- Flooring:Tile Floors
- Kitchen Description:Breakfast Bar, Dishwasher, Double Oven, Garbage Disposal, Gas Stove, Ice Maker, Island Work Center, Microwave, Pantry, Refrigerator, Sld Surface Countertops
- Living area:2,929 sq. ft.
Heating and cooling
- Cooling:Central Electric
- Heating:Central Electric
Structure and exterior
- Roof:Arch. Comp. Shingle
- Building area:2,929 sq. ft.
- Lot area:0.74 Acres
- Construction Materials:Brick Veneer
- Exterior Features:Covered Patio, Gutters, Storage Bldg(s)
- Foundation Description:Slab
- Levels:1 Story
Utilities
- Water:Comm. Water
- Sewer:Community Sewer
Finances and disclosures
- Price:$585,000
- Price per sq. ft.:$199.73
- Tax amount:$5,670
Features and amenities
- Amenities:Security System, Shutters, Smoke Alarm, Split Bdrm Plan, Storage Bldg(s)
Parking
- Parking description:Additional Parking, Attached Garage, Boat Parking
- Garage spaces:4
New listings near 415 W Pineshadows
- New
 $386,537Active5 beds 2 baths1,792 sq. ft.
5170 Hob Warren Rd., Sour Lake, TX 77659
MLS# 271215Listed by: JLA REALTY - New
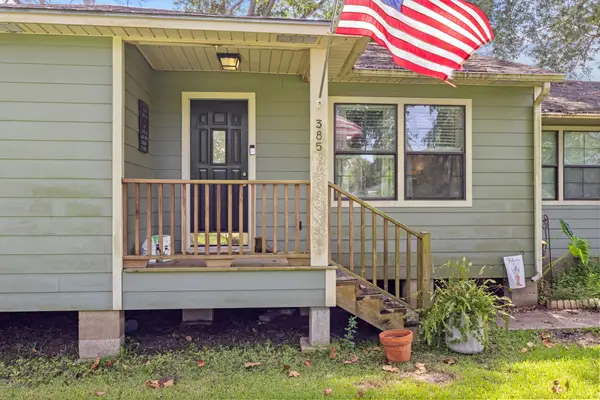 $225,000Active3 beds 2 baths1,165 sq. ft.
385 W Smith Street, Sour Lake, TX 77659
MLS# 59930536Listed by: KELLER WILLIAMS ELITE - New
 $45,000Active0.72 Acres
351 Pinehurst, Sour Lake, TX 77659
MLS# 271183Listed by: RE/MAX ONE  $599,000Active29.41 Acres
17089 Highway 105, Sour Lake, TX 77659
MLS# 270967Listed by: PROPERTY PROS REAL ESTATE & CO $170,000Active3 beds 2 baths1,960 sq. ft.
770 Ryan Road, Sour Lake, TX 77659
MLS# 53734930Listed by: REDFIN CORPORATION $475,000Active4 beds 3 baths3,188 sq. ft.
306 Creekside Loop, Sour Lake, TX 77659
MLS# 270935Listed by: RE/MAX ONE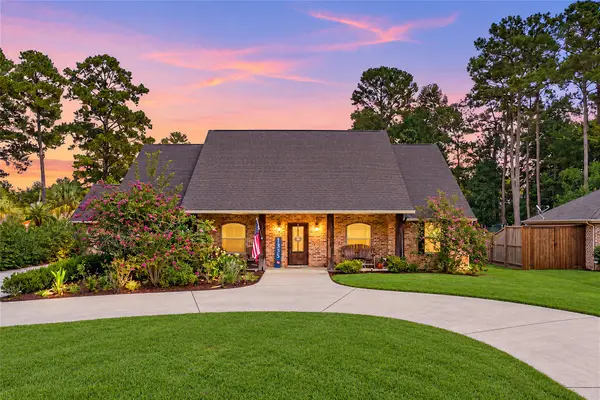 $450,000Active3 beds 3 baths2,294 sq. ft.
1335 Tallow Circle, Sour Lake, TX 77659
MLS# 17470824Listed by: REDFIN CORPORATION $329,900Active4 beds 3 baths2,041 sq. ft.
1805 Hawkins Way, Sour Lake, TX 77659
MLS# 80773871Listed by: COLDWELL BANKER SOUTHERN HOMES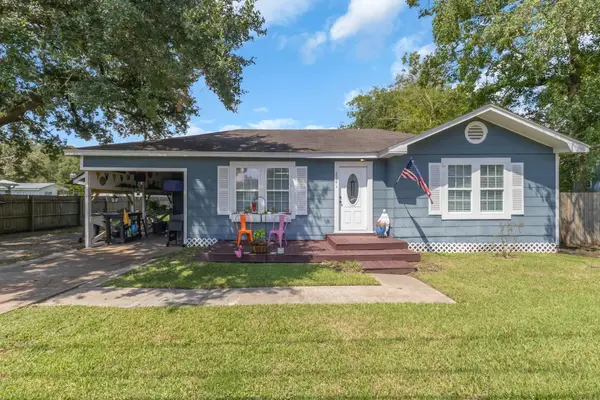 $149,900Active2 beds 1 baths1,158 sq. ft.
250 W Herring, Sour Lake, TX 77659
MLS# 270815Listed by: RE/MAX ONE $309,000Active4 beds 2 baths1,840 sq. ft.
1600 HOLLY TRAILS, Sour Lake, TX 77659
MLS# 270778Listed by: CONNECT REALTY


Protect your home and budget from life's surprises with an Assurant Home Warranty, backed by a partner that supports you through every step of homeownership. Explore Plans.
© 2023 - 2026 ERA Franchise Systems LLC. All rights reserved. ERA Franchise Systems LLC fully supports the principles of the Fair Housing Act and the Equal Opportunity Act. ERA, ERA Real Estate powered, and their respective logos are registered service marks of ERA Franchise Systems LLC. Each office is independently owned and operated.