
18526 England Mill Drive, Southeast Montgomery, TX 77357
Local realty services provided by:American Real Estate ERA Powered
18526 England Mill Drive,Porter, TX 77357
$285,000
- 4 Beds
- 2 Baths
- 1,745 sq. ft.
- Single family
- Active
Listed by: travis salande, isamar castillo-salande
Office: executive texas realty832-898-2855
MLS#:3409507
Source:HARMLS
Price summary
- Price:$285,000
- Price per sq. ft.:$163.32
- Monthly HOA dues:$67.58
About this home
Welcome home to one of the most popular floor plans in the Porters Mill community. This home is situated on a large lot with front easements Ideal for that future private pool. The high traffic areas of the home are tiled, carpet in the bedrooms, Kitchen is upgraded with hanging pendant lights over the bar, tiled backsplash, stainless steel appliances with matching cabinet hardware, a large island with 2 bay sink, filtered water dispenser, bar seating, conveniently placed power outlets and a spacious pantry. Primary Bed features separate tub and shower, dual sinks and a large walk-in closet. This home has a spacious covered patio leading into a large wide yard. Measurements are estimated and must be verified. Ability to install a private pool must verified.
Contact an agent
Home facts
- Year built:2021
- Subdivision & Development:Porters Mill
- Listing ID #:3409507
- Updated:October 22, 2026 at 12:02 PM
Rooms and interior
- Bedrooms:4
- Total bathrooms:2
- Full bathrooms:2
- Rooms Total:10
- Bathrooms Description:Separate Shower, Soaking Tub, Tub Shower
- Kitchen Description:Dishwasher, Disposal, Gas Range, Granite Counters, Kitchen Family Room Combo, Kitchen Island, Microwave, Oven, Pantry, Refrigerator
- Living area:1,745 sq. ft.
Heating and cooling
- Cooling:Central Air, Electric
- Heating:Central, Gas
- Central air:Yes
Structure and exterior
- Roof:Composition
- Year built:2021
- Building area:1,745 sq. ft.
- Lot area:0.25 Acres
- Lot Features:Cul De Sac, Subdivision
- Construction Materials:Brick, Cement Siding, Wood Siding
- Foundation Description:Slab
- Levels:1 Story
Schools
- High school:PORTER HIGH SCHOOL (NEW CANEY)
- Middle school:WHITE OAK MIDDLE SCHOOL (NEW CANEY)
- Elementary school:ROBERT CRIPPEN ELEMENTARY SCHOOL
Utilities
- Sewer:Public Sewer
Finances and disclosures
- Price:$285,000
- Price per sq. ft.:$163.32
- Tax amount:$7,457 (2026)
Features and amenities
- Appliances:Dishwasher, Disposal, Gas Range, Microwave, Oven, Refrigerator
Parking
- Parking description:Garage
- Garage:Yes
- Garage spaces:2
New listings near 18526 England Mill Drive
- Coming Soon
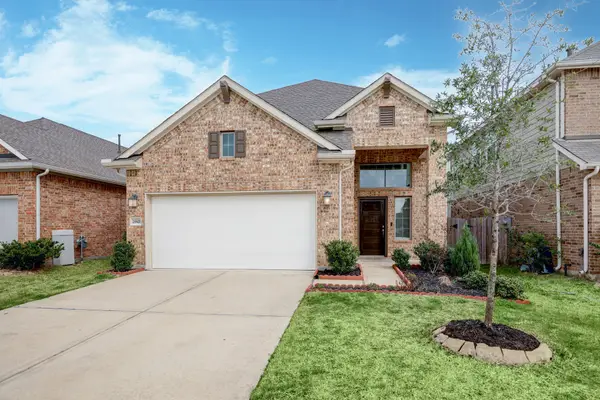 $400,000Coming Soon4 beds 3 baths2,678 sq. ft.
29821 Dovetail Bluff Lane, Spring, TX 77386
MLS# 83844871Listed by: COLDWELL BANKER REALTY - THE WOODLANDS - New
 $359,000Active4 beds 3 baths2,207 sq. ft.
9816 Preserve Way, Conroe, TX 77385
MLS# 23687102Listed by: LPT REALTY, LLC - New
 $455,000Active4 beds 4 baths2,619 sq. ft.
27947 Hendrix Park Drive, Spring, TX 77386
MLS# 58330087Listed by: PROPEL REALTY - New
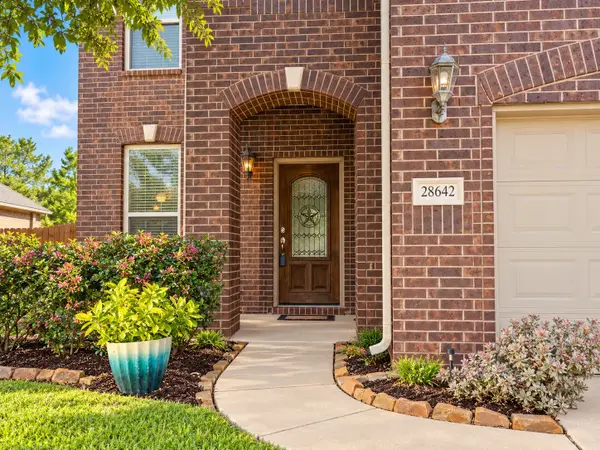 $355,000Active5 beds 4 baths2,700 sq. ft.
28642 Lockeridge Springs Drive, Spring, TX 77386
MLS# 4126631Listed by: RE/MAX ON THE WATER -BOLIVAR - New
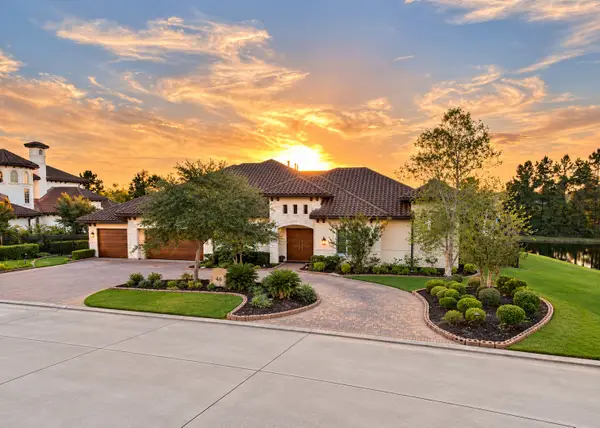 $3,695,000Active5 beds 7 baths5,569 sq. ft.
46 Lamerie Way, The Woodlands, TX 77382
MLS# 44606257Listed by: ARADIO ZAMBRANO REAL ESTATE COMPANY - New
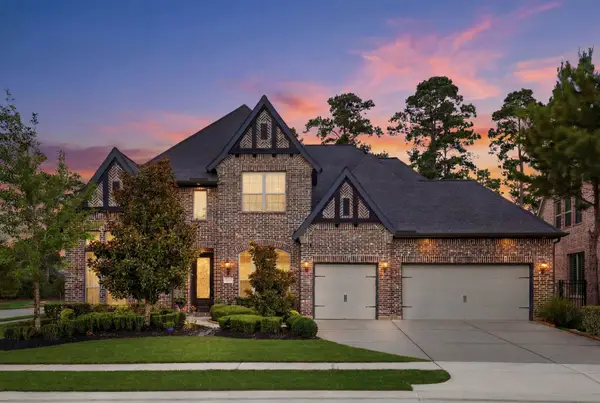 $849,000Active4 beds 5 baths4,101 sq. ft.
4043 Woodland Meadow Drive, Spring, TX 77386
MLS# 62931284Listed by: NAN & COMPANY PROPERTIES - WOODLANDS OFFICE - Open Sun, 1 to 3pmNew
 $250,000Active3 beds 2 baths1,675 sq. ft.
16998 Hazelnut Drive, Conroe, TX 77302
MLS# 97700403Listed by: LPT REALTY, LLC - New
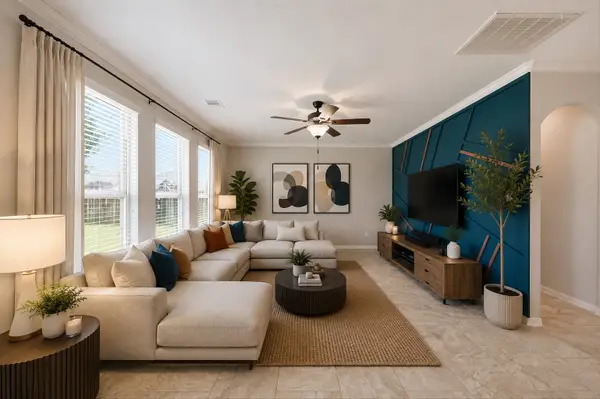 $334,500Active4 beds 3 baths2,476 sq. ft.
18793 Laurel Hills Drive, New Caney, TX 77357
MLS# 77782200Listed by: POP REALTY - New
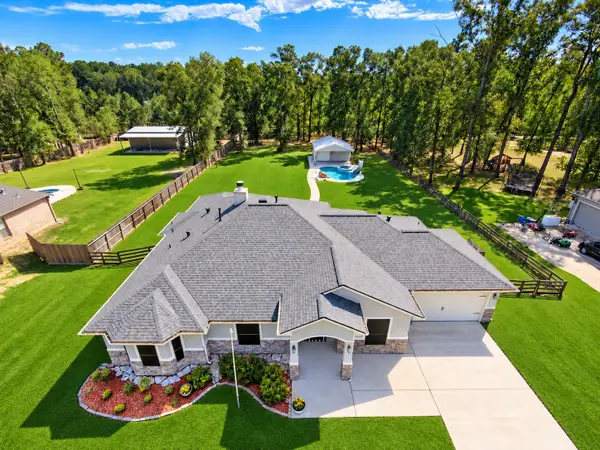 $505,000Active4 beds 3 baths2,402 sq. ft.
27640 Rio Blanco Drive, Splendora, TX 77372
MLS# 31625087Listed by: JLA REALTY - New
 $660,000Active4 beds 4 baths3,027 sq. ft.
111 Bella Luce, Shenandoah, TX 77381
MLS# 37457353Listed by: TEXAS SIGNATURE REALTY


Protect your home and budget from life's surprises with an Assurant Home Warranty, backed by a partner that supports you through every step of homeownership. Explore Plans.
© 2023 - 2026 ERA Franchise Systems LLC. All rights reserved. ERA Franchise Systems LLC fully supports the principles of the Fair Housing Act and the Equal Opportunity Act. ERA, ERA Real Estate powered, and their respective logos are registered service marks of ERA Franchise Systems LLC. Each office is independently owned and operated.