
46 Lamerie Way, The Woodlands, TX 77382
Local realty services provided by:ERA Experts
46 Lamerie Way,The Woodlands, TX 77382
$3,695,000
- 5 Beds
- 7 Baths
- 5,569 sq. ft.
- Single family
- Active
Listed by: aradio zambrano
Office: aradio zambrano real estate company281-298-8707
MLS#:44606257
Source:HARMLS
Price summary
- Price:$3,695,000
- Price per sq. ft.:$663.49
- Monthly HOA dues:$389.58
About this home
Exceptional luxury estate nestled behind the prestigious gates of Carlton Woods, offering breathtaking water views on two sides and unparalleled privacy. This stunning residence showcases rich hardwood floors, exquisite stone accents, and expansive windows framing picturesque lake views. Gourmet kitchen features an oversized island, custom cabinetry, and premium appliances. Spacious primary retreat opens directly to the backyard oasis, complemented by a second primary suite with en-suite bath and walk-in closet, plus a private study. Versatile upstairs guest retreat offers a full bath and multiple possibilities. Resort-style outdoor living features a sparkling pool and spa, expansive covered patio with wood-paneled ceilings, summer kitchen, and multiple entertaining areas. An impressive horseshoe paver driveway and four-car garage complete this extraordinary property in the renowned Jack Nicklaus golf community.
Contact an agent
Home facts
- Year built:2014
- Subdivision & Development:The Village of Carlton Woods
- Listing ID #:44606257
- Updated:October 22, 2026 at 04:01 PM
Rooms and interior
- Bedrooms:5
- Total bathrooms:7
- Full bathrooms:5
- Half bathrooms:2
- Rooms Total:16
- Flooring:Stone, Tile, Wood
- Bathrooms Description:Jetted Tub
- Kitchen Description:Dishwasher, Disposal, Double Oven, Electric Cooktop, Ice Maker, Microwave, Pantry, Refrigerator, Walk In Pantry
- Living area:5,569 sq. ft.
Heating and cooling
- Cooling:Central Air, Electric
- Heating:Central, Gas
- Central air:Yes
Structure and exterior
- Roof:Tile
- Year built:2014
- Building area:5,569 sq. ft.
- Lot Features:Waterfront
- Architectural Style:Traditional
- Construction Materials:Cement Siding, Stone, Stucco, Wood Siding
- Foundation Description:Slab
Schools
- High school:THE WOODLANDS HIGH SCHOOL
- Middle school:MCCULLOUGH JUNIOR HIGH SCHOOL
- Elementary school:TOUGH ELEMENTARY SCHOOL
Utilities
- Sewer:Public Sewer
Finances and disclosures
- Price:$3,695,000
- Price per sq. ft.:$663.49
Features and amenities
- Appliances:Dishwasher, Disposal, Double Oven, Electric Cooktop, Ice Maker, Microwave, Refrigerator
- Amenities:Ceiling Fans, High Ceilings
- Pool features:Gunite, In Ground
Parking
- Parking description:Circular Driveway, Garage
- Garage:Yes
- Garage spaces:3
New listings near 46 Lamerie Way
- New
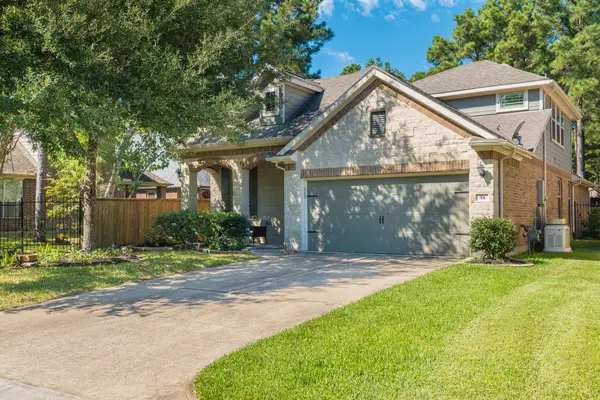 $595,000Active3 beds 3 baths2,308 sq. ft.
54 W Wolf Cabin Circle, Spring, TX 77389
MLS# 59939181Listed by: KELLER WILLIAMS REALTY THE WOODLANDS - Open Sun, 1 to 4pmNew
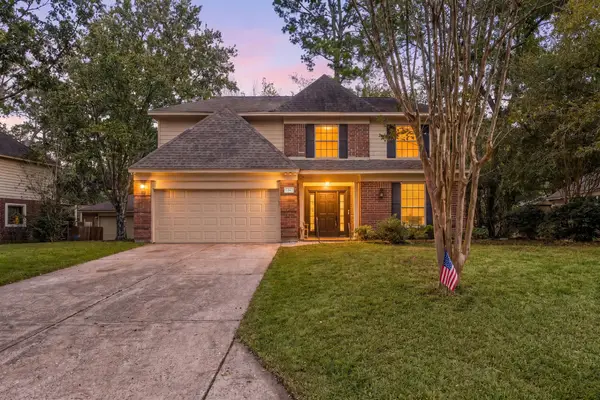 $500,000Active4 beds 3 baths2,456 sq. ft.
34 Firethorn Place, The Woodlands, TX 77382
MLS# 98435134Listed by: CORCORAN GENESIS - New
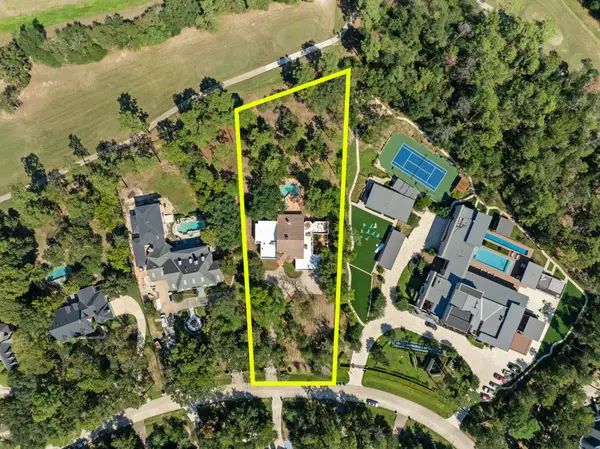 $1,250,000Active5 beds 5 baths4,490 sq. ft.
43 N Longspur Drive, The Woodlands, TX 77380
MLS# 11026668Listed by: EXP REALTY LLC - New
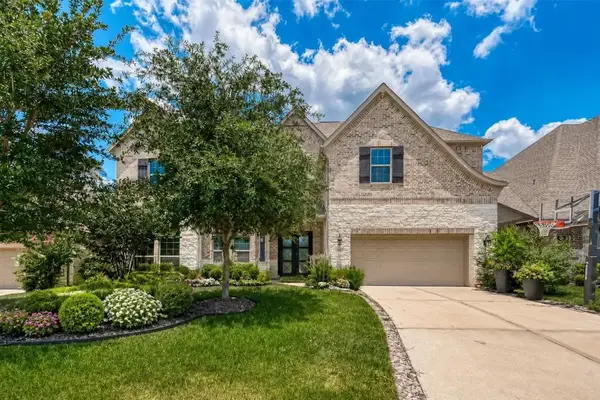 $1,170,000Active5 beds 5 baths4,021 sq. ft.
115 N Winter Sunrise Circle, Tomball, TX 77375
MLS# 55257178Listed by: ERNESTO GREY - Open Sat, 11am to 1pmNew
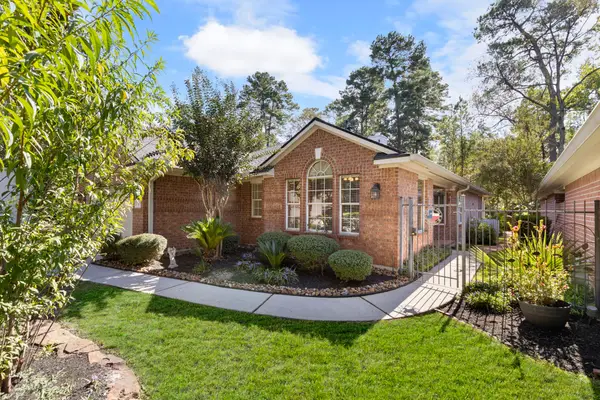 $420,000Active3 beds 2 baths1,958 sq. ft.
11 Hermit Thrush Place, The Woodlands, TX 77382
MLS# 5702333Listed by: REAL BROKER, LLC - New
 $1,498,700Active5 beds 5 baths3,655 sq. ft.
70 N Berryline Circle, The Woodlands, TX 77381
MLS# 57455381Listed by: EXP REALTY LLC - Open Sun, 1 to 3pmNew
 $600,000Active3 beds 2 baths1,941 sq. ft.
76 Woodhaven Wood Drive, The Woodlands, TX 77380
MLS# 88284197Listed by: NAN & COMPANY PROPERTIES - WOODLANDS OFFICE - New
 $499,000Active4 beds 2 baths2,443 sq. ft.
99 W Wading Pond Circle, The Woodlands, TX 77375-468
MLS# 56522617Listed by: KELLER WILLIAMS REALTY THE WOODLANDS - Open Sun, 1 to 3pmNew
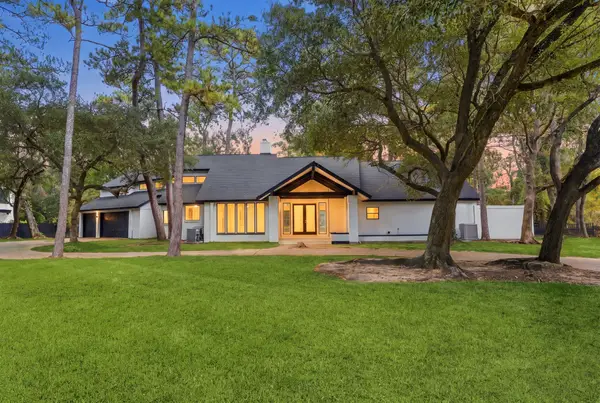 $2,150,000Active4 beds 4 baths4,018 sq. ft.
3 Rain Fern Court, The Woodlands, TX 77380
MLS# 14190270Listed by: THE SEARS GROUP


Protect your home and budget from life's surprises with an Assurant Home Warranty, backed by a partner that supports you through every step of homeownership. Explore Plans.
© 2023 - 2026 ERA Franchise Systems LLC. All rights reserved. ERA Franchise Systems LLC fully supports the principles of the Fair Housing Act and the Equal Opportunity Act. ERA, ERA Real Estate powered, and their respective logos are registered service marks of ERA Franchise Systems LLC. Each office is independently owned and operated.