
1208 Merlot Drive, Southlake, TX 76092
Local realty services provided by:ERA Myers & Myers Realty
1208 Merlot Drive,Southlake, TX 76092
$1,397,000
- 4 Beds
- 4 Baths
- 3,800 sq. ft.
- Single family
- Active
Upcoming open houses
- Fri, Sep 0401:00 pm - 03:00 pm
- Sat, Sep 0501:00 pm - 04:00 pm
Listed by: stefanie march
Office: re/max trinity
MLS#:21368345
Source:GDAR
Price summary
- Price:$1,397,000
- Price per sq. ft.:$367.63
- Monthly HOA dues:$82.92
About this home
Elegant Southlake living with an exceptional backyard in coveted Versailles! This beautifully maintained and thoughtfully updated home offers two bedrooms down, a dedicated home office and spacious living areas filled with character and natural light. The inviting entry opens to formal dining and living rooms, with the living room featuring its own fireplace. Hand-scraped wood floors, plantation shutters and beautiful architectural trim add warmth throughout. The white kitchen features granite countertops, a large pantry and butler’s pantry and flows into the breakfast area and impressive family room with soaring ceilings, fireplace and large windows overlooking the pool.
The spacious primary suite offers direct backyard access, two walk-in closets and a beautifully remodeled bath with dual vanities, freestanding tub and oversized walk-in shower. A second downstairs bedroom with California Closets built-ins and Murphy bed easily doubles as a guest room or second office. Upstairs are two generous ensuite bedrooms plus a bonus room.
The private backyard is truly special—a large pool and spa, lush landscaping, generous lawn space and a covered outdoor living area with built-in grill create a private retreat made for relaxed weekends, summer days by the pool and effortless entertaining.
Just a short walk to Old Union Elementary and minutes from Southlake Town Square, major highways and DFW Airport....
Contact an agent
Home facts
- Year built:2001
- Subdivision & Development:Versailles
- Listing ID #:21368345
- Added:1 day(s) ago
- Updated:September 03, 2026 at 08:49 PM
Rooms and interior
- Bedrooms:4
- Total bathrooms:4
- Full bathrooms:4
- Flooring:Carpet, Ceramic Tile, Hardwood, Tile
- Kitchen Description:Built In Gas Range, Dishwasher, Disposal, Double Oven, Wine Cooler
- Living area:3,800 sq. ft.
Heating and cooling
- Cooling:Ceiling Fans, Central Air, Electric
- Heating:Natural Gas
- Central air:Yes
Structure and exterior
- Roof:Composition
- Year built:2001
- Building area:3,800 sq. ft.
- Lot area:0.46 Acres
- Foundation Description:Slab
- Levels:2 Story
Schools
- High school:Carroll
- Middle school:Dawson
- Elementary school:Oldunion
Finances and disclosures
- Price:$1,397,000
- Price per sq. ft.:$367.63
- Tax amount:$16,440
Features and amenities
- Appliances:Built In Gas Range, Dishwasher, Disposal, Double Oven, Wine Cooler
- Amenities:Carbon Monoxide Detectors, Smoke Detectors
Parking
- Garage:Yes
- Garage spaces:3
 Information provided, in part, by North Texas Real Estate Information Systems, Inc. Last Updated September 3, 2026 Listings with the NTREIS logo are listed by brokerages other than ERA Myers & Myers Realty.
New listings near 1208 Merlot Drive
- New
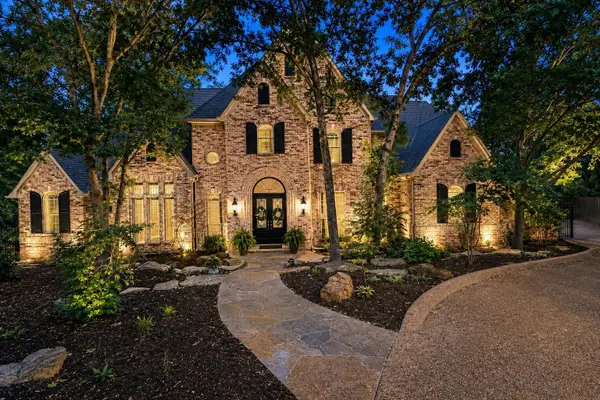 $2,599,000Active5 beds 6 baths5,114 sq. ft.
801 Huntington Court, Southlake, TX 76092
MLS# 21377099Listed by: BEYCOME BROKERAGE REALTY LLC - New
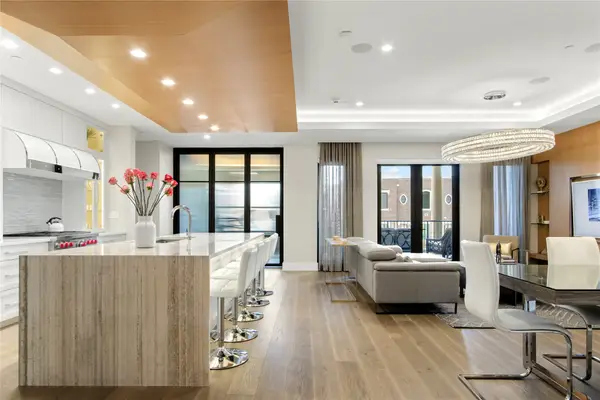 $1,589,900Active3 beds 3 baths2,470 sq. ft.
350 Central Avenue #306, Southlake, TX 76092
MLS# 21375869Listed by: BRIGGS FREEMAN SOTHEBY'S INT'L - New
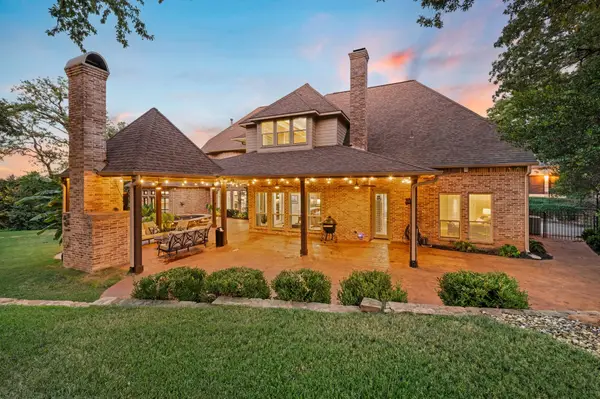 $2,900,000Active5 beds 7 baths7,020 sq. ft.
3056 Loch Meadow Court, Southlake, TX 76092
MLS# 21375310Listed by: REAL ESTATE STATION LLC - Open Sun, 1 to 4pmNew
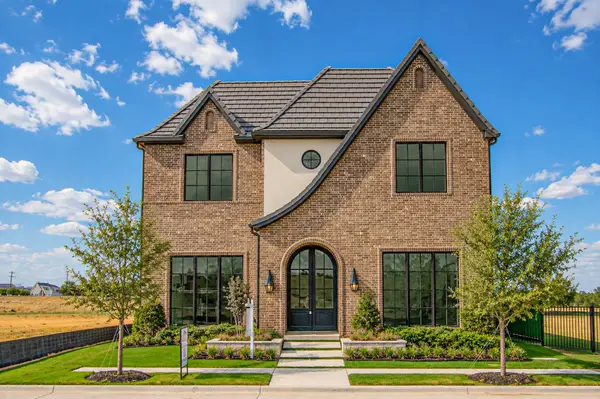 $2,799,000Active4 beds 6 baths5,391 sq. ft.
116 Murano Place, Southlake, TX 76092
MLS# 21304042Listed by: CHRISTIE'S LONE STAR - New
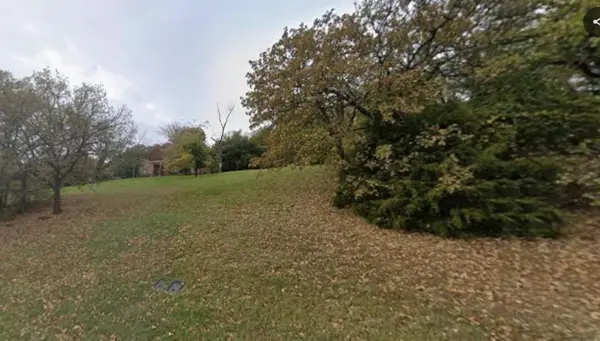 $900,000Active1 Acres
3950 T W King Road, Southlake, TX 76092
MLS# 21369113Listed by: WHITE AND ASSOCIATES - New
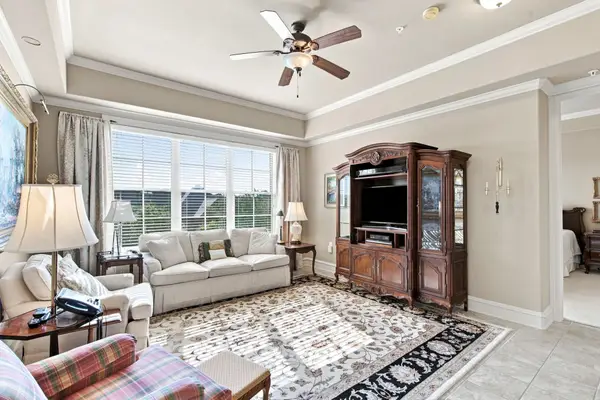 $549,900Active3 beds 3 baths2,022 sq. ft.
301 Watermere Drive #320, Southlake, TX 76092
MLS# 21371395Listed by: RANDY WHITE REAL ESTATE SVCS - New
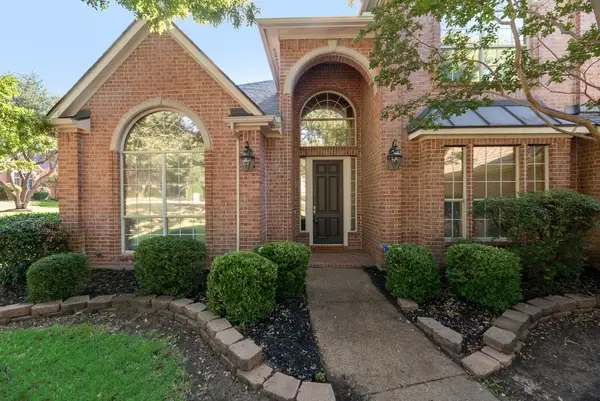 $1,075,000Active4 beds 4 baths3,698 sq. ft.
517 Northwood Trail, Southlake, TX 76092
MLS# 21356733Listed by: BETTER HOMES & GARDENS, WINANS - Open Sat, 12 to 2pmNew
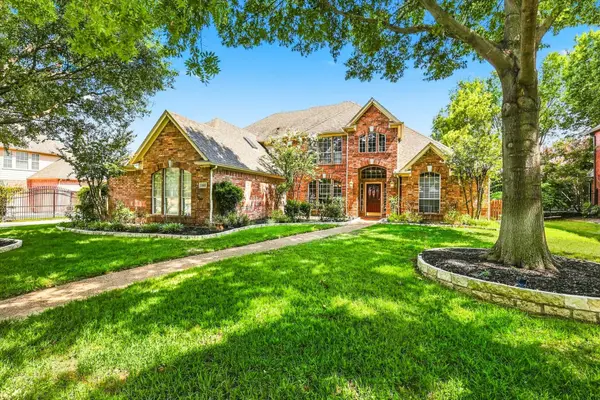 $1,390,000Active6 beds 5 baths4,760 sq. ft.
1303 Stone Lakes Drive, Southlake, TX 76092
MLS# 21367750Listed by: EBBY HALLIDAY, REALTORS - New
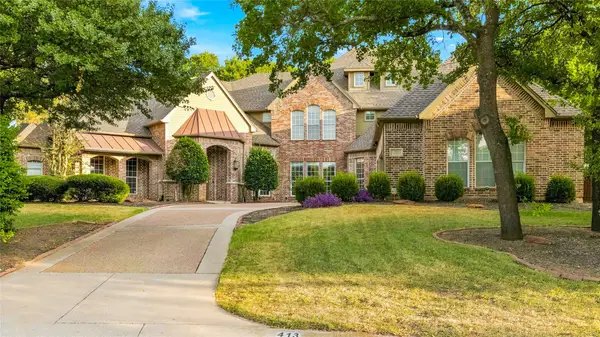 $1,479,900Active6 beds 5 baths4,989 sq. ft.
413 Marshall Road, Southlake, TX 76092
MLS# 21351865Listed by: BETTER HOMES & GARDENS, WINANS


Protect your home and budget from life's surprises with an Assurant Home Warranty, backed by a partner that supports you through every step of homeownership. Explore Plans.
© 2023 - 2026 ERA Franchise Systems LLC. All rights reserved. ERA Franchise Systems LLC fully supports the principles of the Fair Housing Act and the Equal Opportunity Act. ERA, ERA Real Estate powered, and their respective logos are registered service marks of ERA Franchise Systems LLC. Each office is independently owned and operated.