
350 Central Avenue #306, Southlake, TX 76092
Local realty services provided by:ERA Empower
Listed by: grant vancleve, alex lazcano
Office: briggs freeman sotheby's int'l
MLS#:21375869
Source:GDAR
Price summary
- Price:$1,550,000
- Price per sq. ft.:$627.53
- Monthly HOA dues:$1,987
About this home
WELCOME TO THE PINNACLE OF LUXURY LIVING. Step directly from the elevator into one of the building's most exclusive and meticulously customized residences. This extraordinary condominium offers a rare opportunity to own a truly one-of-a-kind home, thoughtfully curated with bespoke finishes, sophisticated design, and exceptional craftsmanship throughout. At the heart of the residence, a spectacular chef's kitchen is designed for both everyday living and effortless entertaining. Anchored by a dramatic 11-foot waterfall island beneath a striking floating ceiling feature, the space is equipped with a 6-burner Wolf gas range, custom range hood, fully integrated Sub-Zero refrigerator, and abundant custom cabinetry. The adjacent butler's pantry elevates entertaining with a wet bar, ice maker, designer tilework, illuminated shelving, and dedicated staging area. Throughout the home, refined architectural details create a sleek contemporary aesthetic. Glass-and-steel interior doors, rich veneer accent walls and ceilings, and designer lighting fixtures add warmth and sophistication. State-of-the-art Lutron lighting and Control4 smart-home automation provide seamless control of lighting, audio, and electronics. The luxurious primary suite serves as a private retreat featuring dual California Closets with custom cabinetry, integrated lighting, and exceptional storage. The spa-inspired marble bath offers dual vanities, a freestanding soaking tub, and a frameless glass shower. A versatile office or flex space includes a premium built-in Murphy bed and adjacent powder bath, allowing it to easily function as guest accommodations. A spacious secondary bedroom and full bath provide additional comfort and privacy. Additional appointments include an Asko washer and dryer discreetly concealed within custom cabinetry, expansive windows that fill the home with natural light, and a generous covered balcony overlooking peaceful park views. Residents enjoy an impressive collection of first-class amenities, including a fully equipped fitness center, yoga studio, stylish party room, rooftop lounge, secured building access, and two dedicated garage parking spaces. Combining turnkey luxury, exceptional design, smart-home convenience, and world-class amenities, this remarkable residence offers an unmatched lock-and-leave lifestyle in one of the area's premier high-rise communities. Whether entertaining, working from home, or simply enjoying the comfort of a beautifully designed space, this extraordinary home delivers a level of sophistication and exclusivity rarely found in today's luxury market....
Contact an agent
Home facts
- Year built:2021
- Subdivision & Development:Parkview Condos
- Listing ID #:21375869
- Added:49 day(s) ago
- Updated:October 22, 2026 at 08:31 AM
Rooms and interior
- Bedrooms:3
- Total bathrooms:3
- Full bathrooms:2
- Half bathrooms:1
- Flooring:Ceramic Tile, Marble, Wood
- Kitchen Description:Built In Refrigerator, Convection Oven, Dishwasher, Disposal, Double Oven, Gas Range, Ice Maker, Microwave, Some Commercial Grade, Vented Exhaust Fan, Wine Cooler
- Living area:2,470 sq. ft.
Heating and cooling
- Cooling:Central Air, Electric
- Heating:Central, Natural Gas
- Central air:Yes
Structure and exterior
- Roof:Concrete
- Year built:2021
- Building area:2,470 sq. ft.
- Lot area:0.06 Acres
- Construction Materials:Brick, Concrete
- Foundation Description:Slab
- Levels:1 Story
Schools
- High school:Carroll
- Middle school:Carroll,Durham
- Elementary school:Johnson
Finances and disclosures
- Price:$1,550,000
- Price per sq. ft.:$627.53
Features and amenities
- Appliances:Built In Refrigerator, Convection Oven, Dishwasher, Disposal, Double Oven, Gas Range, Ice Maker, Microwave, Plumbed For Gas, Range, Some Commercial Grade, Some Gas Appliances, Vented Exhaust Fan, Wine Cooler
- Amenities:Carbon Monoxide Detectors, Fire Alarm, Fire Sprinkler System, Firewalls, Security System, Smoke Detectors
- Smart home:Yes
Parking
- Garage:Yes
- Garage spaces:2
 Information provided, in part, by North Texas Real Estate Information Systems, Inc. Last Updated October 22, 2026 Listings with the NTREIS logo are listed by brokerages other than ERA Empower.
New listings near 350 Central Avenue #306
- New
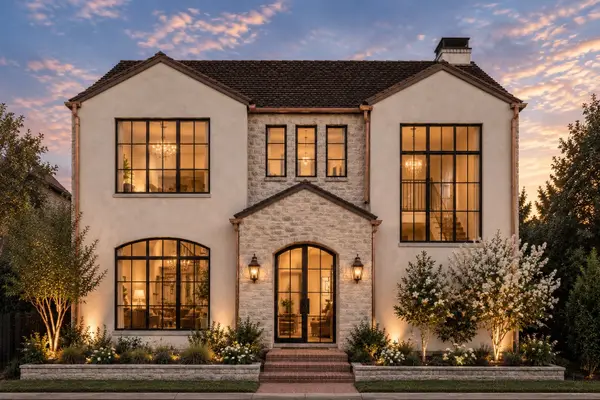 $2,699,000Active4 beds 6 baths4,210 sq. ft.
104 Rambla Court, Southlake, TX 76092
MLS# 21417903Listed by: CHRISTIE'S LONE STAR - New
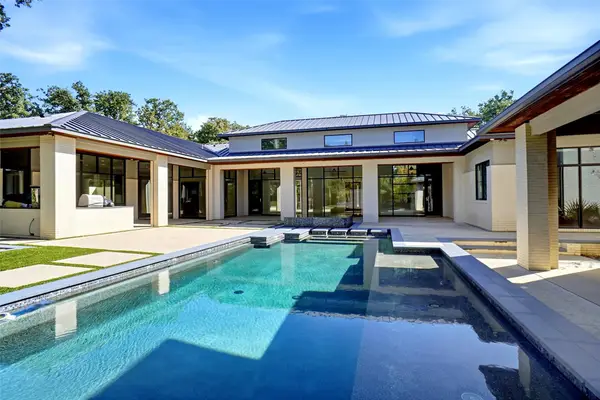 $4,399,000Active6 beds 8 baths6,835 sq. ft.
1204 Andre Court, Southlake, TX 76092
MLS# 21381089Listed by: KELLER WILLIAMS REALTY - New
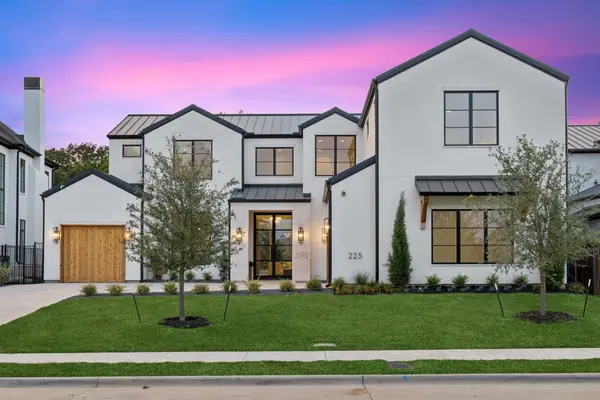 $2,750,000Active5 beds 6 baths5,333 sq. ft.
225 Metairie Lane, Southlake, TX 76092
MLS# 21414321Listed by: THE ATKINS AGENCY - New
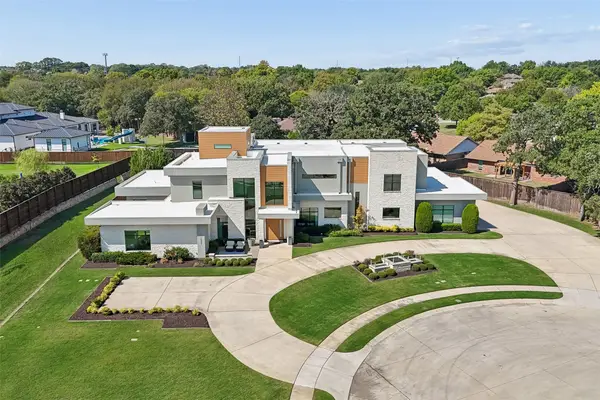 $4,695,000Active6 beds 8 baths7,542 sq. ft.
1032 Hatch Court, Southlake, TX 76092
MLS# 21409911Listed by: REAL BROKER, LLC - New
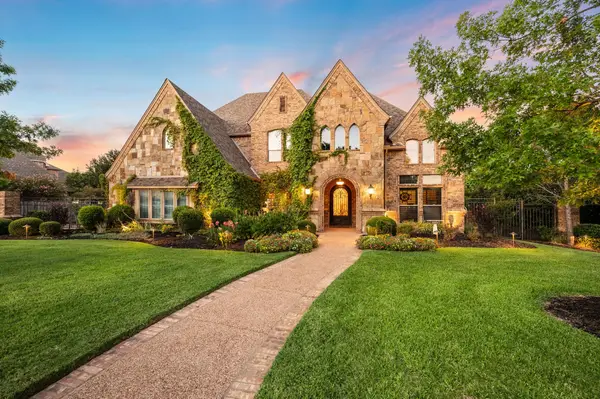 $1,900,000Active5 beds 5 baths4,806 sq. ft.
2609 Summit Ridge Drive, Southlake, TX 76092
MLS# 21412037Listed by: ENGEL&VOLKERS DALLAS SOUTHLAKE - New
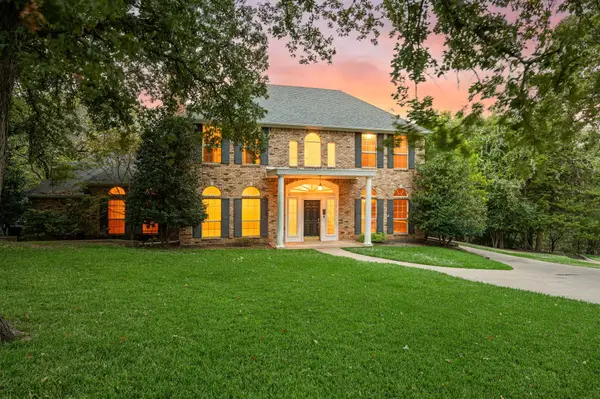 $990,000Active4 beds 5 baths3,657 sq. ft.
1339 Hidden Glen, Southlake, TX 76092
MLS# 21376642Listed by: THE WALL TEAM REALTY ASSOC - Open Sat, 11am to 1pmNew
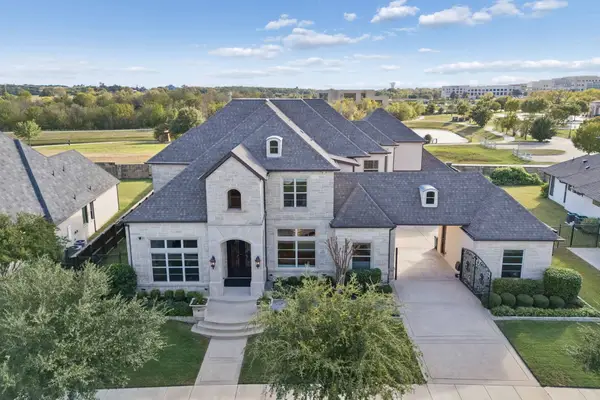 $2,549,000Active5 beds 6 baths6,247 sq. ft.
917 Lake Carillon Lane, Southlake, TX 76092
MLS# 21410409Listed by: R2 REALTY LLC - New
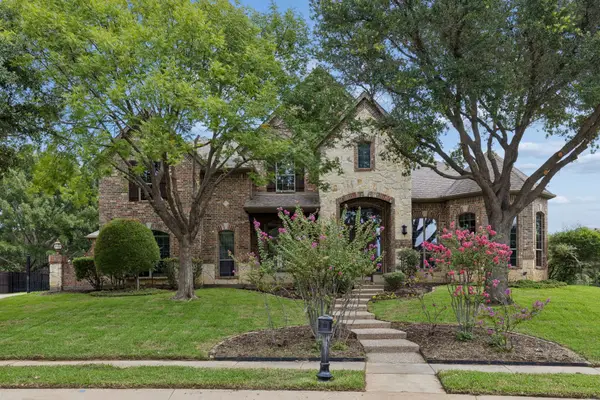 $1,897,500Active5 beds 5 baths5,319 sq. ft.
400 Orchard Hill Drive, Southlake, TX 76092
MLS# 21411614Listed by: COMPASS RE TEXAS, LLC - New
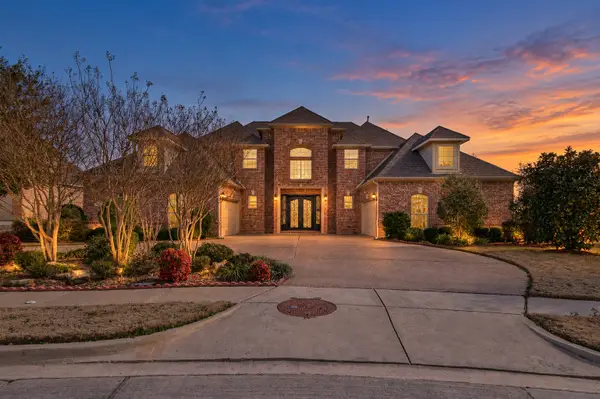 $1,645,000Active5 beds 5 baths6,033 sq. ft.
305 Corral Court, Southlake, TX 76092
MLS# 21413777Listed by: COMPASS RE TEXAS, LLC - New
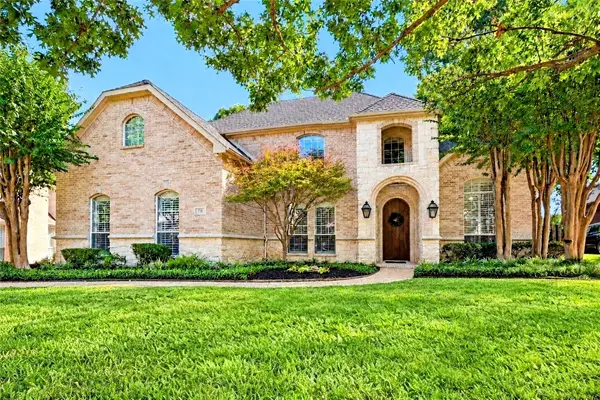 $1,290,000Active5 beds 4 baths4,024 sq. ft.
711 Wyndsor Creek Drive, Southlake, TX 76092
MLS# 21408947Listed by: COLDWELL BANKER REALTY


Protect your home and budget from life's surprises with an Assurant Home Warranty, backed by a partner that supports you through every step of homeownership. Explore Plans.
© 2023 - 2026 ERA Franchise Systems LLC. All rights reserved. ERA Franchise Systems LLC fully supports the principles of the Fair Housing Act and the Equal Opportunity Act. ERA, ERA Real Estate powered, and their respective logos are registered service marks of ERA Franchise Systems LLC. Each office is independently owned and operated.